Property Details:
- Type: Detached house
- Bedrooms: 3
- Bathrooms: 2
Agent: Robert Ellis - Long Eaton - Sales
Phone: 0115 774 9809
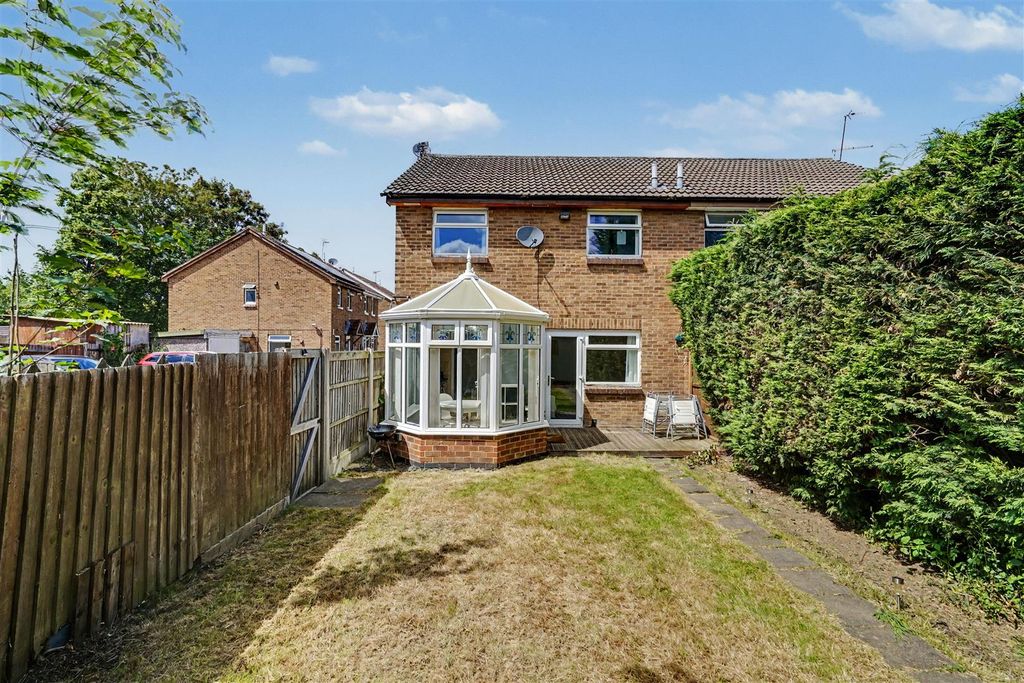
GUIDE PRICE £290-300,000 LOCATED ON ELGAR DRIVE IN LONG EATON, THIS THREE-BEDROOM DETACHED HOME IS BEING SOLD WITH NO UPWARD CHAIN AND OFFERS SPACIOUS AND PRACTICAL LIVING - The property features two reception rooms, well-proportioned bedrooms and two bathrooms, making it ideal for families or those needing additional space. Conveniently positioned for local amenities and transport links, this home presents a great opportunity in a popular residential area.<br/><br/>A WELL PRESENTED THREE BEDROOM DETACHED HOME SITUATED ON THE POPULAR ELGAR DRIVE, IDEAL FOR FAMILY LIVING.<br/><br/>Robert Ellis are pleased to bring to the market this attractive detached property which is well presented throughout and offers spacious, well proportioned accommodation. The home benefits from a good sized rear garden, providing an excellent outdoor space for families and entertaining.<br/><br/>The accommodation includes a comfortable lounge, fitted kitchen and dining area, along with three well proportioned bedrooms, with the master benefitting from an en-suite, and a family bathroom. Externally, the property offers ample off road parking to the front and a detached garage, providing additional storage or parking. Situated in a sought after residential location, the property is ideally placed for access to the train station, local amenities and transport links. An internal viewing is highly recommended to fully appreciate the condition and location on offer.<br/><br/>The property is well placed for the Asda and Tesco superstores and many other retail outlets found in Long Eaton town centre, there is a Sainsbury's convenience store on Tamworth Road and more shops found in Sawley, there are excellent schools for all ages within walking distance of the property, healthcare and sports facilities, walks at the picturesque Trent Lock and in the nearby countryside and the excellent transport links include junctions 24 and 25 of the M1, East Midlands Airport, Long Eaton station which is a few minutes walk away and the A52 and other main roads provide good access to Nottingham, Derby and other East Midlands towns and cities.<br/><br/><b>Entrance Hall</b> - Door to the front, stairs to the first floor, radiator and doors to:<br/><br/><b>Living Room</b> - 4.62m x 3.68m approx (15'2 x 12'1 approx) - Box bay window to the front, radiator, TV point, open to:<br/><br/><b>Dining Room</b> - 3.45m x 2.21m approx (11'4 x 7'3 approx) - Double glazed French doors to the rear, radiator and door to:<br/><br/><b>Kitchen</b> - 3.28m x 2.39m approx (10'9 x 7'10 approx) - With a range of matching wall and base units with work surfaces over, inset stainless steel sink and drainer, electric oven, four ring induction hob and extractor over, plumbing for a washing machine, integrated fridge freezer, double glazed window to the rear, door to the side, storage cupboard and radiator.<br/><br/><b>First Floor Landing</b> - Loft access hatch, airing/storage cupboard and doors to:<br/><br/><b>Bedroom 1</b> - 3.94m x 2.72m approx (12'11 x 8'11 approx) - Double glazed window to the front, radiator and door to:<br/><br/><b>En-Suite</b> - Single shower cubicle, low flush w.c., pedestal wash hand basin, double glazed window to the side, heated towel rail.<br/><br/><b>Bedroom 2</b> - 3.63m x 2.72m approx (11'11 x 8'11 approx) - Double glazed window to the rear, radiator.<br/><br/><b>Bedroom 3</b> - 2.44m x 1.93m approx (8' x 6'4 approx) - Double glazed window to the front, radiator.<br/><br/><b>Bathroom</b> - Panelled bath, low flush w.c., pedestal wash hand basin, heated towel rail, part tiled walls and double glazed window to the rear.<br/><br/><b>Outside</b> - To the front of the property there is a garden laid to lawn and driveway providing ample off road parking leading down the side and the garage<br/><br/>To the rear there is a block paved patio, greenhouse, recently re-fenced in sections, laid mainly to lawn.<br/><br/><b>Garage</b> - Detached single garage with up and over door, side personnel door and window.<br/><br/><b>Directions</b> - Proceed out of Long Eaton along Tamworth Road and at the traffic island turn right into Wilsthorpe Road. Take the left hand turning into Ruskin Avenue, left into Darwin and first right into Elgar Drive.<br/>9277CO<br/><br/><b>Council Tax</b> - Erewash Borough Council Band C<br/><br/><b>Additional Information</b> - Electricity – Mains supply<br/>Water – Mains supply<br/>Heating – Gas central heating<br/>Septic Tank – No<br/>Broadband – BT, Sky, Virgin<br/>Broadband Speed - Standard 5mbps Superfast 80mbps Ultrafast 1800mbps<br/>Phone Signal – EE, 02, Three, Vodafone<br/>Sewage - Mains supply<br/>Flood Risk – No flooding in the past 5 years<br/>Flood Defenses – No<br/>Non-Standard Construction – No<br/>Any Legal Restrictions – No<br/>Other Material Issues – No<br/><br/>A THREE BEDROOM DETACHED FAMILY HOME WITH THE ADDED BENEFIT OF AN EN-SUITE TO THE MASTER BEDROOM AND BEING SOLD WITH NO UPWARD CHAIN<br/><br/>