Property Details:
• Type: House
• Tenure: FREEHOLD
• Floor Area: 2984 sqft
Key Features:
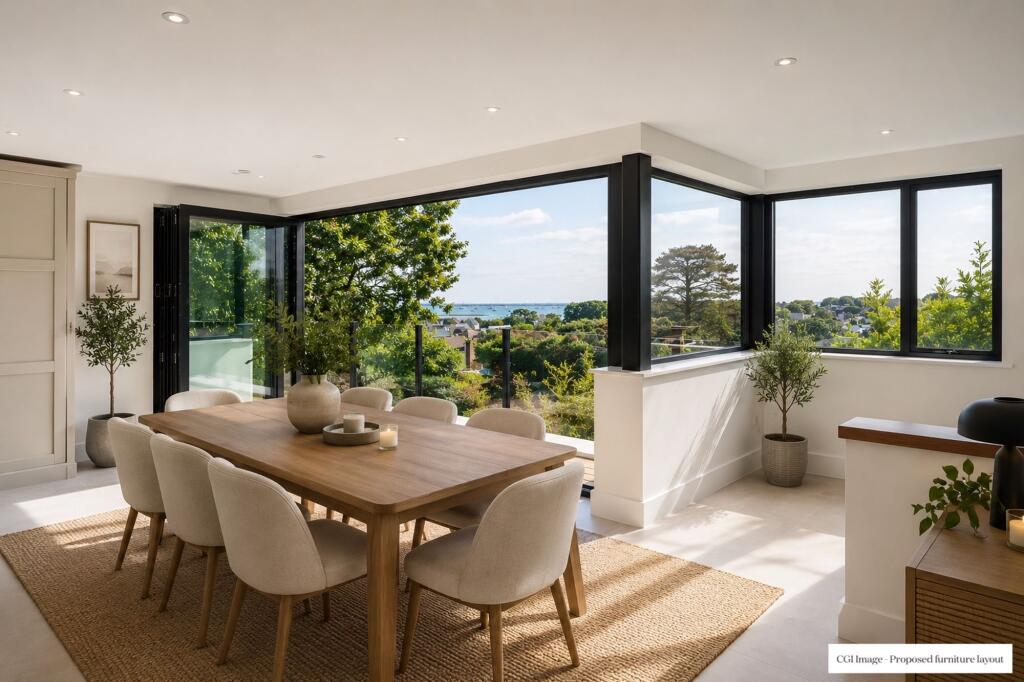
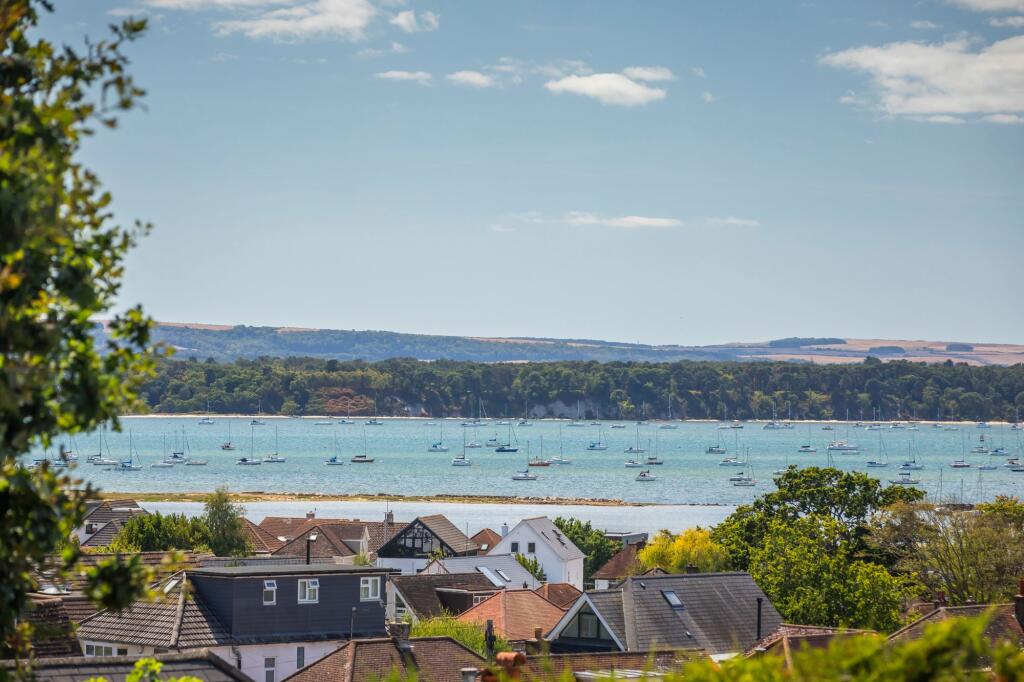
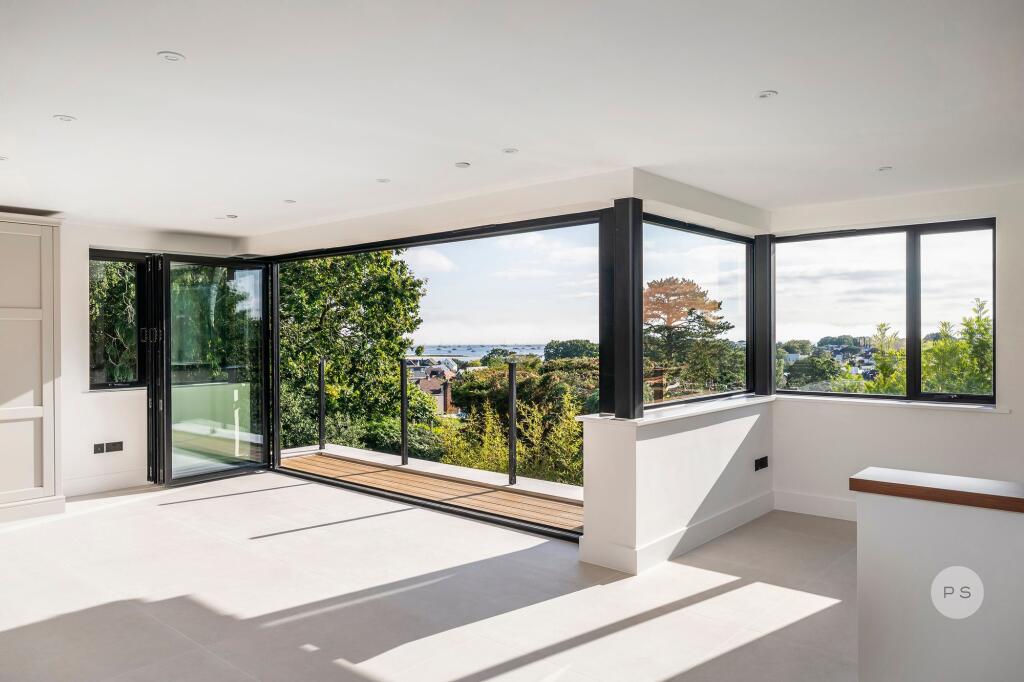
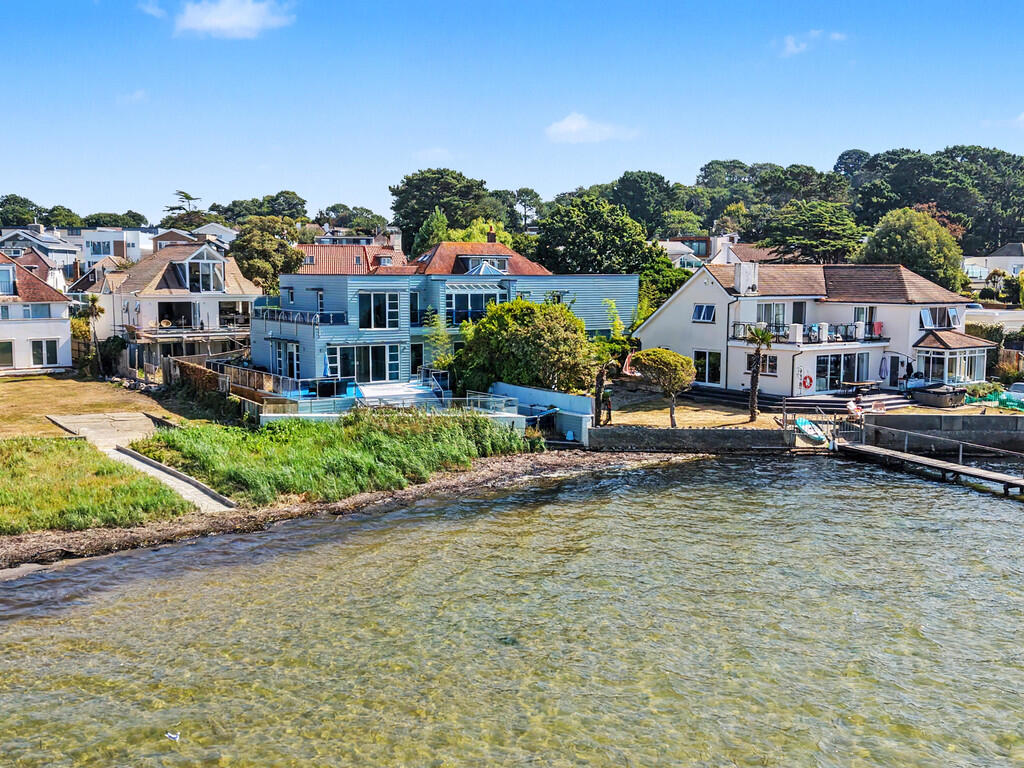
• Beautiful open views from multiple levels across Poole Harbour
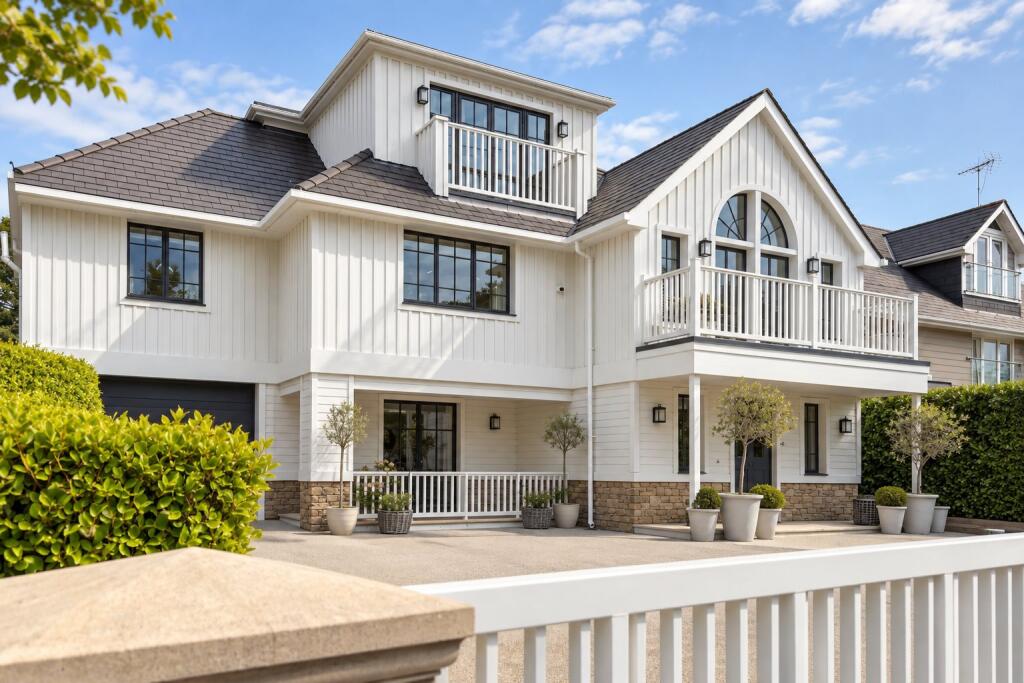
• Luxurious spacious new build by highly regarded Grennall Developments
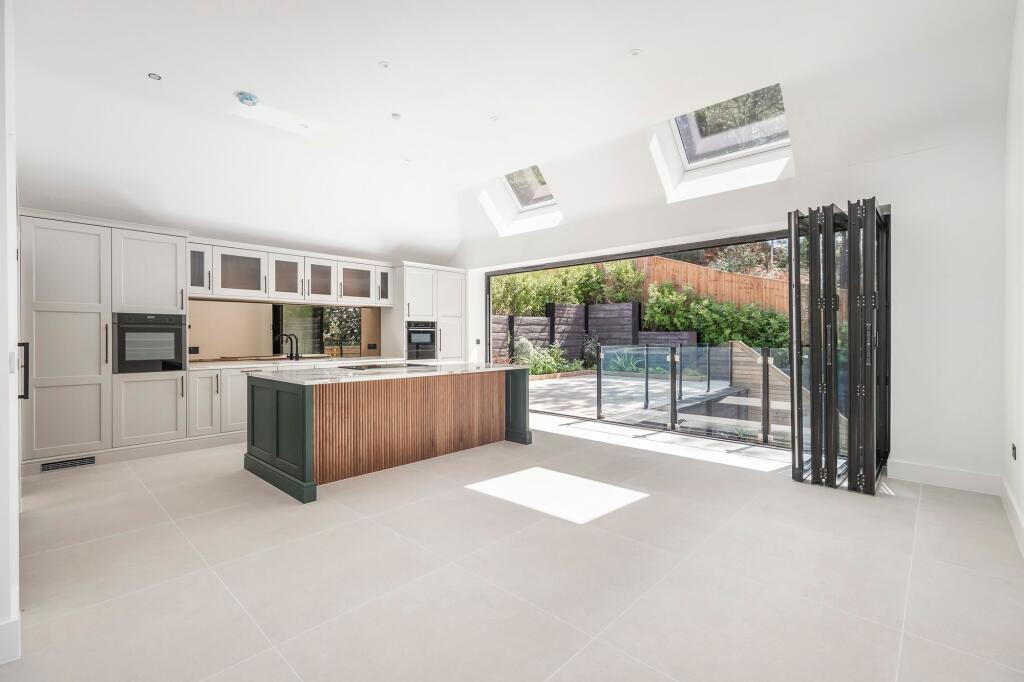
• Contemporary open-plan living with defined lounge, dining and luxurious kitchen
• Three ground floor bedrooms with access to private outside spaces
• Top floor reception room / fourth bedroom with luxurious bathroom and incredible sea views
• Principal bedroom suite with dressing area and ensuite
• Impressive specification inc. underfloor heating and soundproofed bedrooms
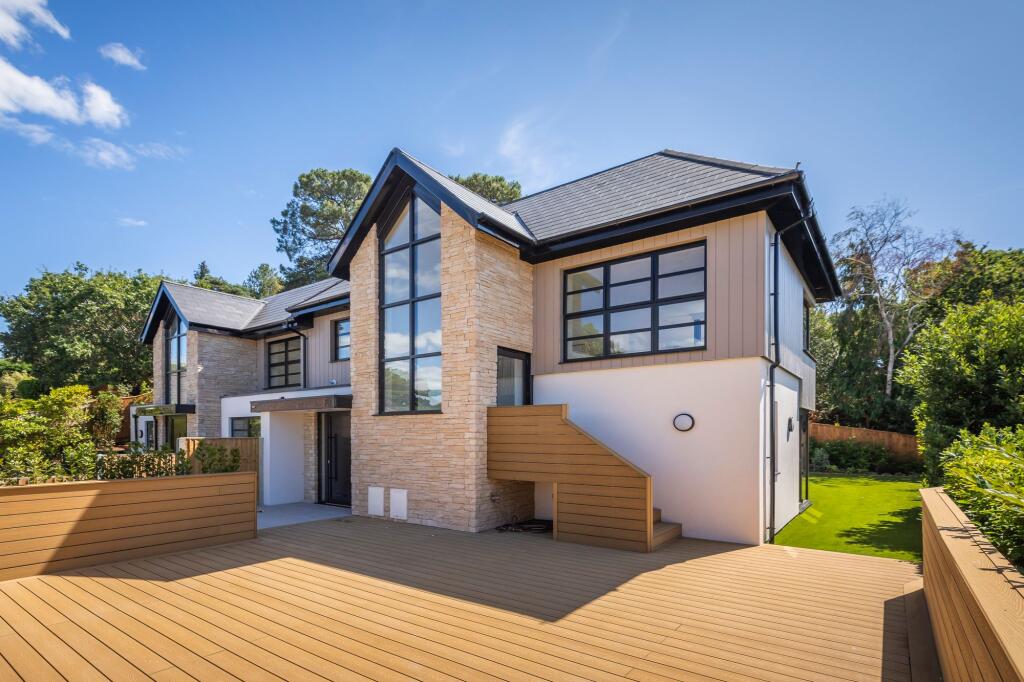
• Large terrace ideal for entertaining and garden area
• Integrated double garage
• Nearly 3,000 sq.ft internal area
Location:
• Nearest Station: Parkstone Station
• Distance to Station: 0.6332177138269596 miles
Agent Information:
• Address: 3a
Springfield Road
Parkstone
Poole
BH14 0LG
Full Description:
<p>You are invited to view and discover one of Lilliput's most impressive contemporary homes. Breathtaking sea views, exceptional architecture and beautifully considered interiors by Grennall Developments.</p><p>This remodelled home is a masterclass in contemporary design, showcasing exceptional architectural detail and superior finishes throughout. Arranged over three beautifully conceived floors, the home is perfectly orientated to command sweeping panoramic views across Poole Harbour and out towards the sea, creating a spectacular coastal backdrop to everyday living.</p><p>The ground floor delivers refined comfort and privacy, comprising three generous double bedrooms, each opening onto its own private, professionally landscaped outdoor space. The principal suite is a sanctuary of understated luxury, complete with a bespoke dressing area and an exquisitely appointed ensuite bathroom. A striking family bathroom serves the remaining bedrooms, all finished with elegant materials and meticulous attention to detail.</p><p>Ascending to the first floor, the home unfolds into an extraordinary open-plan living space, the true heart of the property. Flooded with natural light and framed by expansive glazing, this level has been thoughtfully zoned to provide distinct yet seamless areas for living, dining and entertaining. The contemporary kitchen integrates effortlessly within the space, all positioned to maximise the far reaching harbour views. A separate utility room and stylish WC add practicality without compromising the design aesthetic.</p><p>The top floor offers a remarkable and versatile retreat, ideal as an additional reception room, guest suite or fourth bedroom. Accompanied by a luxurious bathroom and elevated vantage point, this space captures far reaching sea views, delivering a sense of calm, privacy and exclusivity.</p><p>Finished to an uncompromising specification including underfloor heating, premium fixtures and fittings, and enhanced acoustic insulation this outstanding home combines architectural presence with indulgent modern comfort, redefining luxury coastal living.</p><p>OUTSIDE:</p><p>This family home offers beautifully landscaped private terraces, a substantial double garage and an impressive electric-gated sweeping driveway all designed to deliver privacy, presence and uncompromising quality. There is an option to turn the garage into a self-contained annexe - cost implications to be discussed with the builder.</p><p>LOCATION:</p><p>Positioned within a quiet no through road on an elevated plot in the heart of Lilliput, Elgin Road enjoys a setting that feels discreet yet connected. The property sits next to Elgin Woods Viewpoint, a well regarded local vantage point with far reaching views across Poole Harbour, mirroring the rear outlook enjoyed from the property itself. Footpaths weave through nearby woodland and residential roads towards Lilliput Village and Sandbanks providing a local cafe culture and beach life within a mile. The property falls within catchment for popular Baden Powell Junior School and Lilliput Infant School. Parkstone train station provides a direct service to London Waterloo in approx. two hours, reinforcing the balance between coastal calm and daily connectivity.</p><br />EPC Rating: B<p> <b>Roof Terrace</b> </p> <p>Large private terrace</p><p> <b>Garden</b> </p> <p>Private landscaped wrap-around garden</p><p> <b>Parking - Double garage</b> </p> <p></p><p> <b>Parking - Driveway</b> </p> <p></p>