Property Details:
• Type: House
• Tenure: FREEHOLD
• Floor Area: 1750 sqft
Key Features:
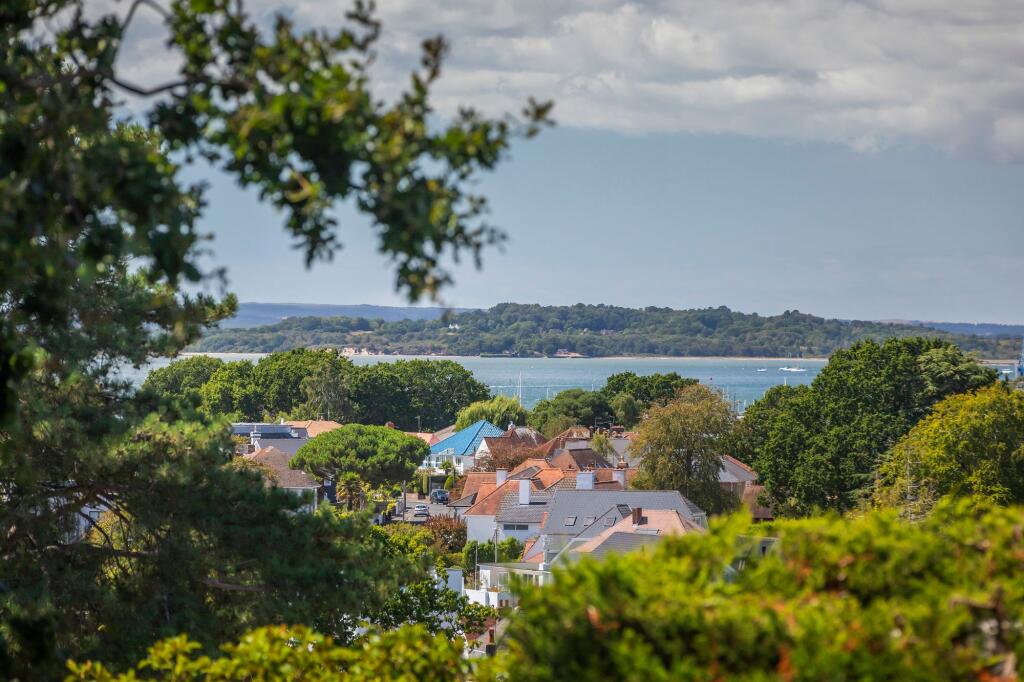
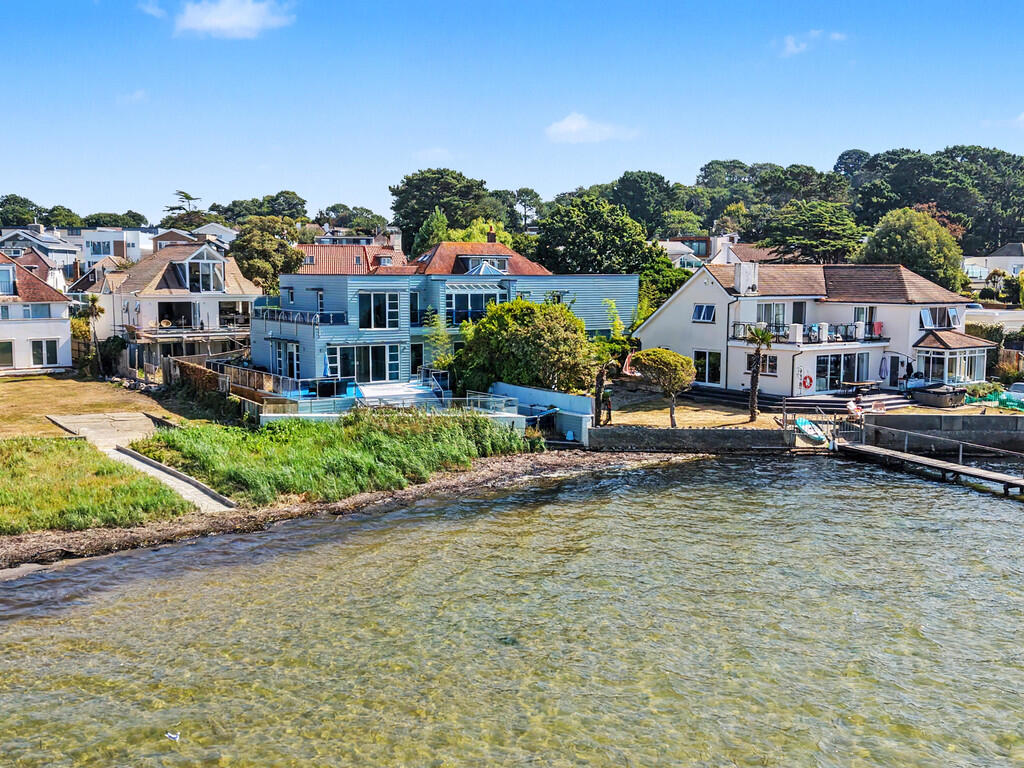
• Lovely harbour views
• Exciting opportunity to purchase brand new home by Grennall Developments
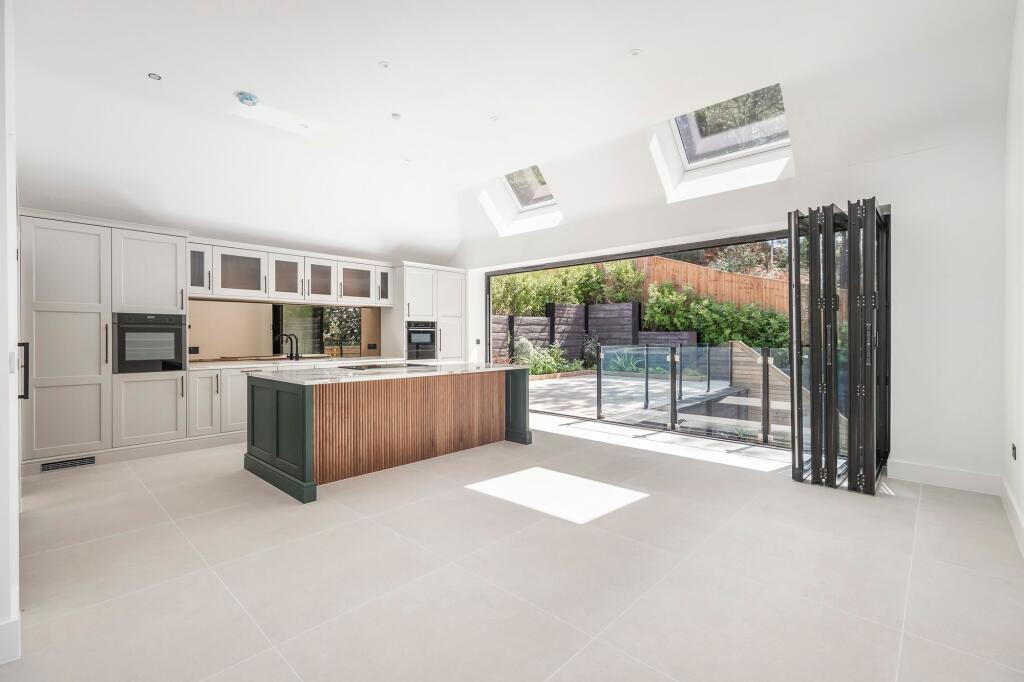
• Impressive open plan kitchen, dinner and living room
• Four spacious bedrooms, one ensuite
• Luxurious finishes including underfloor heating
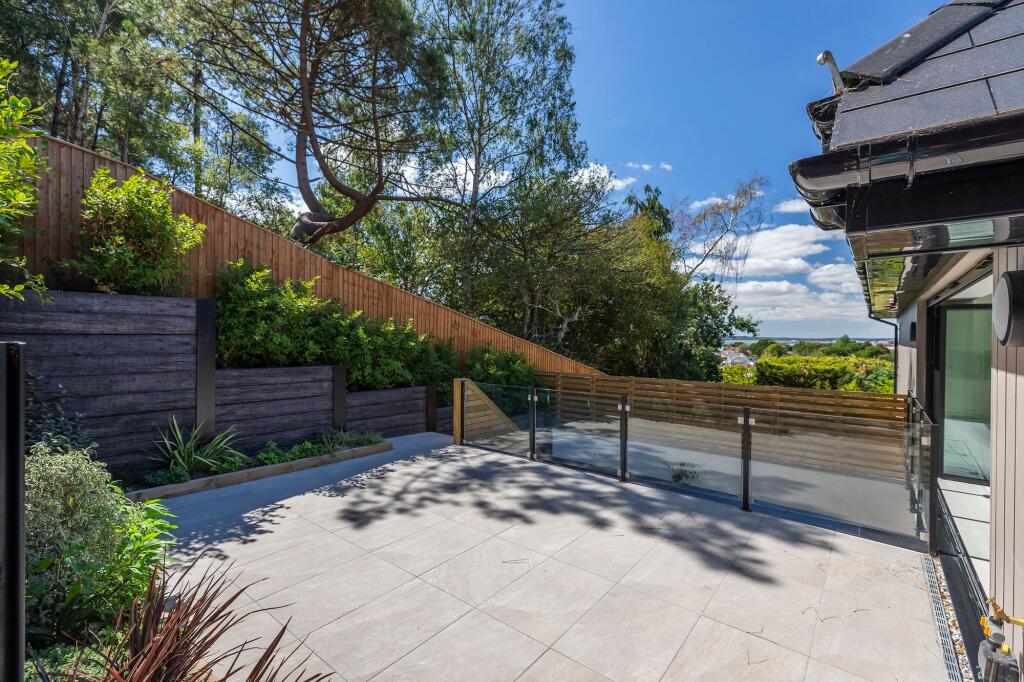
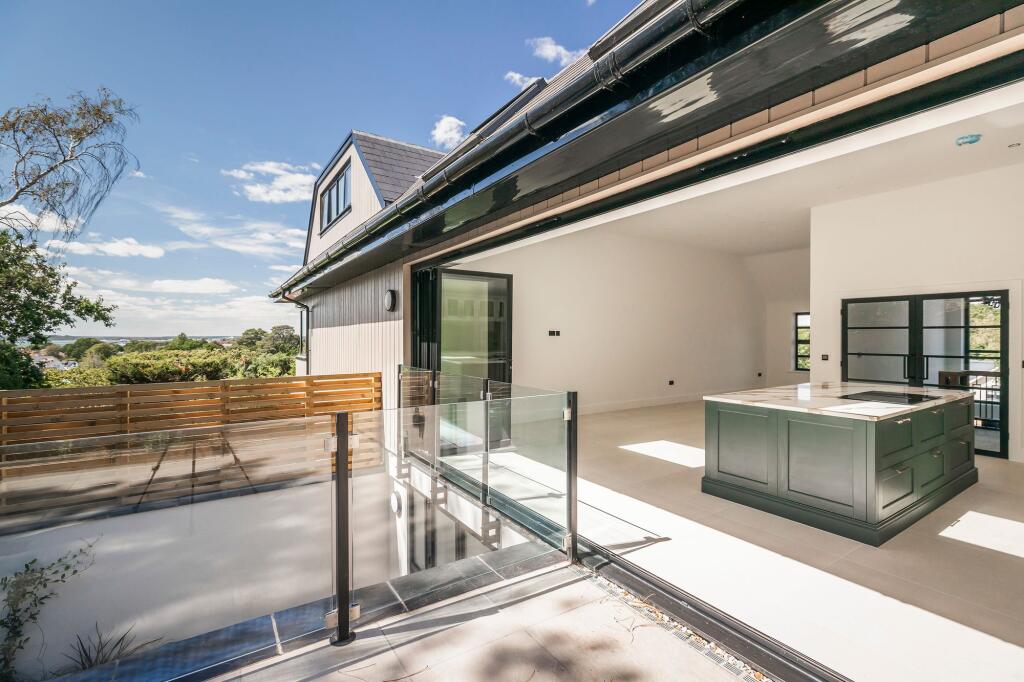
• Multiple private outdoor spaces
• Gated driveway providing ample off road parking
• Quiet cul de sac location
• Close to amenities including Parkstone Marina and Lilliput Village
• Catchment of both Lilliput and Baden Powell schools
Location:
• Nearest Station: Parkstone Station
• Distance to Station: 0.6332177138269596 miles
Agent Information:
• Address: 3a
Springfield Road
Parkstone
Poole
BH14 0LG
Full Description:
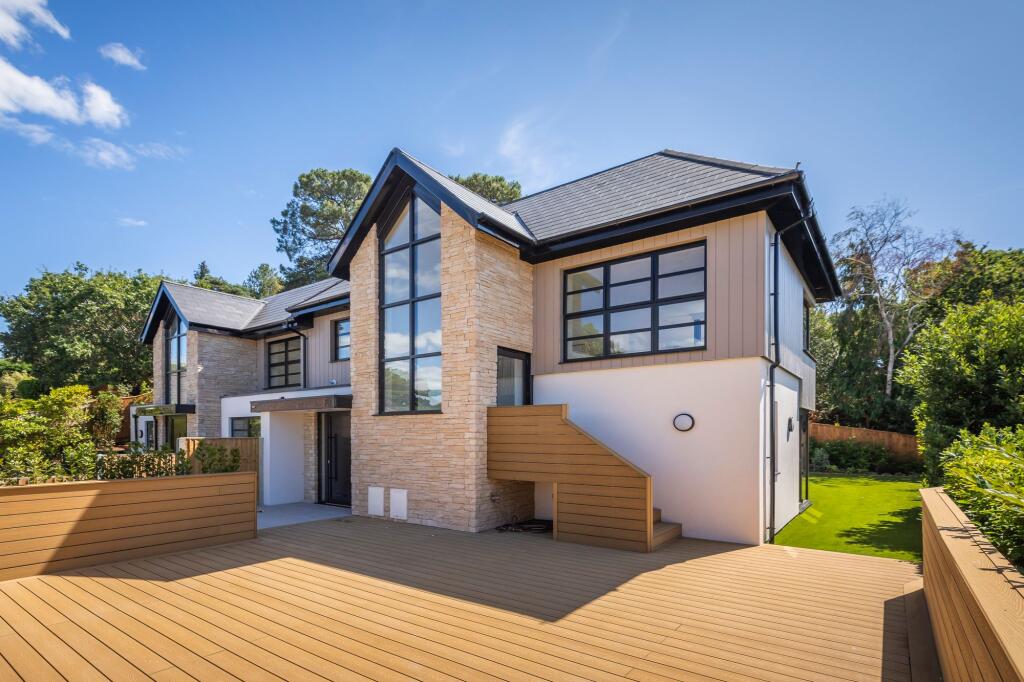
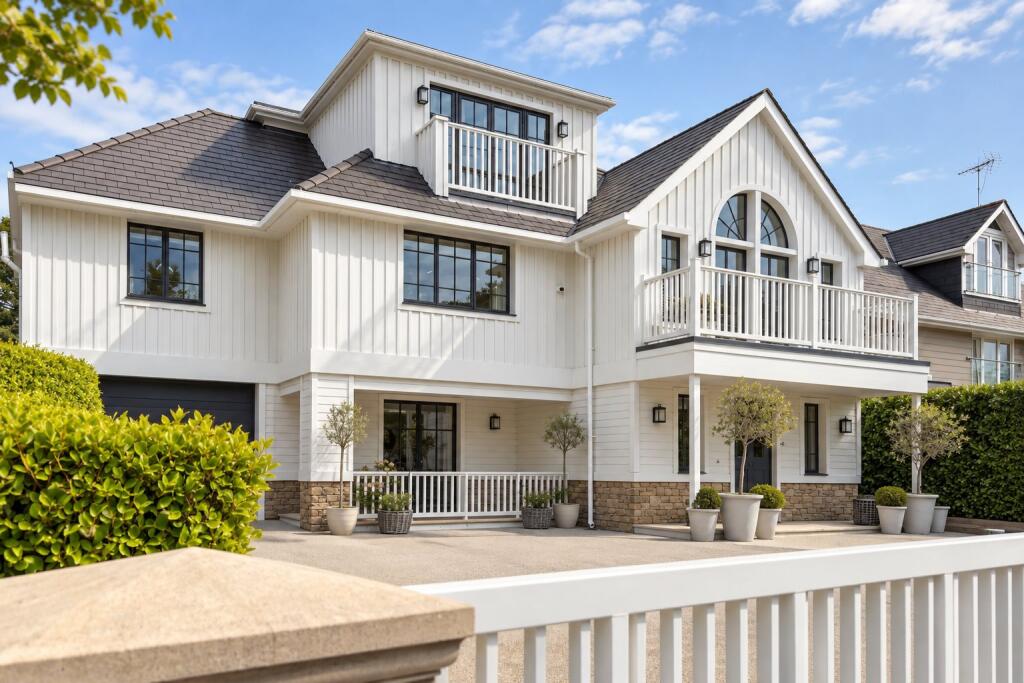
<p>Set along Elgin Road, one of Lilliput’s established residential settings, this newly constructed home by Grennall Developments offers a composed balance of privacy, volume and light. Elevated to capture views across Poole Harbour from the main terrace, the house is defined by a double height entrance, vaulted upper living space and a luxury contemporary finish throughout. The layout separates living and sleeping accommodation, suited to both full time residence and lock up and leave ownership.</p><p>The approach is set behind gates with a driveway leading to a double height entrance hall where the staircase introduces scale and structure.</p><p>The ground floor is arranged with four double bedrooms. The principal suite sits to the rear with access onto a private courtyard terrace and an ensuite finished with fluted oak cabinetry, brushed black fittings and a clean, contemporary specification. The remaining bedrooms are served by a family bathroom with bath and walk in shower, maintaining a consistent, high quality finish. The fourth bedroom, positioned to the front, opens onto a private terrace and is equally suited as a workspace.</p><p>The impressive staircase rises to the first floor where the house opens into a vaulted kitchen, dining and living space with a social central island and seating. Floor to ceiling sliding doors frame harbour views and connect directly to the terrace, allowing the space to extend outward. The kitchen is arranged within this open plan environment with quartz work surfaces, integrated storage and a walk in pantry, combining function with a refined, contemporary finish. A snug area provides a more contained setting when required, with a cloakroom and utility room also positioned on this level.</p><p>The external space is arranged across multiple terraces, offering both elevated harbour views and more sheltered courtyard areas. Connected by steps, the setting provides a strong sense of privacy, with areas for seating and entertaining, with the upper terrace enjoying views of the harbour and striking sunsets. A gated driveway allows for off road parking, with the potential for a car port subject to planning.</p><p>LOCATION: </p><p>Located approximately 600 metres from Lilliput Village and around 1.2 miles from Sandbanks Beach. Salterns Marina and Poole Harbour are nearby, with Parkstone and Branksome stations within approximately 2 miles offering direct London Waterloo services in around two hours.</p><p> <b>Front Garden</b> </p> <p>Small front garden</p><p> <b>Rear Garden</b> </p> <p>Rear courtyard garden accessed by double doors from principal bedroom suite</p><p> <b>Roof Terrace</b> </p> <p>Private terrace accessed from Kitchen living area</p><p> <b>Parking - Driveway</b> </p> <p></p><p> <b>Parking - EV charging</b> </p> <p></p>