Property Details:
- Type: Terraced house
- Bedrooms: 3
- Bathrooms: 1
Agent: Connells - Ivybridge
Phone: 01752 259373
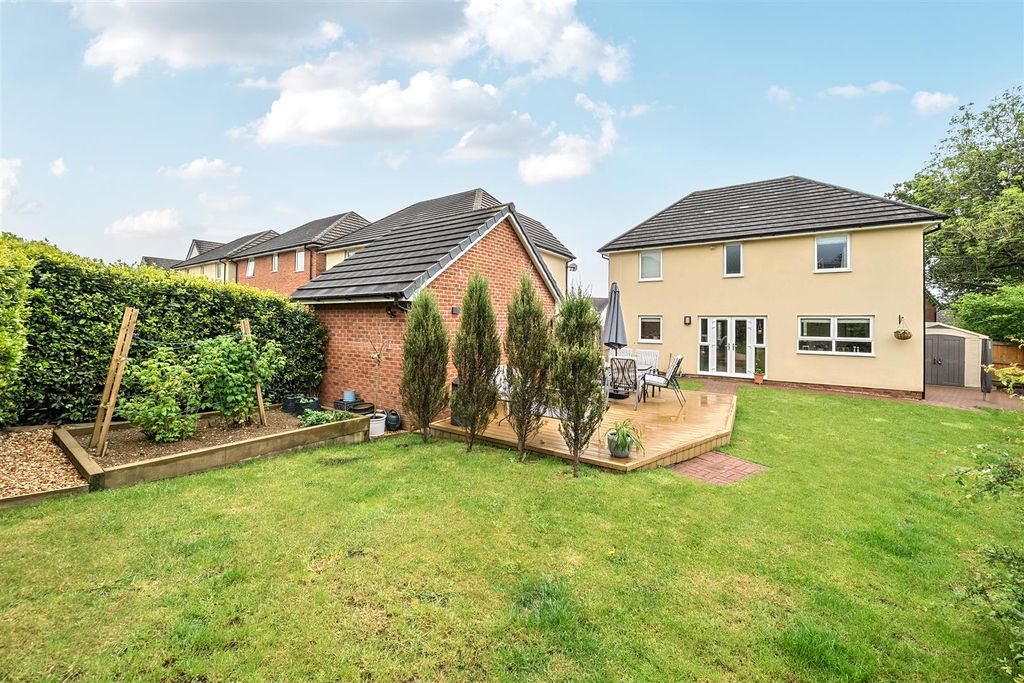
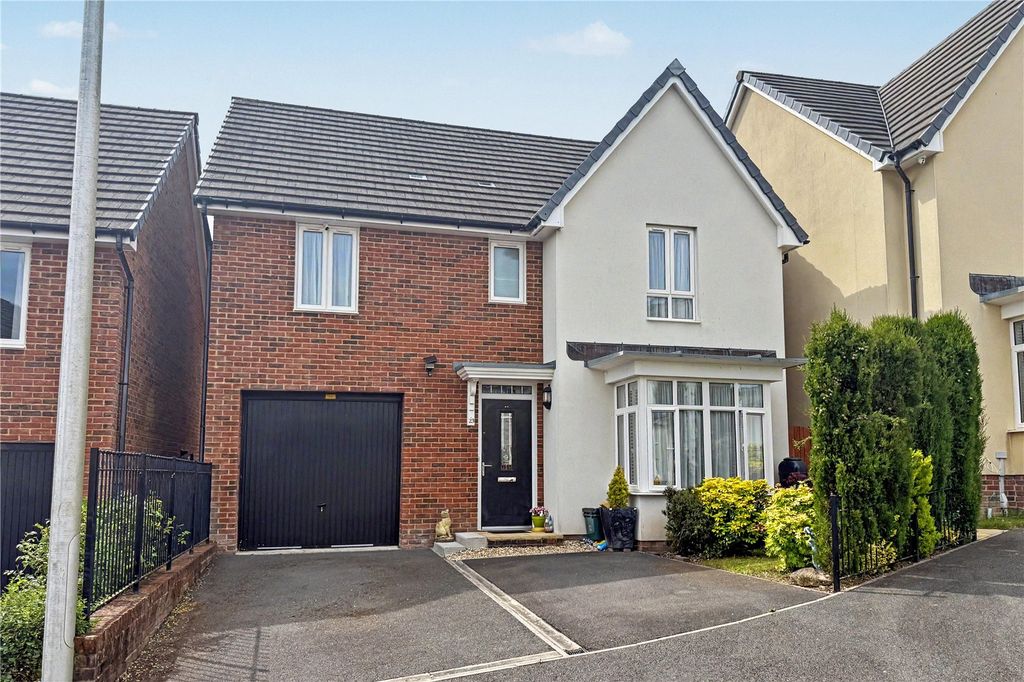
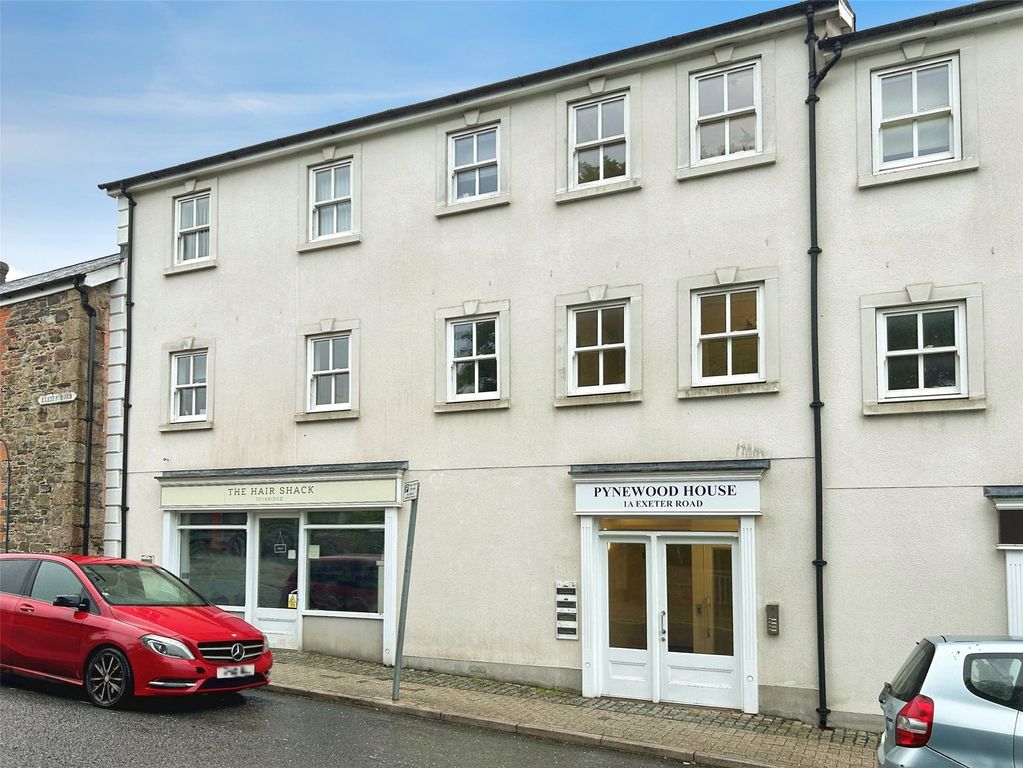
<br/><b>SUMMARY</b><br/>A well-presented mid-terraced home in a quiet cul-de-sac, featuring three bedrooms, a SPACIOUS lounge/diner, conservatory, MODERN kitchen, enclosed garden and DRIVEWAY. Conveniently located close to Ivybridge station, schools and amenities. NO CHAIN.<br/><br/><br/><b>DESCRIPTION</b><br/>Situated in a quiet cul-de-sac on the ever-popular Elizabeth Close, PL21, this well-presented mid-terraced home offers spacious and versatile accommodation, ideal for a range of buyers.<br/>The ground floor features a generous lounge that flows seamlessly into the dining area, creating a welcoming and sociable living space. Sliding doors from the dining room open into the conservatory, providing an additional reception area with views over the rear garden and allowing plenty of natural light. Completing the ground floor is a modern fitted kitchen, offering ample storage and workspace.<br/>Upstairs, the property boasts two well-proportioned double bedrooms along with a single bedroom, making it suitable for families, home working, or guests. The accommodation is served by a contemporary family bathroom, finished to a high standard.<br/>Externally, the home benefits from an enclosed, low-maintenance rear garden, ideal for relaxing or entertaining. To the front, there is a private driveway, providing convenient off-road parking.<br/>The property is located within easy reach of Ivybridge train station, Ivybridge Community College, local shops and amenities, offering excellent transport links and everyday convenience. With no onward chain, this home is ready for a smooth and speedy purchase and would make an excellent first-time buy, upsizing opportunity or investment.<br/><br/><b>Entrance Porch</b> <br/>Double glazed door to the front aspect, space for coats and shoes, door to hallway, radiator<br/><br/><b>Entrance Hall</b> <br/>Stairs to first floor, radiator<br/><br/><b>Lounge</b> 12' 3" max x 12' 3" max ( 3.73m max x 3.73m max )<br/>Double glazed window to the front aspect, access to dining room, radiator<br/><br/><b>Dining Room</b> 10' 8" max x 8' 2" max ( 3.25m max x 2.49m max )<br/>Double glazed sliding doors to conservatory, access to kitchen, radiator<br/><br/><b>Kitchen</b> 11' 2" max x 6' 11" max ( 3.40m max x 2.11m max )<br/>Double glazed window to the rear aspect, fitted kitchen with wall and base units, integrated oven and gas hob, extractor hood, sink and draining board with mixer tap, space for washing machine and fridge freezer<br/><br/><b>Conservatory</b> 12' 6" max x 9' 7" max ( 3.81m max x 2.92m max )<br/>Upvc conservatory, radiator<br/><br/><b>Landing</b> <br/>Door access to bedrooms and bathroom, loft access (boarded)<br/><br/><b>Bedroom One</b> 12' 3" max x 9' 1" max ( 3.73m max x 2.77m max )<br/>Double glazed window to the rear aspect, radiator<br/><br/><b>Bedroom Two</b> 11' 4" max x 9' max ( 3.45m max x 2.74m max )<br/>Double glazed window to the front aspect, radiator<br/><br/><b>Bedroom Three</b> 10' 8" max x 5' 10" max ( 3.25m max x 1.78m max )<br/>Double glazed window to the front aspect, radiator<br/><br/><b>Bathroom</b> <br/>Double glazed window to the rear aspect, bath with shower over, wash hand basin, low level WC, chrome ladder towel rail<br/><br/><b>Rear Garden</b> <br/>Fully enclosed patio area with bar and storage<br/><br/><b>Driveway</b> <br/>Parking for 1 car and electric charging point.<br/><br/><b>Garage</b> <br/>Garage in block with parking for 1 car in front<br/><br/><b>Agents Note</b> <br/>Please note that an AML fee is chargeable to the buyer once an offer is accepted to cover the cost of carrying out the required identity and anti-money laundering checks. Once these checks have been completed, the fee cannot be refunded, even if the property purchase does not go ahead.<br/><br/><br/><br/>1. MONEY LAUNDERING REGULATIONS - Intending purchasers will be asked to produce identification documentation at a later stage and we would ask for your co-operation in order that there will be no delay in agreeing the sale.
2: These particulars do not constitute part or all of an offer or contract.
3: The measurements indicated are supplied for guidance only and as such must be considered incorrect.
4: Potential buyers are advised to recheck the measurements before committing to any expense.
5: Connells has not tested any apparatus, equipment, fixtures, fittings or services and it is the buyers interests to check the working condition of any appliances.
6: Connells has not sought to verify the legal title of the property and the buyers must obtain verification from their solicitor.