Property Details:
- Type: Apartment
- Bedrooms: 1
- Bathrooms: 1
Agent: Connells - Ivybridge
Phone: 01752 259373
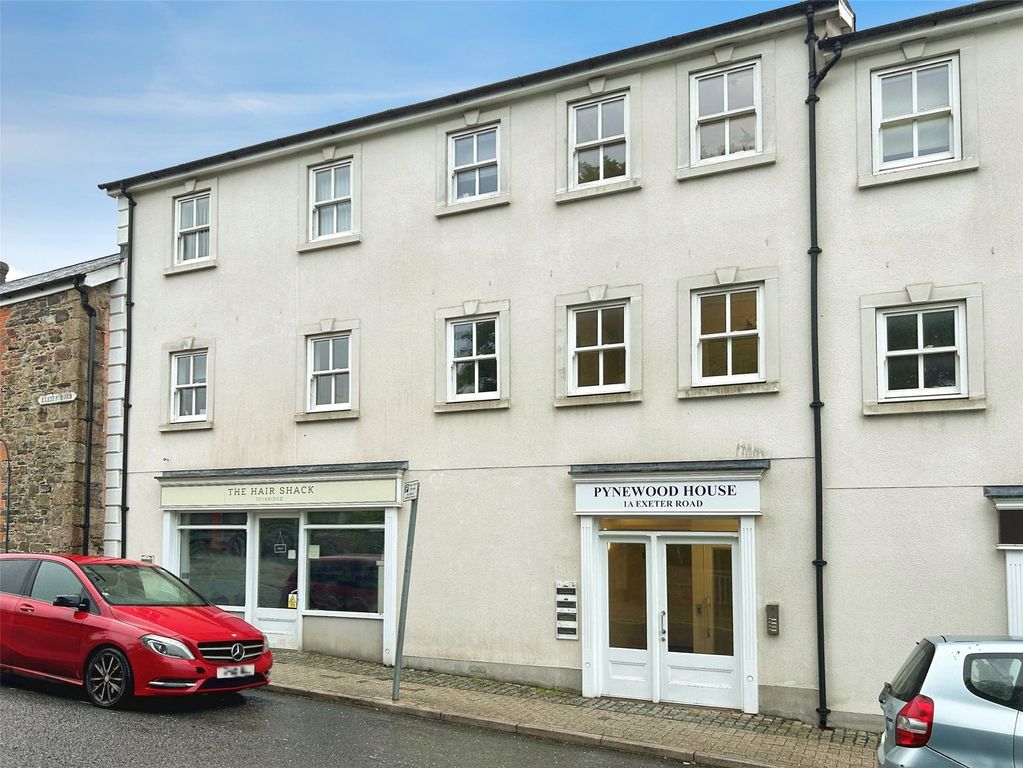
<br/><b>SUMMARY</b><br/>A charming McCarthy & Stone retirement one bedroom apartment set within beautiful grounds in Ivybridge. The development offers an On-Site Day Manager, 24-hour Emergency Call System, welcoming residents’ lounge, attractive communal gardens, residents’ car park, and an electric scooter charging point.<br/><br/><br/><b>DESCRIPTION</b><br/>Set within stunning, well-maintained grounds in the heart of Ivybridge, this delightful McCarthy & Stone retirement apartment offers comfort, security, and a warm sense of community. Designed exclusively for the over-60s, the development provides a peaceful lifestyle with excellent on-site facilities.<br/><br/>The apartment benefits from an *On-Site Day Manager* and a *24-hour Emergency Call System*, offering complete peace of mind for residents and their families. The development also features a welcoming *Residents’ Lounge*, perfect for socialising, relaxing, or taking part in organised activities.<br/><br/>Outside, residents can enjoy the beautifully landscaped *communal gardens*, providing tranquil seating areas and attractive surroundings throughout the year. Additional conveniences include a *residents’ car park* and an *electric scooter charging point*, ensuring ease of movement both on and off the grounds.<br/><br/>Located within lovely green surroundings yet close to Ivybridge’s shops, amenities, and transport links, this retirement apartment combines independence with superb support in an idyllic South Devon setting.<br/><br/>Please note that an AML fee is chargeable to the buyer once an offer is accepted to cover the cost of carrying out the required identity and anti-money laundering checks. Once these checks have been completed, the fee cannot be refunded, even if the property purchase does not go ahead.<br/><br/><b>Entrance Hall</b> <br/><br/><b>Lounge</b> 17' max x 15' 2" max ( 5.18m max x 4.62m max )<br/>Bright and spacious lounge with feature fireplace. Storage heater. Double glazed window and door to the rear, providing access to the communal gardens. Opening to a large storage space. Emergency pull cord.<br/><br/><b>Kitchen</b> 7' 4" x 6' 11" ( 2.24m x 2.11m )<br/>A range of matching wall and base units with worktops above. Integrated oven. Countertop electric hob with extractor above. Stainless steel sink and drainer with deck mounted taps. Emergency pull cord. Double glazed window to the rear.<br/><br/><b>Bathroom</b> <br/>Large shower enclosure, low level w.c. and vanity sink unit. Emergency push button. Extractor fan. Electric heater.<br/><br/><b>Outside</b> <br/>The property benefits from beautiful communal gardens. There is also a car park and a residents lounge.<br/><br/><br/>We currently hold lease details as displayed above, should you require further information please contact the branch. Please note additional fees could be incurred for items such as leasehold packs.<br/><br/><br/><br/>1. MONEY LAUNDERING REGULATIONS - Intending purchasers will be asked to produce identification documentation at a later stage and we would ask for your co-operation in order that there will be no delay in agreeing the sale.
2: These particulars do not constitute part or all of an offer or contract.
3: The measurements indicated are supplied for guidance only and as such must be considered incorrect.
4: Potential buyers are advised to recheck the measurements before committing to any expense.
5: Connells has not tested any apparatus, equipment, fixtures, fittings or services and it is the buyers interests to check the working condition of any appliances.
6: Connells has not sought to verify the legal title of the property and the buyers must obtain verification from their solicitor.