Property Details:
• Type: Terraced
• Tenure: FREEHOLD
• Floor Area: 1009 sqft
Key Features:
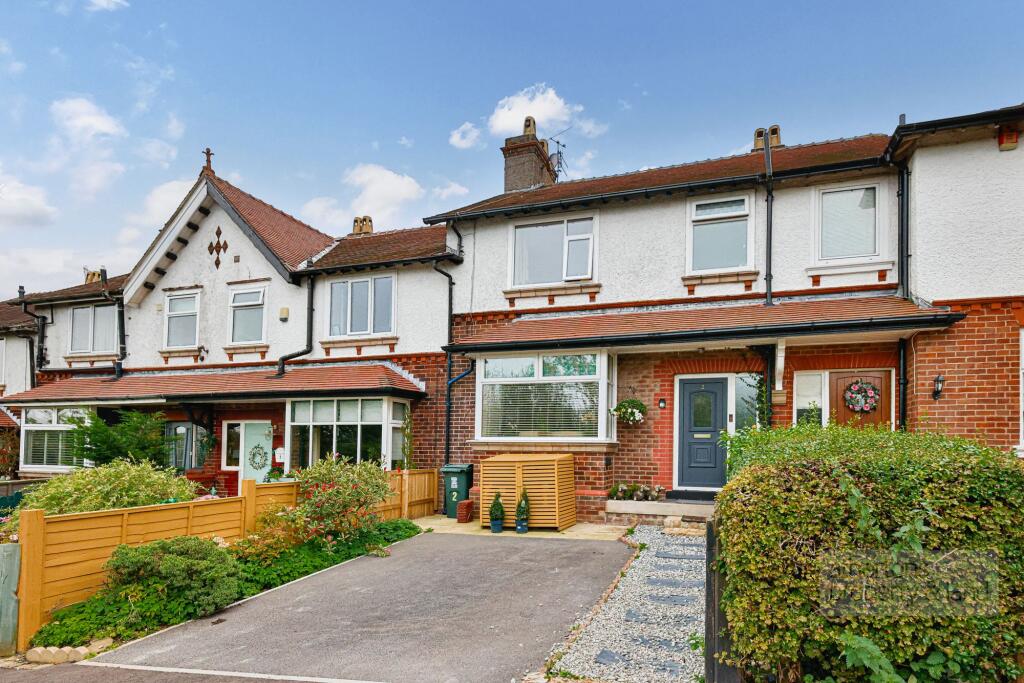
• Edwardian Terraced Property
• Off-Road Parking
• Three Bedrooms
• Fantastic Surrounding Views
• Period Property Full of Character
• Two Reception Rooms
• Fantastic Semi-Rural Location
Location:
• Nearest Station: Whalley Station
• Distance to Station: 0.895325569413212 miles
Agent Information:
• Address: 53 King Street,
Whalley,
BB7 9SP
Full Description:
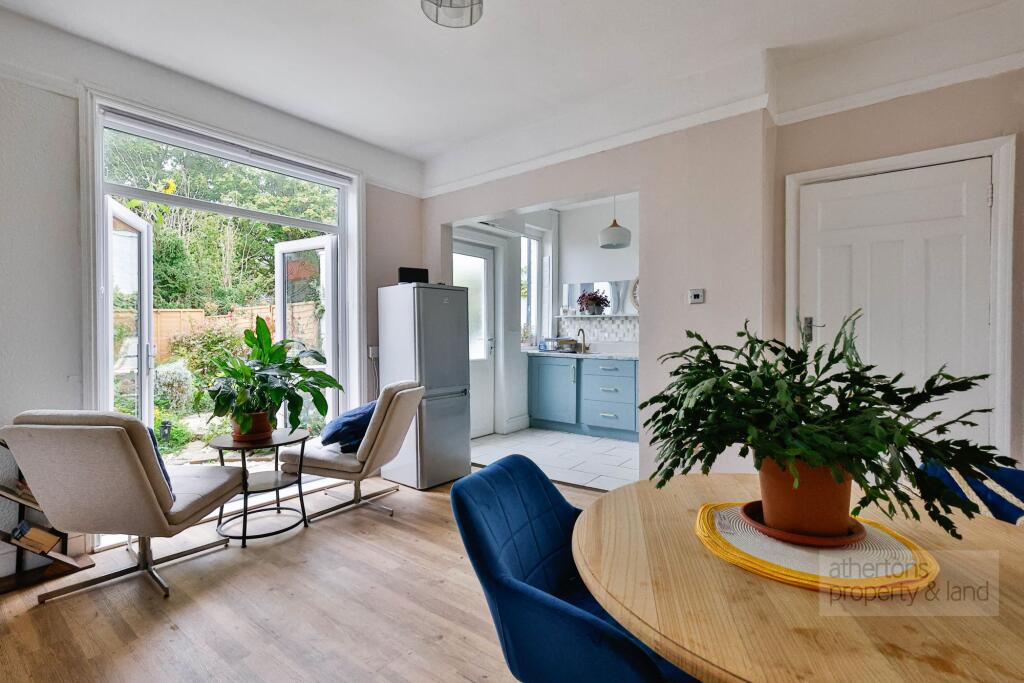
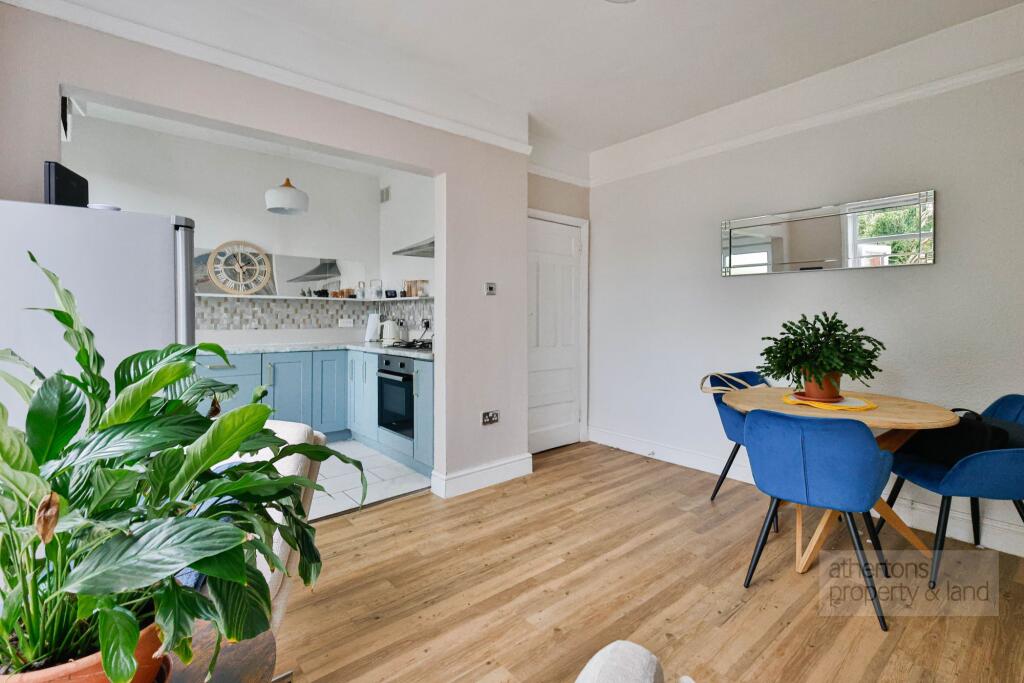
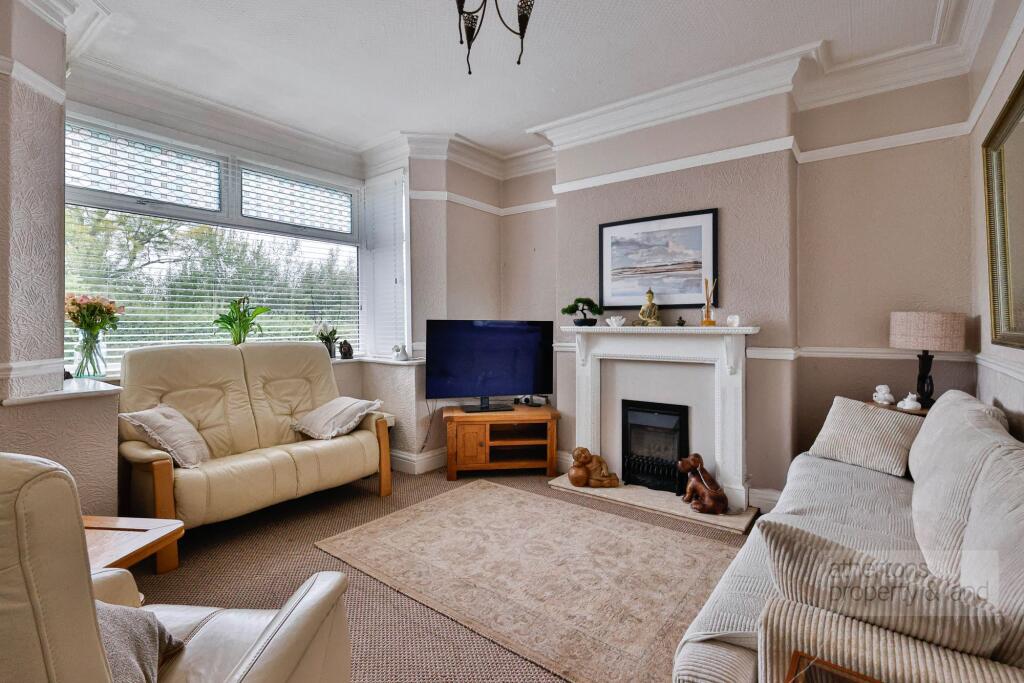
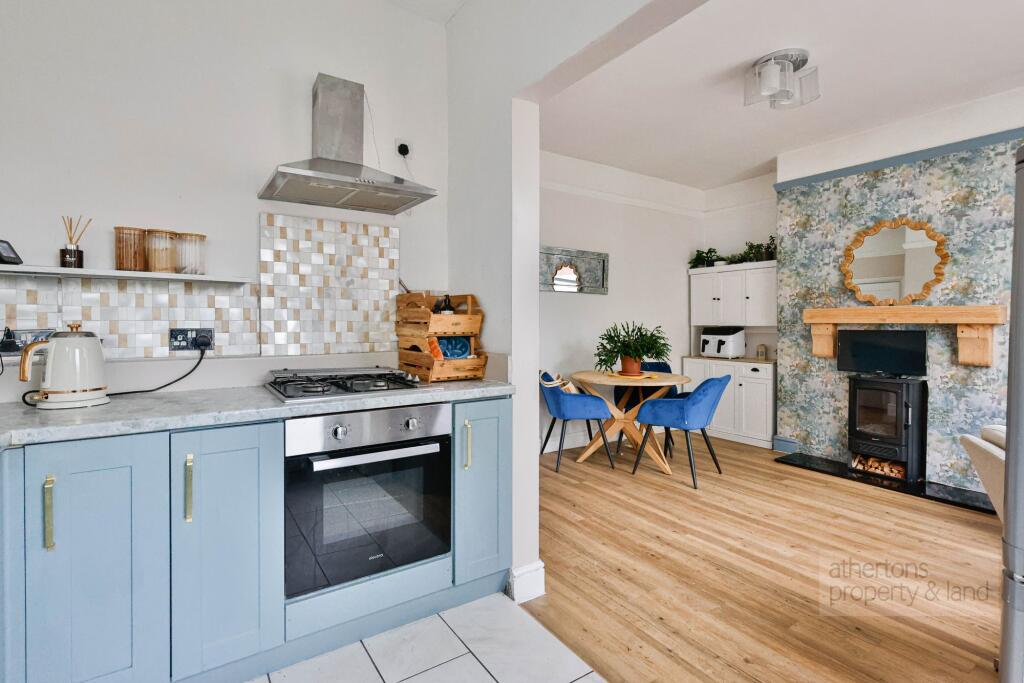
<p>An attractive <strong>three-bedroom Edwardian mid-terraced home</strong> enjoying a superb position on Elker Lane, with <strong>open countryside aspects to the front and wonderful views towards Whalley Nab to the rear</strong>. Brimming with period character and offering generously proportioned, flexible accommodation, the property benefits from <strong>two reception rooms, an open-plan kitchen and dining area, useful outbuildings and off-road parking</strong>.</p><p>The property retains a number of appealing period details, which combine with well-proportioned rooms to create a characterful and versatile family home. Its position is a particular highlight, offering impressive outlooks whilst remaining conveniently placed for the amenities and transport links of Billington and the surrounding Ribble Valley.</p><p>The accommodation opens into an <strong>entrance hallway</strong>, where timber panelling adds character and stairs rise to the first floor. There is also useful under stair storage storage. To the front is a spacious <strong>reception room</strong>, featuring a large bay window which brings plenty of natural light into the room. Further character is provided by a picture rail and a gas fire with timber surround.</p><p>The second reception room provides excellent additional living space and opens through into the <strong>kitchen and dining area</strong>, creating a large and sociable arrangement with plenty of flexibility for both everyday living and entertaining. French doors provide access to the rear garden, while an electric fireplace forms a focal point within the reception area.</p><p>The kitchen has a tiled floor and is fitted with a range of base units with complementary work surfaces, together with an electric oven and gas hob. An external door provides further access to the rear. A useful <strong>utility store</strong>, accessed from the rear garden, houses the Worcester Bosch combination boiler and provides plumbing for a washing machine. There is also a further attached store building, providing valuable additional storage.</p><p>On the first floor, the <strong>landing</strong> provides access to three bedrooms and the family bathroom, together with a storage cupboard and loft access. There are <strong>two spacious double bedrooms and a further single bedroom</strong>. The outlooks are a real feature of the first floor, with the rear bedroom enjoying particularly impressive views towards <strong>Whalley Nab</strong>, while the front elevation takes in attractive open views across the surrounding countryside.</p><p>The <strong>bathroom</strong> is finished with tiled flooring and walls and comprises a panelled bath with overhead shower and screen, vanity wash basin and WC.</p><p>Externally, the rear offers <strong>paved and gravelled garden areas</strong> with planted beds and established high borders providing a good degree of privacy. The garden also gives access to the useful outbuildings. The property further benefits from <strong>off-road parking</strong>.</p><p>A characterful Edwardian home with generous accommodation, attractive period features and superb Ribble Valley outlooks, well suited to a range of buyers. <strong>Early viewing is highly recommended to appreciate the space, flexibility and setting on offer.</strong></p><p>Services</p><p>All mains services are connected. </p><p>Tenure</p><p>We understand from the owners to be Freehold.</p><p>Energy Performance Rating</p><p>E (50).</p><br />EPC Rating: E