Property Details:
• Type: Terraced
• Tenure: Ask agent
• Floor Area: N/A
Key Features:
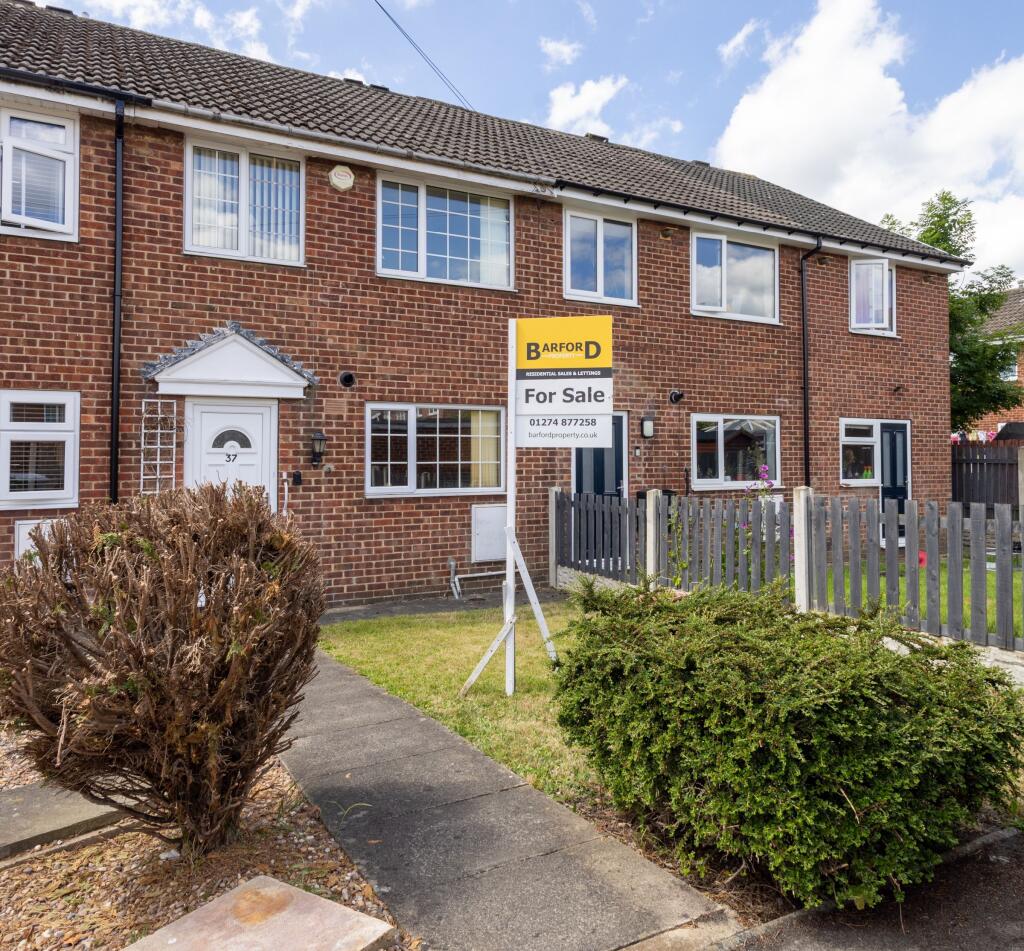
• 3 Bedroom Terraced House
• Chain Free Sale
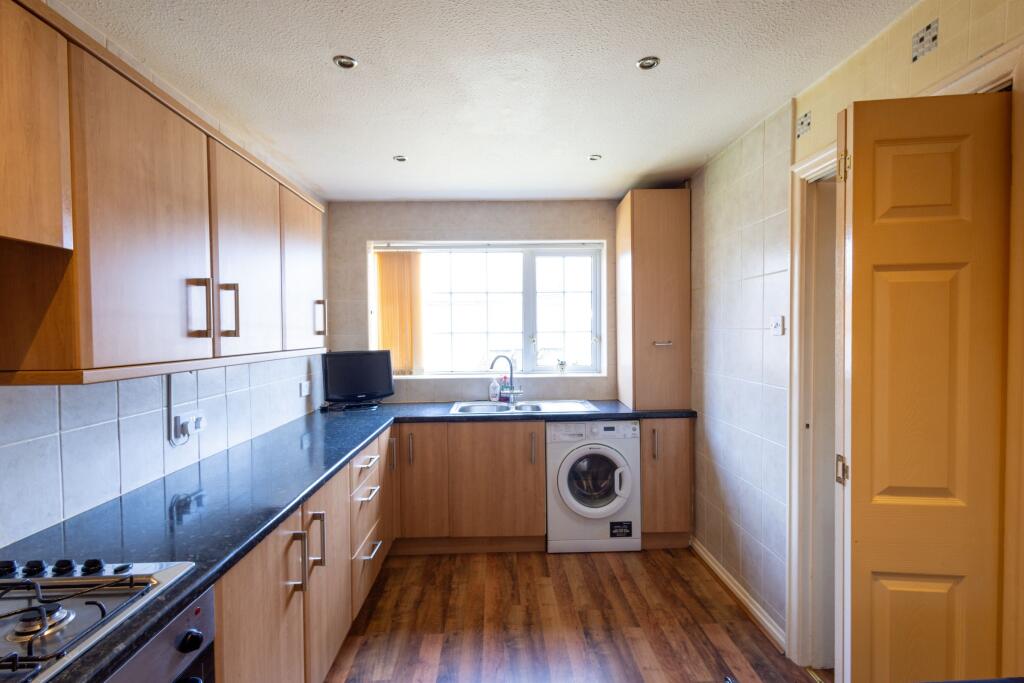
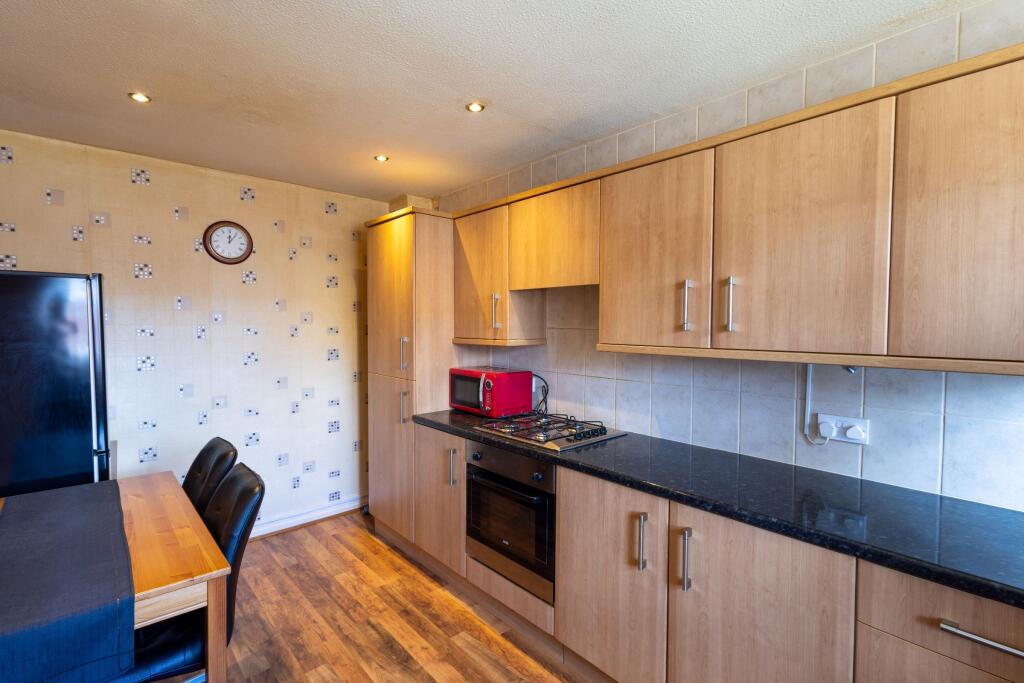
• Fitted Kitchen
• Fitted Bathroom
• Small Garden To The Front Of Property
• Garden to Rear
• Pvcu D.G. & Gas C.H.
• Excellent Motorway Links
Location:
• Nearest Station: N/A
• Distance to Station: N/A
Agent Information:
• Address: 139 Birkenshaw Lane,
Birkenshaw,
Bradford,
BD11 2HD
Full Description:
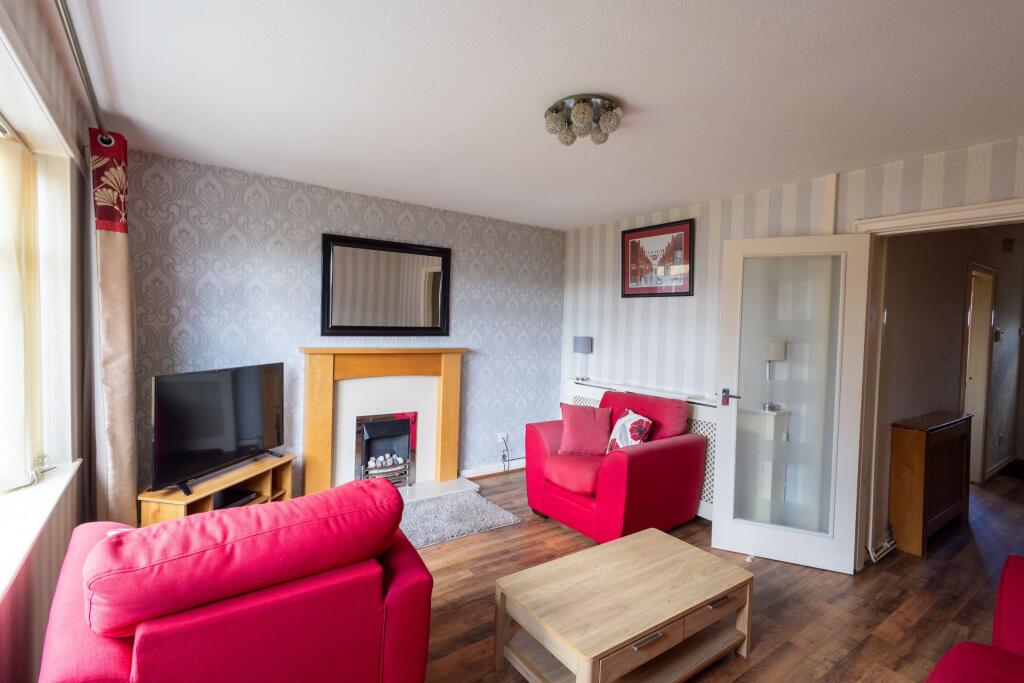
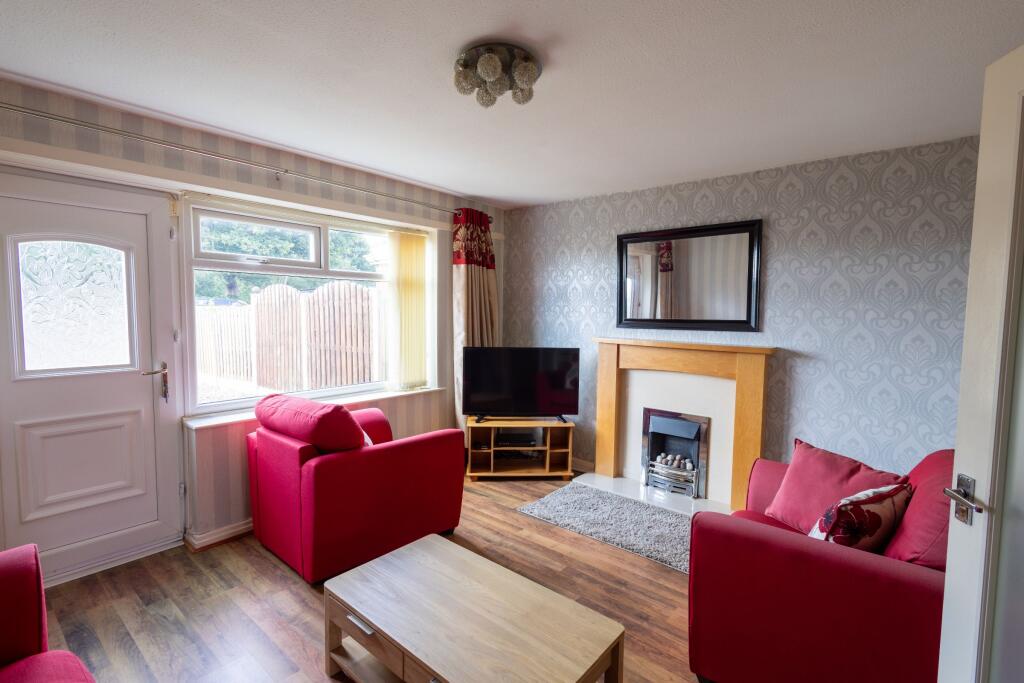
This charming three-bedroom terraced home is perfect for families, ideally situated in the ever-popular area of Birkenshaw. Featuring PVCu double glazing and gas central heating throughout, the property offers a comfortable and practical layout.The accommodation briefly comprises an entrance hall, well-equipped kitchen, spacious lounge, three bedrooms, and a modern bathroom/W.C. Outside, enjoy a small garden to the front, an enclosed garden to the rear-ideal for children or entertaining-and the added bonus of a garage.Perfectly located for commuters and families alike, the property offers easy access to motorway networks, local transport links, and nearby towns. A wide choice of schools is also within reach, including Birkenshaw CE Primary, Gomersal Primary, Drighlington Primary, BBG Academy, and Tong Leadership Academy.A fantastic opportunity to secure a well-positioned and versatile family home in a thriving community.Council Tax Band: B (Kirklees Council)Entrance4.48m x 1.71mPVCu exterior door leading in to the entrance hall. Stairs to first floor. Doors to kitchen and lounge. Under stairs storage.Kitchen4.48m x 2.47mThe kitchen offers ample wall and base units with work surfaces and an inset stainless steel sink with mixer tap, complemented by tiled splashbacks. It features an integrated gas hob, oven with extractor fan, and plumbing for an automatic washing machine. A window to the front provides natural light, while wooden flooring adds a modern touch. There's also space for a dining table, making it a practical and inviting area.Lounge4.33m x 3.68mA bright and comfortable living space featuring a window to the rear overlooking the enclosed garden. Includes a fire surround with open grate, coal-effect fire, T.V. aerial point, and central heating radiator—offering a cozy yet functional setting for everyday living.LandingProvides access to all three bedrooms and the family bathroom. A loft hatch with pull-down ladder leads to a fully boarded loft area, offering additional storage space.Bedroom 14.33m x 2.71mA bright, spacious bedroom featuring a window to the front of the property, a radiator, and stylish wooden flooring—offering a comfortable and welcoming space.Bathroom2.4m x 2.36mA good-sized bathroom featuring a spacious walk-in shower, W.C., and hand wash basin. Fully tiled walls, stylish flooring, and a radiator combine to create a bright, modern, and practical space.Bedroom 22.75m x 2.37mA comfortable double bedroom with a window overlooking the rear of the property, offering great views. Features wooden flooring and a radiator for added comfort.Bedroom 32.75m x 1.81mA cosy single bedroom with a window overlooking the rear garden, offering great views. Finished with wooden flooring and a radiator for warmth and comfort.GardenA small, neat grass garden graces the front of the property, while the enclosed rear garden features a turfed area and gravel. Enjoy sunshine all day—perfect for relaxing or entertaining family and friends.GarageLocated at the front of the property within a block, this garage is ideal for parking your vehicle or providing additional storage space.BrochuresBrochure