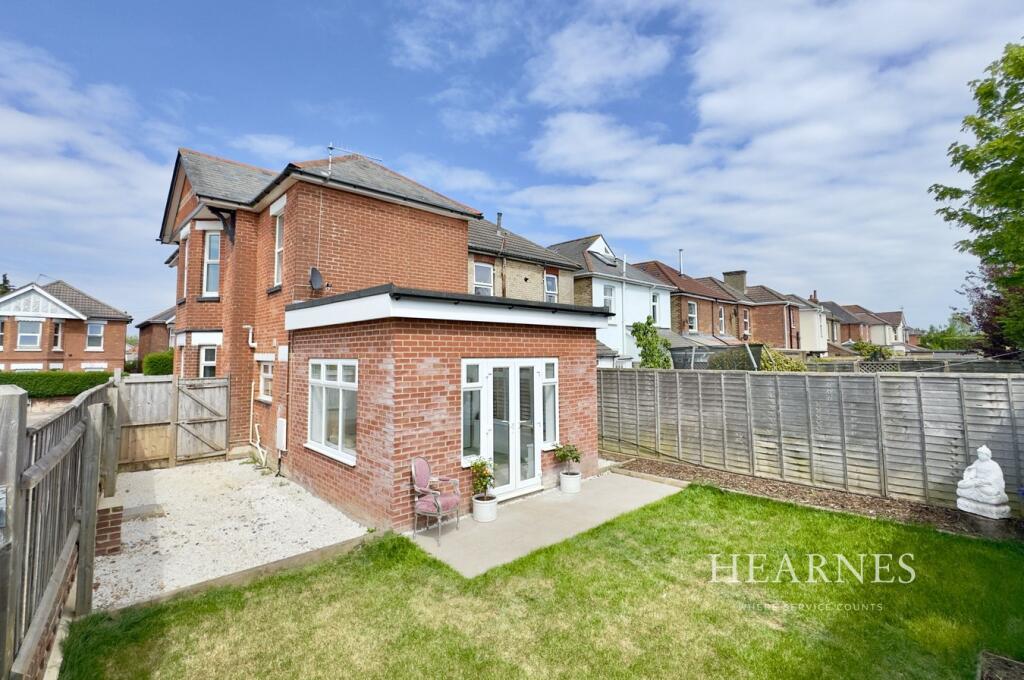
Property Details:
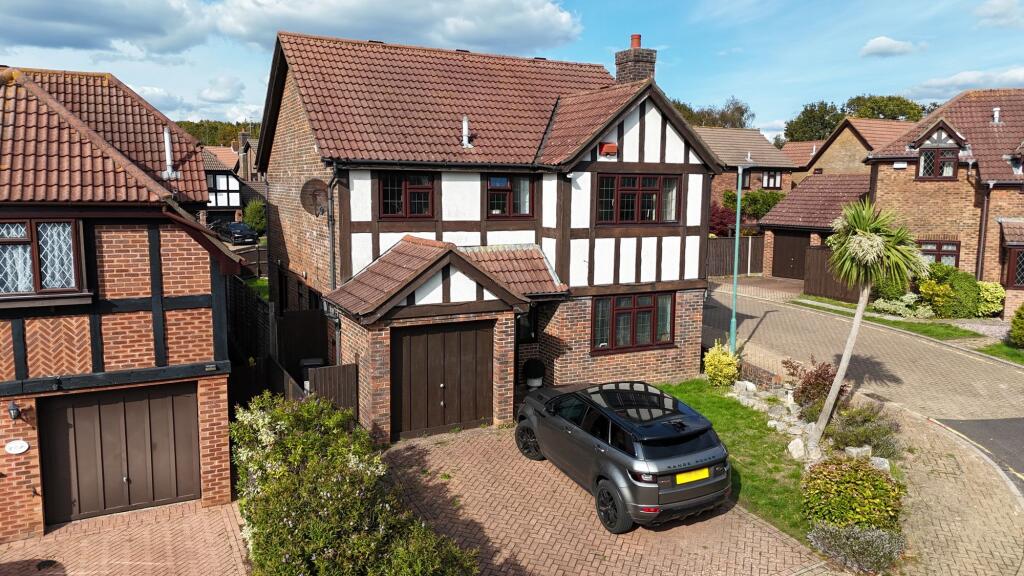
• Type: Detached
• Tenure: FREEHOLD
• Floor Area: N/A
Key Features:
• Integral garage has been converted into an extra bedroom
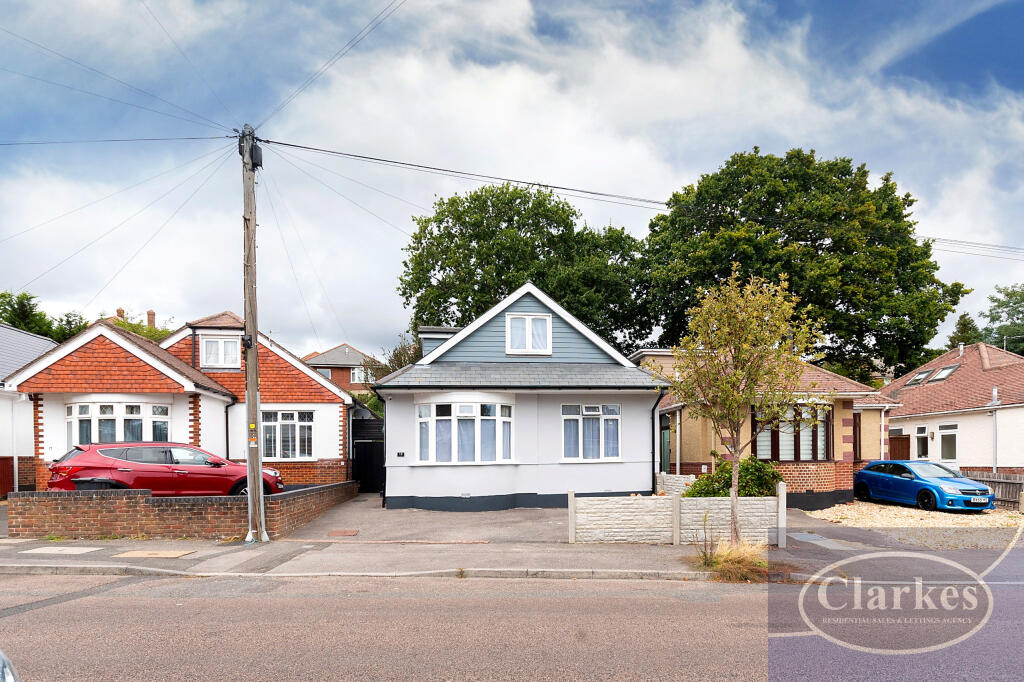
• 5 Bedroom detached house
• Close to JP Morgan and Bournemouth hospital
• Quiet location in the highly desirable area of littledown
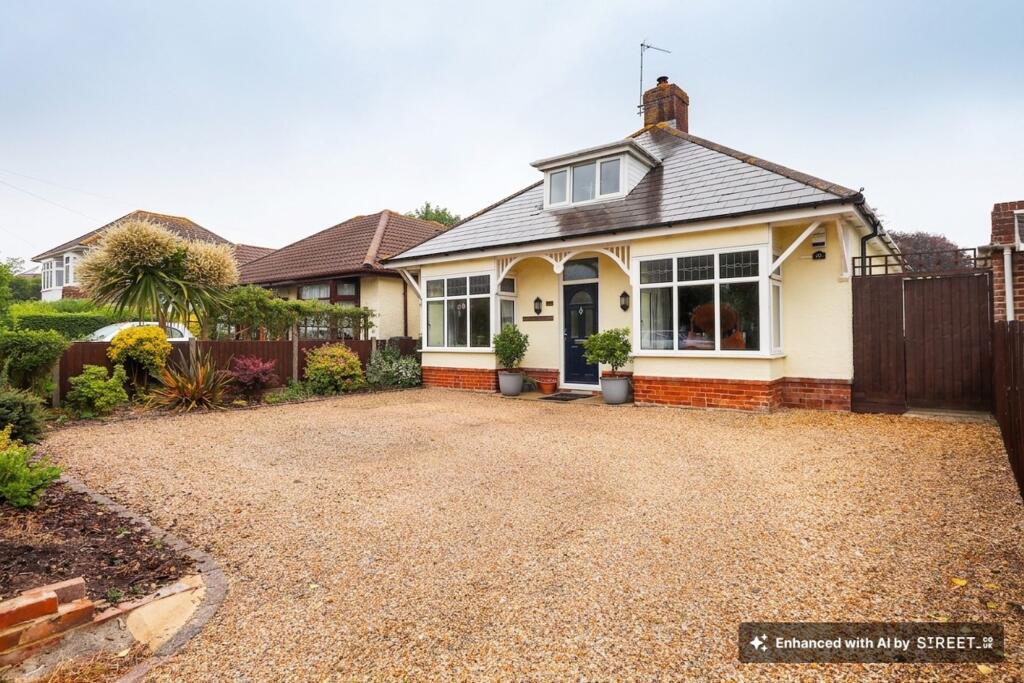
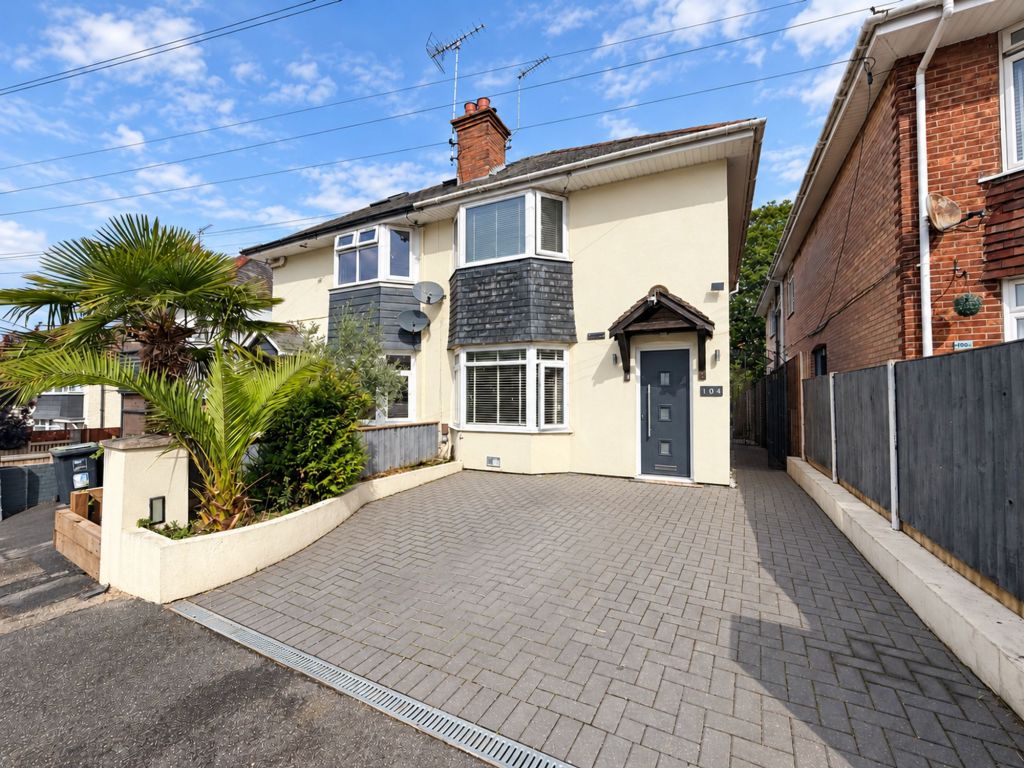
• Large driveway offering off road parking for two cars
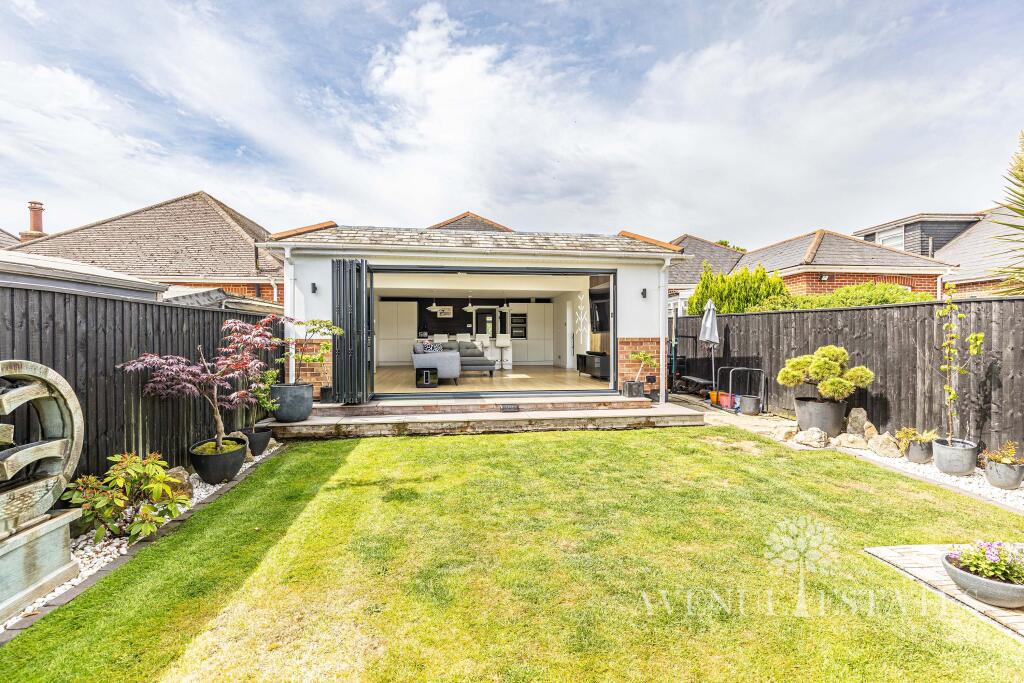
• Enclosed garden with decking, lawn and shed
Location:
• Nearest Station: Pokesdown Station
• Distance to Station: 0.7215949889881842 miles
Agent Information:
• Address: 2 High Street
Ringwood,
Hampshire
BH24 1AF
Full Description:
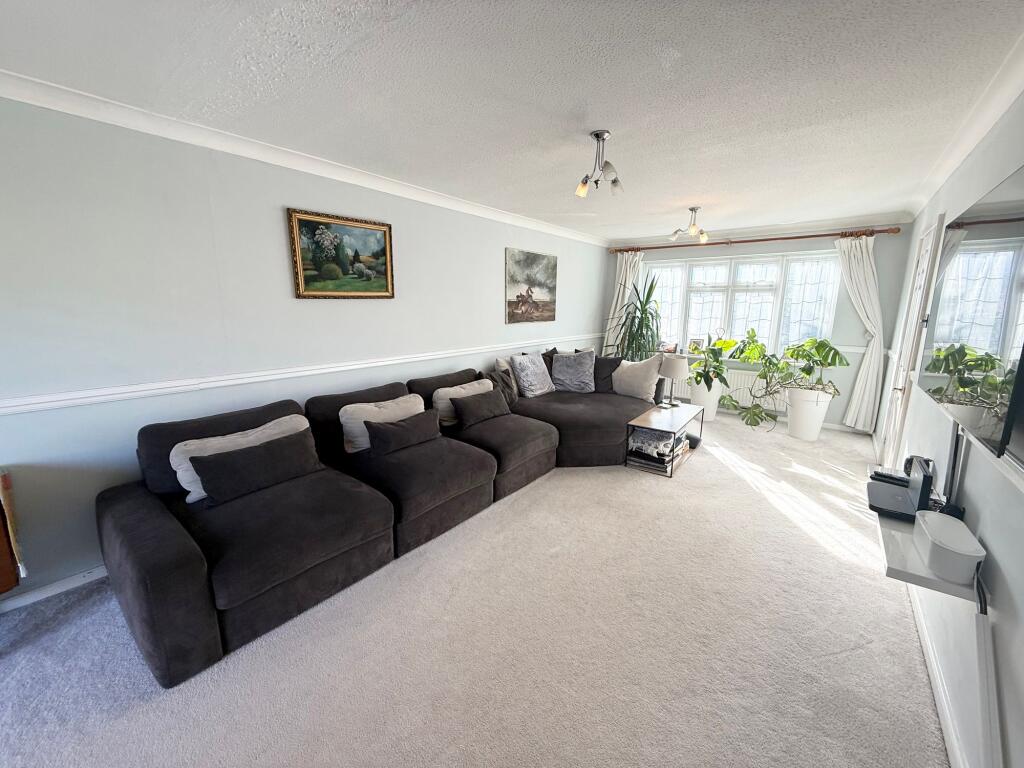
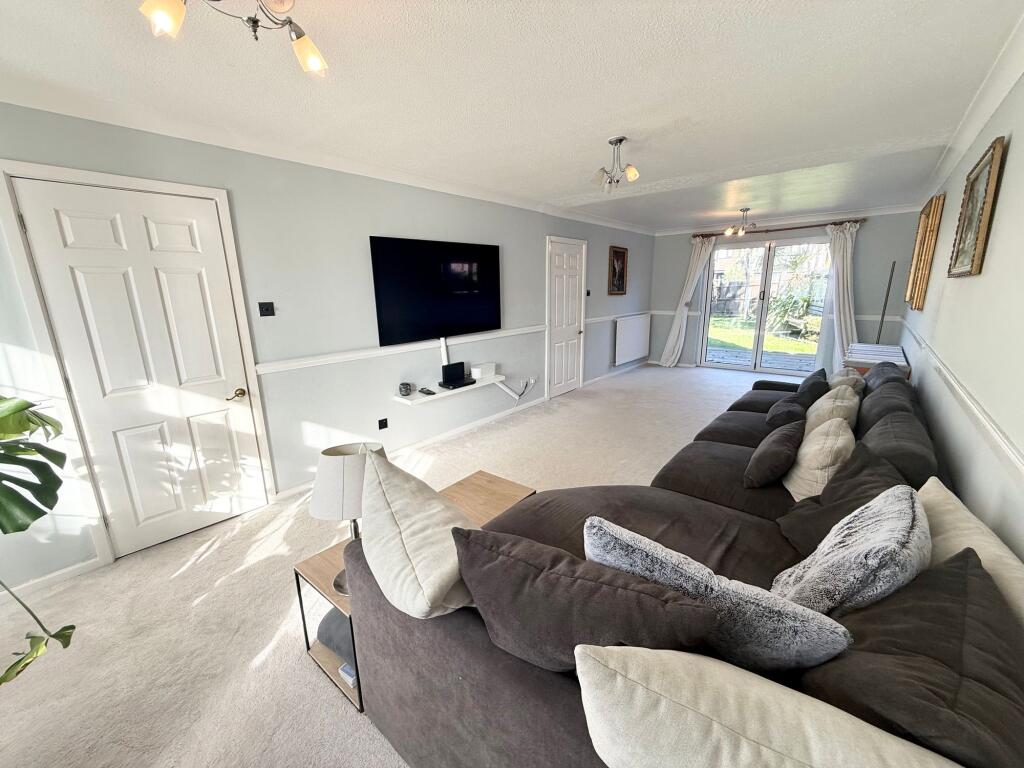
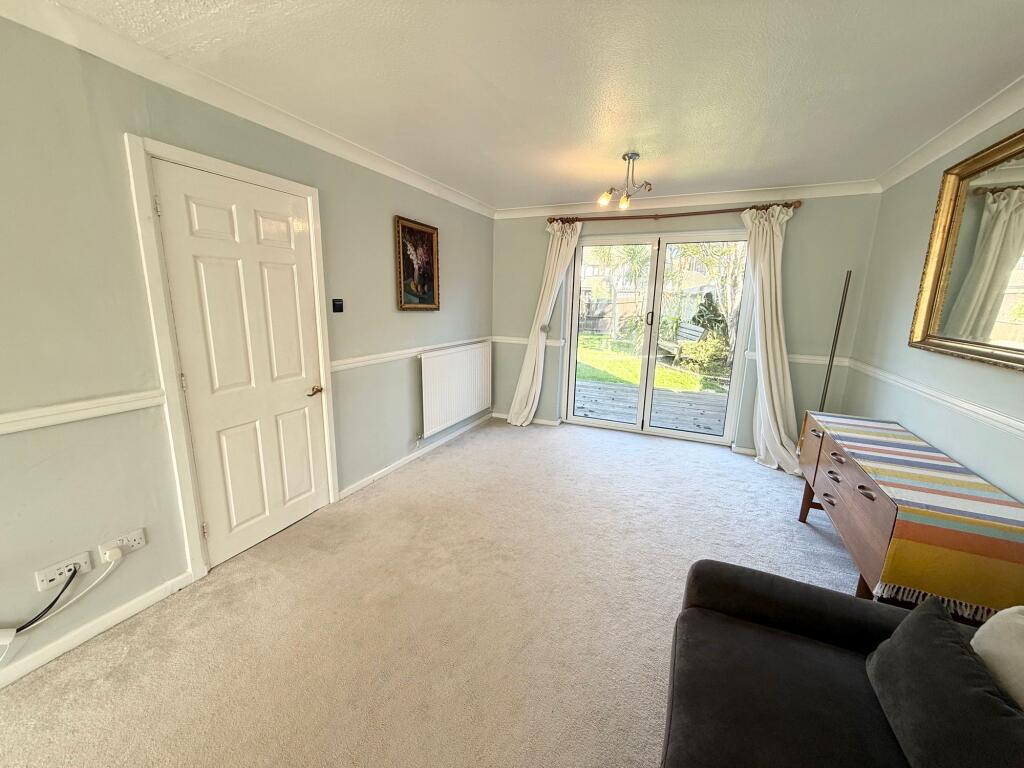
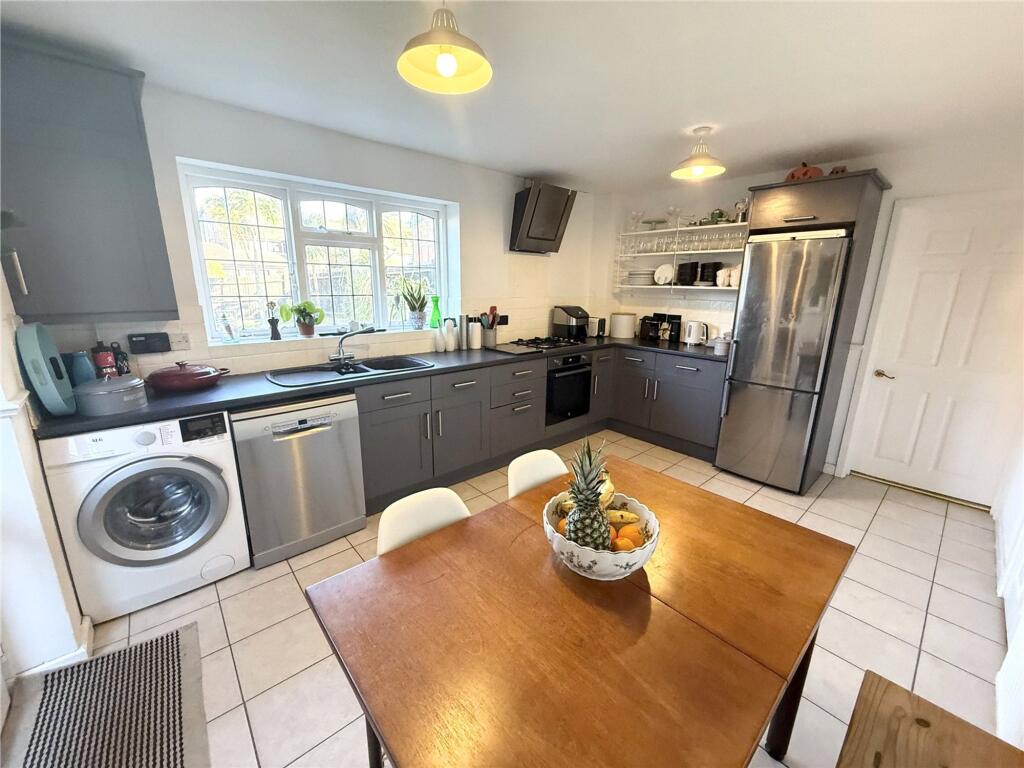
<p>BrightWater are delighted to bring to the sales market this 5 bedroom detached house set in a quiet location in the highly desirable area of Littledown.</p><p>The property is located close to JP Morgan and Bournemouth hospital. Kings Park is within walking distance as well as multiple local schools and Littledown leisure centre. </p><p>Bournemouth town centre and the market town of Christchurch are both a short drive offering a range of shops, cafes and bars as well as our award winning beaches.</p><p>The front door opens up into a welcoming hallway with doors to all principle rooms. </p><p>LIVING ROOM</p><p>8.36m x 3.33m (27'5" x 10'11")</p><p>The large lounge/diner is located to the front of the house with a large bay window. This room is 27' long so offers ample room for sofas and dining room furniture. Door to kitchen and sliding doors out onto the garden.</p><p>KITCHEN</p><p>4.32m x 3.18m (14'2" x 10'5")</p><p>The kitchen/ breakfast room is located to the back of the property with views over the garden. There are a range of floor and wall units, plumbing for washing machine and dishwasher, space for fridge freezer. 4 burner gas hob, oven and extractor. Room for table and chairs. Door to the side of the property. </p><p>FIFTH BEDROOM</p><p>4.83m x 2.21m (15'10" x 7'3")</p><p>The garage has been converted into a 5th bedroom. An understairs storage cupboard and downstairs WC complete the ground floor accommodation. </p><p>BEDROOM ONE</p><p>3.78m x 3.30m (12'5" x 10'10")</p><p>Stairs lead to the first floor landing. The main bedroom is located to the front of the property. This is a spacious double room with 2 double mirrored wardrobes, room for a king size bed and a modern en-suite shower room. </p><p>BEDROOM TWO</p><p>3.81m x 3.20m (12'6" x 10'6")</p><p>Bedroom 2 is a double room also with front aspect, this is a double room with built in wardrobes.</p><p>BEDROOM THREE</p><p>3.05m x 3.05m (10" x 10")</p><p>Bedroom 3 is located to the rear and benefits from a built in wardrobe, this is also a double bedroom.</p><p>BEDROOM FOUR</p><p>2.90m x 2.36m (9'6" x 7'9")</p><p>Bedroom 4 is a single room with built in wardrobe. Rear aspect. </p><p>The modern family bathroom is fully tiled with a bath, shower attachment, wash hand basic, WC and heated towel rail. </p><p>Externally there is a large driveway to the front with parking for 2 vehicles, access down the side leading to the large rear garden which is mainly laid to lawn with a decking area leading from the lounge/diner, perfect for entertaining guests. Garden shed. </p><p>A wonderful family home in a great location. Viewings highly recommended.</p><br />EPC Rating: D