Property Details:
• Type: End of Terrace
• Tenure: N/A
• Floor Area: N/A
Key Features:
Location:
• Nearest Station: Bournemouth Station
• Distance to Station: 2.162578196633956 miles
Agent Information:
• Address: 958 Wimborne Road
Bournemouth
BH9 2DG
Full Description:
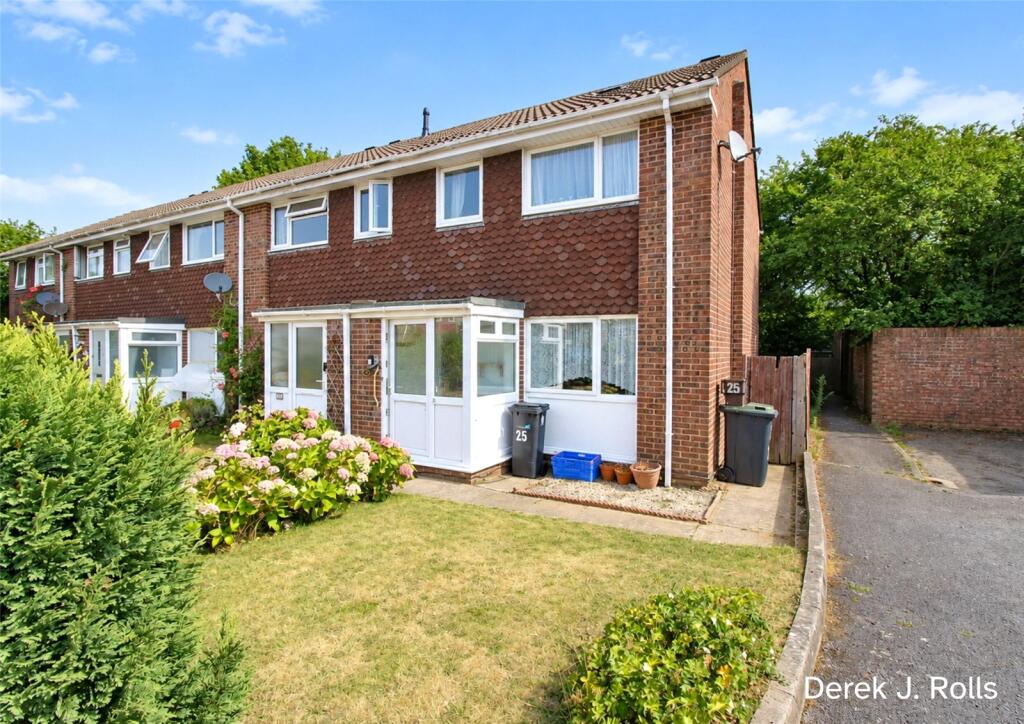
Situated at the end of this residential close. For Sale with No Forward Chain. 3 bedroom end of terrace home with garage in an adjacent block. Close to local amentities, schools and public transport.<br /><br />
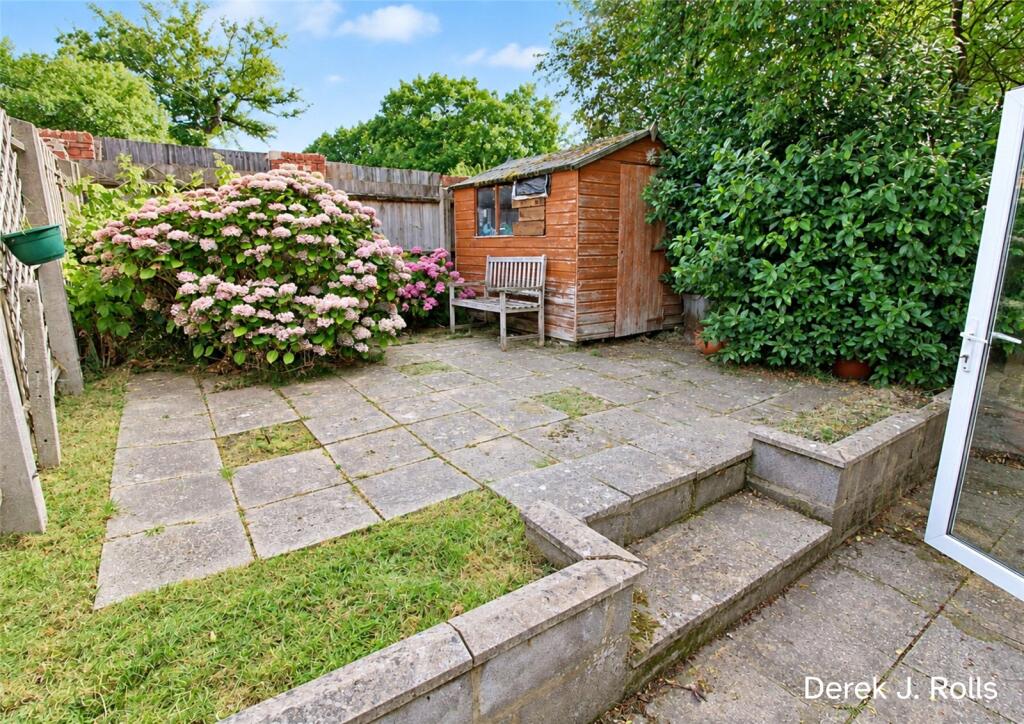
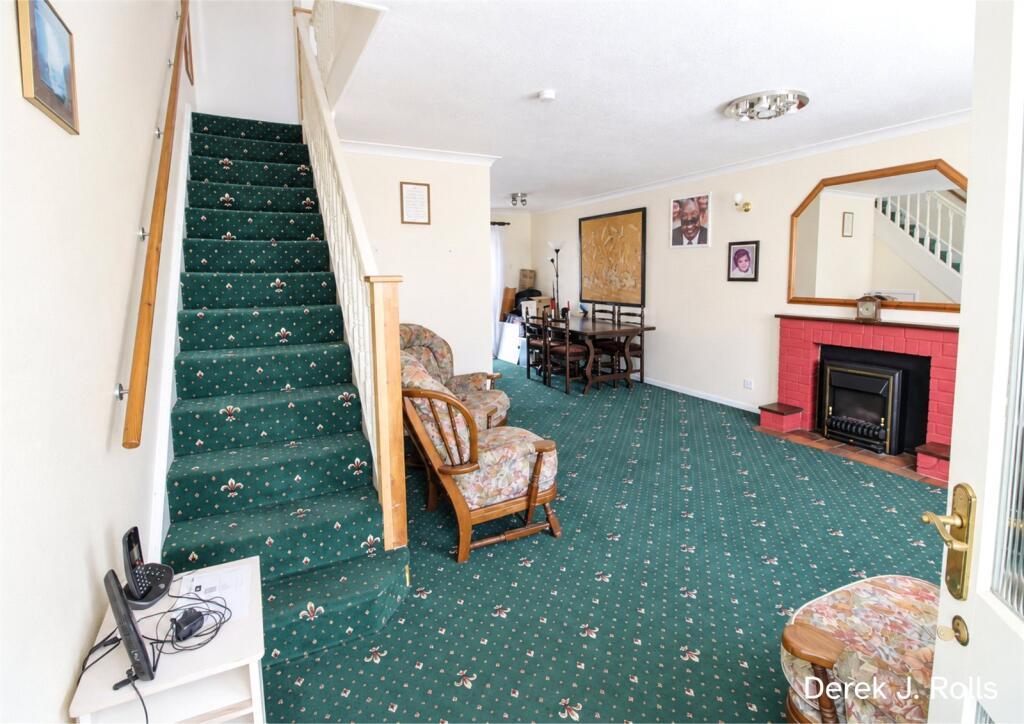
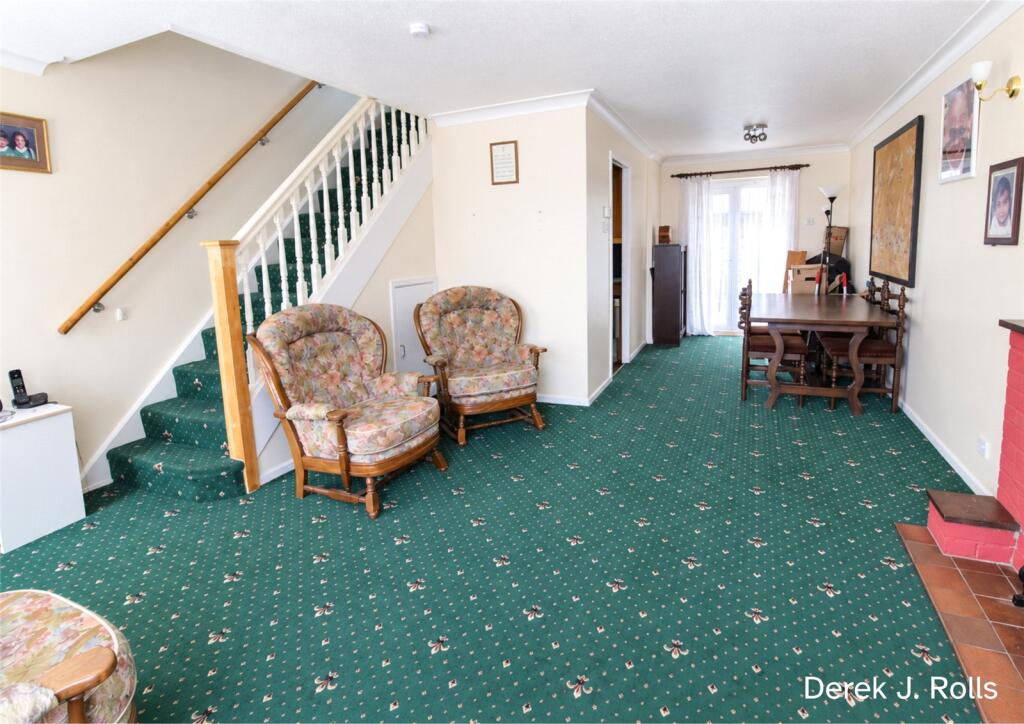
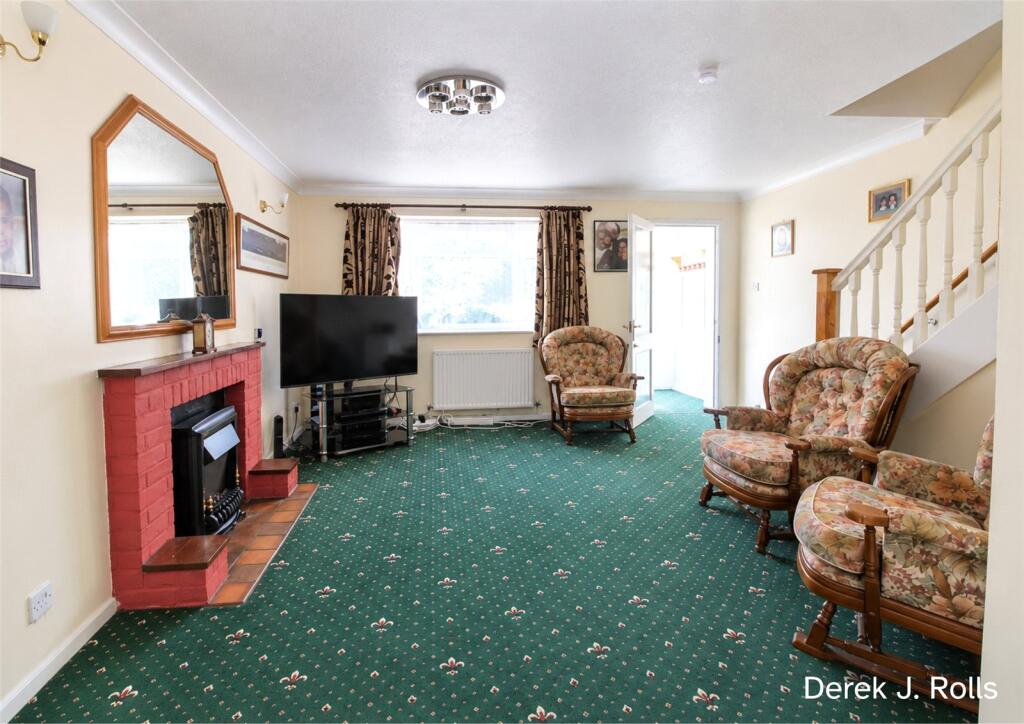
Features Include <br />*For Sale with No Forward Chain *End of Terrace Home *Entrance Porch *Through Lounge/Diner *Conservatory *Fitted Kitchen *3 Bedrooms *Tiled Shower Room *Gas Central Heating *"Viessmann" Combi Boiler *Upvc Double Glazed *Garage in Adjacent Block.<br /><br />Entrance Porch <br />Upvc double glazed windows and door, external cupboard access to the gas and electric meter. Further glazed panel door to:<br /><br />Through Lounge/Diner 24'10" (7.57m) x 11'10" (3.6m) plus stairwell narrows to 7'4" (2.24m)<br />Front aspect window and Upvc casement doors to the conservatory. Under stair store. Fire place and surround with a gas point. Tv and media points. Access to the Kitchen.<br /><br /><br />Kitchen 10'4" x 7' (3.15m x 2.13m)<br />Fitted range of light oak fronted base and wall units. Worksurface with inset sink unit and mixer taps, tiled surrounds. Space for appliances, integrated ceramic hob, electric oven and cooker hood over. Tiled floor, glazed panel door to the conservatory.<br /><br />Conservatory <br />Upvc double glazed construction on a brick base. Doors to the garden. Ceiling fan/light, radiator and wall light point. Tv point.<br /><br />First Floor Landing <br />Loft access with a fitted ladder. The loft houses the combi boiler, is boarded with light <br />and has a sky window.<br /><br />Bedroom 15'9" (4.8m) max into wardrobe x 8'7" (2.62m)<br />Front aspect window, fitted floor to ceiling wardrobes.<br /><br />Bedroom 9'3" x 8'3" (2.82m x 2.51m)<br />Rear aspect window.<br /><br />Bedroom 7'2" (2.18) x 6' (1.83) + door recess<br />Over stair store/wardrobe. Front aspect window.<br /><br />Shower Room <br />Tiled walls with a quadrant step in cubicle, "Triton" electric shower unit. Vanity unit with hand basin, mixer tap and wc with a concealed cistern. Rear aspect window.<br /><br />Outside <br />The front garden is open plan, lawned with shrub borders. Gated side access to the rear garden. Laid to paving with shrubs. Enclosed by fencing and wall. Garden shed.<br /><br /><br />Misc; <br />Title Number(s); DT51227 Tenure: Freehold<br />Local Authority: BCP Council Tax: Band: C; Annual Price: £2,165<br />Conservation Area: No Flood Risk: Very low<br />Floor Area: 731 ft 2 / 68 m 2<br />Mobile coverage: EE, Vodafone, Three, O2<br />Broadband: Basic 4 Mbps, Superfast 77 Mbps, Ultrafast 5500 Mbps<br />Satellite / Fibre TV Availability: BT, Sky, Virgin.<br /><br />