Log in Sign up
Back to search Home Countries Unknown Bilston Elmley Close, Bilston
GBP350,000
Elmley Close, Bilston
4 beds 2 baths House

About this home

Property Details: - Type: House - Bedrooms: 4 - Bathrooms: 2

Agent: Boydell Estates - Stafford Park Phone: 01902 914856

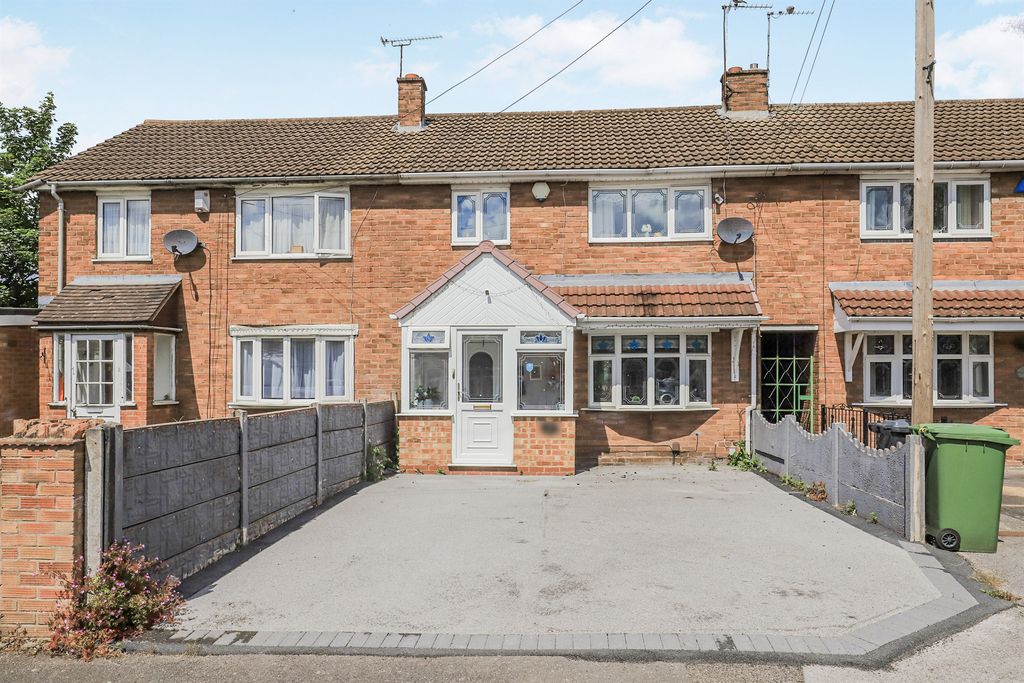
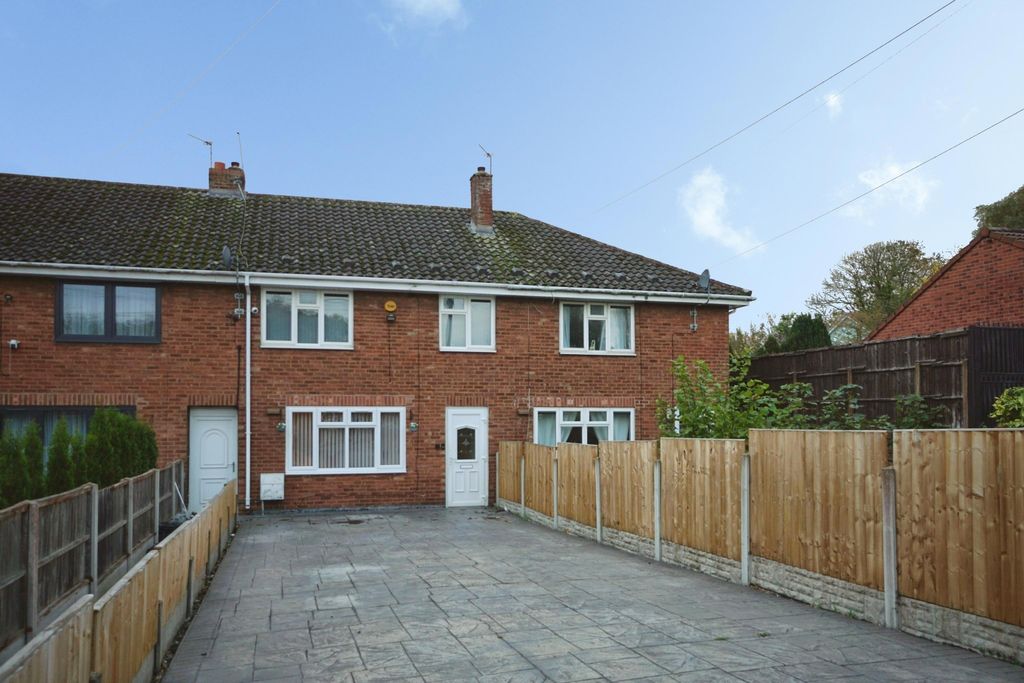
<br/><p></p><ul><li>Substantial detached residence on corner position in popular location</li><li>Impressive and stylish family accommodation</li><li>Four good size bedrooms </li><li>Two reception rooms</li><li>Conservatory </li><li>Modern kitchen and utility</li><li>Downstairs WC and first floor family bathroom plus ensuite shower room</li><li>Central heating </li><li>Neat rear garden and garage</li><li>Off road parking for numerous vehicles</li></ul><p>An impressive and well-presented detached property offering spacious and extended family accommodation that must be seen to be appreciated. This four-bedroom residence occupies a pleasant corner position in a popular residential area local to a range of amenities including shops, schools and public transport services. The property has been well maintained throughout and benefits from central heating.<br/><br/>Reception Hall<br/><br/></p><p>With radiator and leading to lounge and first floor with radiator.</p><p><br/>Living Room – 15’8”' x 9’2” (4.8m x 2.8m)</p><p><br/>Having central heating, radiator and double-glazed bay window.<br/><br/>Dining Room – 9’2 x 7’3 (2.8m x 2.3m) <br/><br/></p><p>Having central heating, radiator and double-glazed doors to conservatory.<br/><br/>Conservatory – 7’9” x 11’3” (2.4m x 3.5m)</p><p><br/>Kitchen – 6’11” x 7’9” (1.9m x 2.4m)<br/><br/></p><p>Having inset sink and drainer with fitted wall and base units and decorative laminate work tops.</p><p>A central heating radiator, double glazed window and doors leading to downstairs WC and Utility room.</p><p> </p><p>Utility Room - 3’9” x 5’3” (1.2m x 1.6m)</p><p> </p><p>Having base units and plumbing for automatic washing machine. Door leading to rear garden.</p><p> </p><p>Downstairs WC - 3’7” x 3’1” (1.2m x 1.0m)</p><p> </p><p>With low flush WC and wash hand basin. Double glazed window and radiator.<br/><br/></p><p> </p><p>Landing</p><p><br/>Having loft hatch for access.<br/><br/>Bedroom One - 14' 4'' x 8' 7'' (4.7m x 2.64m)<br/>Having fitted wardrobes, radiator, central heating Two double glazed windows. Access to En-suite</p><p> </p><p>En Suite – 5’3” x4’1” (1.59m x 1.25m)</p><p> </p><p>Having shower cubicle with shower fitting, wash hand basin and low flush WC. Central heating radiator and double-glazed window.<br/><br/>Bedroom Two - 9' 3'' x 8' 10'' (2.83m x 2.70m)</p><p><br/>Having central heating radiator and double-glazed window.<br/><br/>Bedroom Three – 7’4”x 5’8” (2.23m x 1.74m)</p><p><br/>Having central heating radiator and double-glazed window.<br/><br/>Bedroom Four – 6’10” x 7’8” (2.09m x 2.36m)</p><p><br/>Having central heating radiator and double-glazed window.<br/><br/>Bathroom – 5’4” x 5’8” (1.62m x 175m)</p><p> </p><p>Having white suite comprising panelled bath with shower fitting, wash hand basin and low flush WC. A central heating radiator and double-glazed window.<br/><br/>Garage</p><p> </p><p>Having 'Up & Over' door, light and power points.<br/><br/>Rear Garden</p><p><br/>Having paved patio area and a neat lawn area<br/><br/><strong>Tenure: Freehold</strong></p><br/>DISCLAIMER 1. MONEY LAUNDERING REGULATIONS - Intending purchasers will be asked to produce identification documentation at a later stage and we would ask for your co-operation in order that there will be no delay in agreeing the sale. 2: These particulars do not constitute part or all of an offer or contract. 3: The measurements indicated are supplied for guidance only and as such must be considered incorrect. 4: Potential buyers are advised to recheck the measurements before committing to any expense. 5: Boydells have not tested any apparatus, equipment, fixtures, fittings or services and it is the buyers interests to check the working condition of any appliances. 6: Boydells have not sought to verify the legal title of the property and the buyers must obtain verification from their solicitor.<br/><br/>Council Tax Band: D<br/>Tenure: Freehold

Property facts

Property type
House
Bedrooms
4
Bathrooms
2
Days on market
38 days

Location

Approximate location · exact address shared on inquiry

Similar homes nearby

Southall Crescent, Bilston
For Sale
GBP250,000
Southall Crescent, Bilston
3 bd 1 ba End of terrace house
Bilston
Listed by Paul Dubberley - Bilston
Redwood Road, Bilston
For Sale
GBP18,500
Redwood Road, Bilston
1 bd 1 ba Maisonette
Bilston
Listed by Auction House - Birmingham
Humphries Crescent, Bilston
For Sale
GBP90,000
Humphries Crescent, Bilston
1 bd 1 ba Ground floor flat
Bilston
Listed by Connells - Wolverhampton
Wellington Road, Bilston
For Sale
GBP100,000
Wellington Road, Bilston
1 bd 1 ba Apartment
Bilston
Listed by Shipways - Dudley
Lilian Grove, Bilston
For Sale
GBP185,000
Lilian Grove, Bilston
2 bd 1 ba Terraced house
Bilston
Listed by Skitts Estate Agents - Wolverhampton
Steven Drive, Bilston
For Sale
GBP180,000
Steven Drive, Bilston
2 bd 1 ba Terraced house
Bilston
Listed by Skitts Estate Agents - Bilston
Steven Drive, Bilston
For Sale
GBP185,000
Steven Drive, Bilston
2 bd 1 ba Terraced house
Bilston
Listed by Connells - Wolverhampton
Rose Street, Bilston
For Sale
GBP55,000
Rose Street, Bilston
1 bd 1 ba Flat
Bilston
Listed by Connells - Wolverhampton
GBP350,000
4 bd · 2 ba
Contact agent
BE
Boydell Estates - Stafford Park
Contact this agent
Log in Sign up