Property Details:
- Type: Detached house
- Bedrooms: 3
- Bathrooms: 2
Agent: Brunton Residential - Morpeth
Phone: 01670 208557
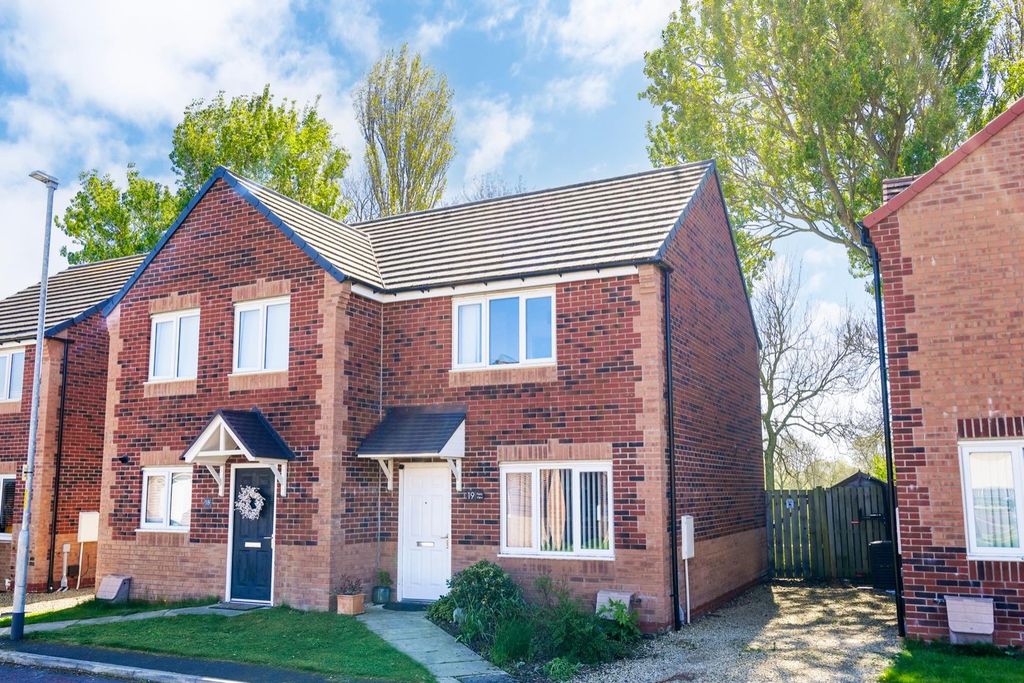
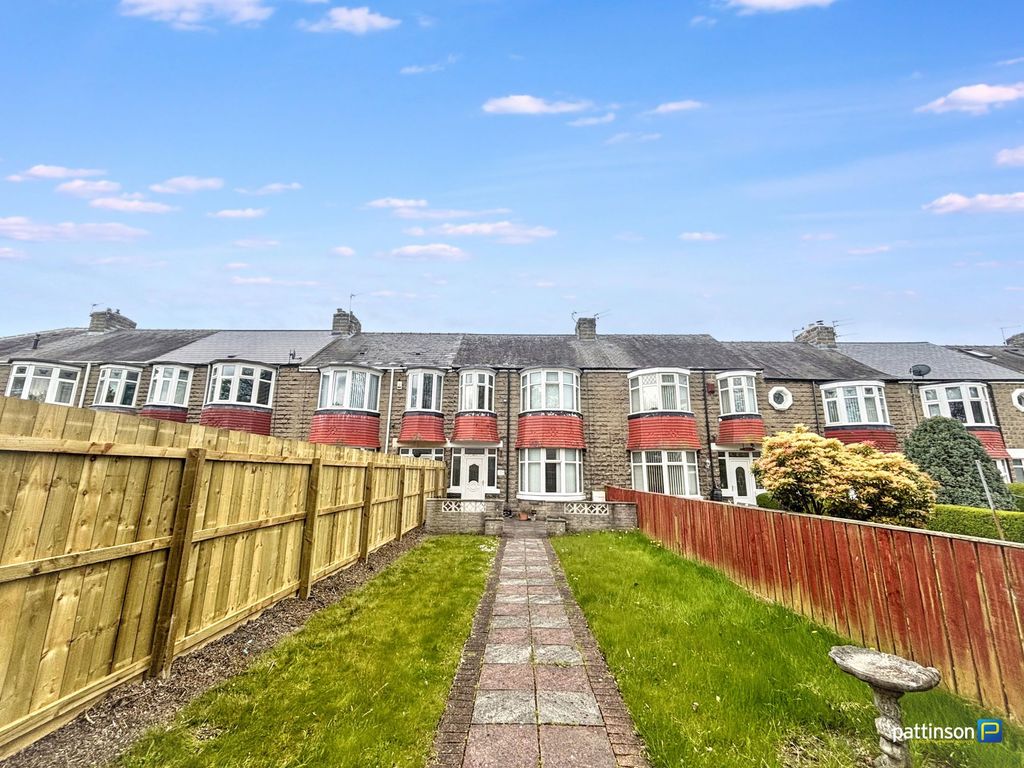
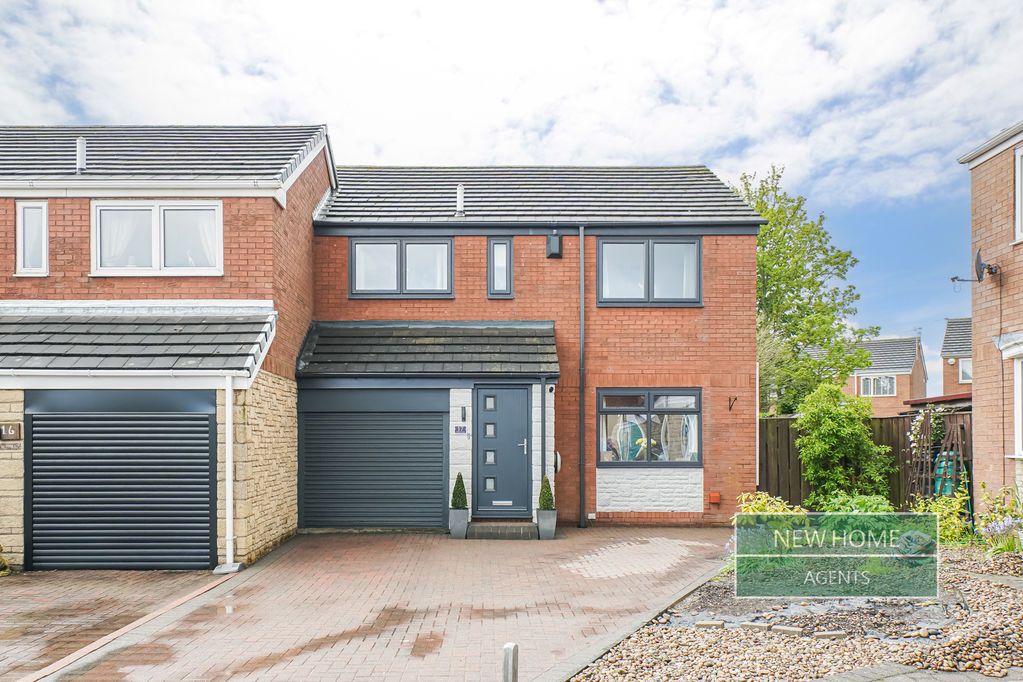
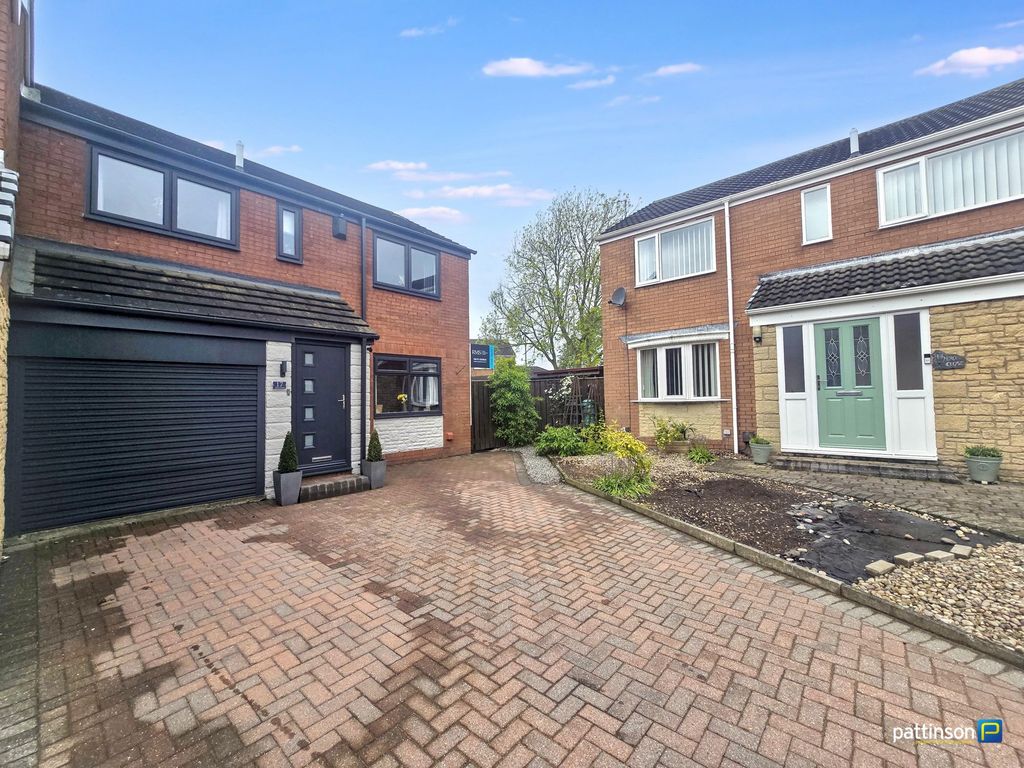
BEAUTIFULLY PRESENTED | MODERN DETACHED HOME | WALKWAY FRONTED <br/><br/>The property is arranged over two storeys and includes a living room, kitchen/diner, utility room and a convenient WC on the ground floor, with three bedrooms, an en suite and a family bathroom positioned on the first floor. Externally, there is an enclosed South facing rear garden along with multiple vehicle parking and a detached garage.<br/><br/>The property is situated close to local shops, schools and everyday amenities, with good transport links providing access to surrounding areas, making it suitable for families and a range of buyers.<br/><br/>The internal accommodation comprises: a welcoming entrance hallway with stairs leading up to the first floor, a useful storage cupboard and a convenient WC, with access through to the main living room positioned to the left, featuring a square bay window to the front aspect.<br/><br/>The living space continues to the rear of the property, where the kitchen/diner provides ample room for both cooking and dining, fitted with a range of wall and base units along with an integrated oven, electric hob and extractor hood, and space for additional appliances, with French doors opening out to the rear garden and allowing in good natural light. Leading from the kitchen is a separate utility room which houses the central heating boiler, provides plumbing for further appliances and includes a door giving access to the side.<br/><br/>The first floor landing includes access to the loft via a hatch with a pull-down ladder and gives access to three bedrooms and the family bathroom. The main bedroom is positioned to the front and benefits from a recently refitted en suite shower room with a walk-in shower and modern fittings. There are two further bedrooms, both of double proportions, with one currently used as a home office. The family bathroom has also been refitted and includes a bath with a shower over and contemporary tiled splashbacks.<br/><br/>Externally, the property is positioned on a walkway frontage with a town-style front garden enclosed by railings. To the rear, there is an enclosed and landscaped garden featuring a porcelain tiled patio, lawn and planted raised beds, along with a rear access gate leading to the parking area. Parking is available for multiple vehicles, along with a detached garage providing power and lighting.<br/><br/><b>On The Ground Floor</b> - <br/><br/><b>Hallway</b> - <br/><br/><b>Wc</b> - <br/><br/><b>Living Room</b> - 4.79m x 3.91m (15'9" x 12'10") - Measurements taken from the widest points.<br/><br/><b>Kitchen/Diner</b> - 3.99m x 5.64m (13'1" x 18'6") - Measurements taken from the widest points.<br/><br/><b>Utility Room</b> - 1.65m x 1.52m (5'5" x 5'0") - Measurements taken from the widest points.<br/><br/><b>Garage</b> - 5.35x 2.75 (17'6"x 9'0") - Measurements taken from the widest points.<br/><br/><b>On The First Floor</b> - <br/><br/><b>Landing</b> - Door to:<br/><br/><b>Bedroom</b> - 3.25m x 3.91m (10'8" x 12'10") - Measurements taken from the widest points.<br/><br/><b>En-Suite Shower Room</b> - 1.32mx 2.13m (4'4"x 7") - Measurements taken from the widest points.<br/><br/><b>Bedroom</b> - 3.10m x 2.41m (10'2" x 7'11") - Measurements taken from the widest points.<br/><br/><b>Bedroom</b> - 3.10m x 2.82m (10'2" x 9'3") - Measurements taken from the widest points.<br/><br/><b>Bathroom</b> - 2.39 x 1.96 (7'10" x 6'5") - Measurements taken from the widest points.<br/><br/><b>Disclaimer.</b> - The information provided about this property does not constitute or form part of an offer or contract, nor may be it be regarded as representations. All interested parties must verify accuracy and your solicitor must verify tenure/lease information, fixtures & fittings and, where the property has been extended/converted, planning/building regulation consents. All dimensions are approximate and quoted for guidance only as are floor plans which are not to scale and their accuracy cannot be confirmed. Reference to appliances and/or services does not imply that they are necessarily in working order or fit for the purpose.<br/><br/>