Property Details:
- Type: Detached house
- Bedrooms: 5
- Bathrooms: 4
Agent: Brunton Residential - Morpeth
Phone: 01670 208557
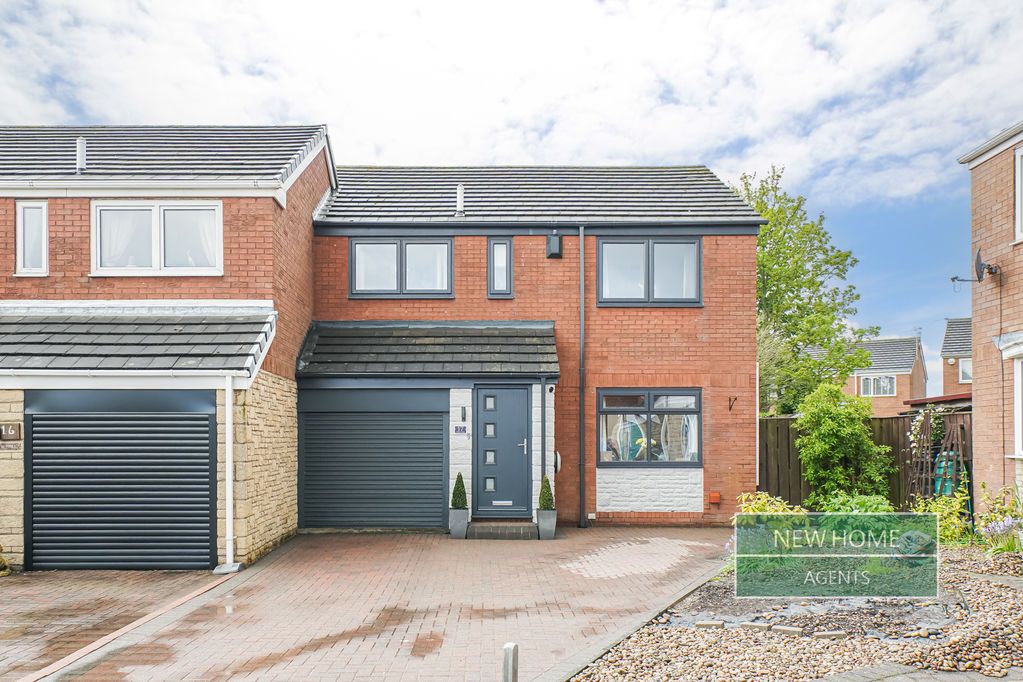
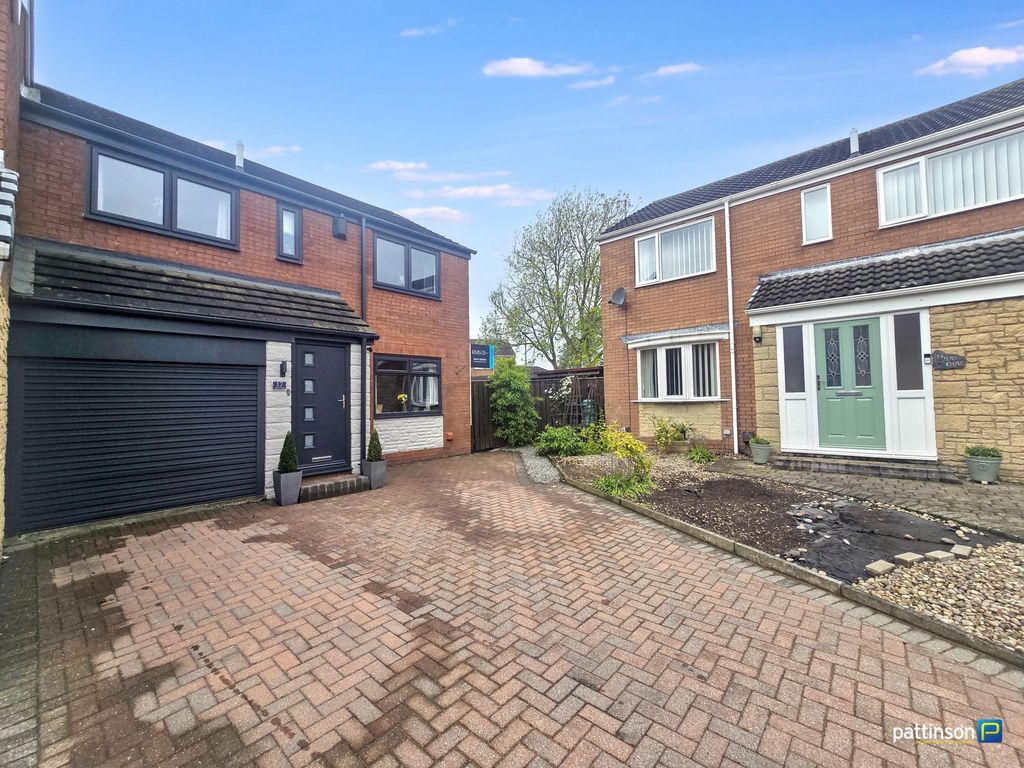
Occupying a generous plot within a well-regarded residential area of Ashington, this substantial detached family home offers expansive and highly versatile accommodation extending across three floors. Beautifully improved and extended by the current owners, the property combines impressive living space with stylish modern finishes, creating an exceptional home perfectly suited to contemporary family lifestyles.<br/><br/>The accommodation has been thoughtfully designed to maximise both flexibility and natural light, featuring multiple reception spaces, a high-end fitted kitchen and superb open-plan family living areas overlooking the garden. Five generous double bedrooms, four bathrooms and a luxurious principal suite with his-and-hers walk-in wardrobes further enhance the sense of comfort and practicality throughout, while the top-floor suite provides excellent additional privacy for guests or older family members.<br/><br/>Wansbeck Road enjoys convenient access to local schools, parks, transport links and everyday amenities, while nearby road and rail connections provide excellent accessibility throughout the region. The combination of space, presentation and location makes this a particularly impressive family home.<br/><br/>The internal accommodation comprises: a spacious entrance hallway featuring front-facing windows and stairs rising to the first floor, creating an immediate sense of space and natural light. Positioned to the right-hand side is a versatile reception room which could also function as a ground-floor bedroom if required. The property benefits from a high-specification fitted kitchen featuring integrated appliances, sleek cabinetry and quality work surfaces. To the rear, the home has been extended to create a superb open-plan dining and family area with extensive glazing overlooking the garden and allowing natural light to flood the space. A separate rear lounge further enhances the living accommodation, featuring exposed brickwork and a striking full glass wall facing the rear garden. The ground floor also benefits from a bathroom and access to the garage, currently utilised as a gym, offering further versatility depending on individual requirements.<br/><br/>To the first floor are four generous double bedrooms, including an impressive principal suite complete with en-suite facilities and his-and-hers walk-in wardrobes. A second double room also has modern en-suite facilities while a well appointed family bathroom serves the remaining two bedrooms on this level.<br/><br/>Occupying the top floor is a further double bedroom suite featuring a sitting area, useful eaves storage and a contemporary en-suite shower room, creating an ideal private guest or teenage suite.<br/><br/>Externally, the rear garden is enclosed, mainly laid to lawn and enjoys a good degree of privacy with an open aspect backing onto a school field. To the front, gated gravelled parking provides off-road space for multiple vehicles, comfortably accommodating approximately six cars.<br/><br/><b>On The Ground Floor</b> - <br/><br/><b>Entrance Hall</b> - <br/><br/><b>Store</b> - <br/><br/><b>Study/Office</b> - 5.20m x 3.89m (17'1" x 12'9") - Measurements taken from the widest points.<br/><br/><b>Dining/Family Room</b> - 7.96m x 4.54m (26'1" x 14'11") - Measurements taken from the widest points.<br/><br/><b>Living Room</b> - 6.15m x 5.50m (20'2" x 18'1") - Measurements taken from the widest points.<br/><br/><b>Lounge</b> - 5.61m x 3.53m (18'5" x 11'7") - Measurements taken from the widest points.<br/><br/><b>Kitchen</b> - 2.74m x 5.08m (9'0" x 16'8") - Measurements taken from the widest points.<br/><br/><b>Utility</b> - 5.84m x 2.50m (19'2" x 8'2") - Measurements taken from the widest points.<br/><br/><b>Wc</b> - <br/><br/><b>Garage</b> - 5.77m x 2.70m (18'11" x 8'10") - Measurements taken from the widest points.<br/><br/><b>On The First Floor</b> - <br/><br/><b>Landing</b> - <br/><br/><b>Bedroom</b> - 2.74m x 3.23m (9'0" x 10'7") - Measurements taken from the widest points.<br/><br/><b>Hallway</b> - <br/><br/><b>Bathroom</b> - 2.01m x 3.67m (6'7" x 12'0") - Measurements taken from the widest points.<br/><br/><b>Store</b> - <br/><br/><b>Bedroom</b> - 2.77m x 6.09m (9'1" x 20'0") - Measurements taken from the widest points.<br/><br/><b>En-Suite Shower Room</b> - <br/><br/><b>Store</b> - <br/><br/><b>Hallway</b> - <br/><br/><b>Bedroom</b> - 6.15m x 4.06m (20'2" x 13'4") - Measurements taken from the widest points.<br/><br/><b>En-Suite Shower Room</b> - <br/><br/><b>Store</b> - <br/><br/><b>Bedroom</b> - 4.30m x 3.60m (14'1" x 11'10") - Measurements taken from the widest points.<br/><br/><b>On The Second Floor</b> - <br/><br/><b>Landing</b> - <br/><br/><b>Hallway</b> - <br/><br/><b>Store</b> - <br/><br/><b>En-Suite Shower Room</b> - <br/><br/><b>Bedroom</b> - 4.67m x 6.74m (15'4" x 22'1") - Measurements taken from the widest points.<br/><br/><b>Store</b> - <br/><br/><b>Disclaimer.</b> - The information provided about this property does not constitute or form part of an offer or contract, nor may be it be regarded as representations. All interested parties must verify accuracy and your solicitor must verify tenure/lease information, fixtures & fittings and, where the property has been extended/converted, planning/building regulation consents. All dimensions are approximate and quoted for guidance only as are floor plans which are not to scale and their accuracy cannot be confirmed. Reference to appliances and/or services does not imply that they are necessarily in working order or fit for the purpose.<br/><br/>