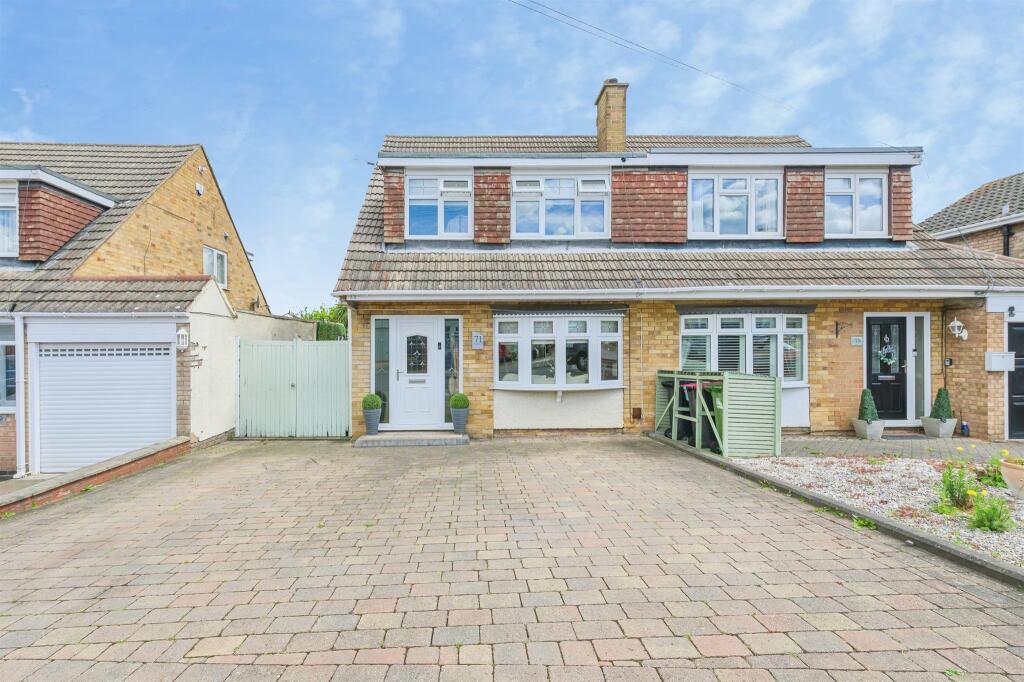
Property Details:
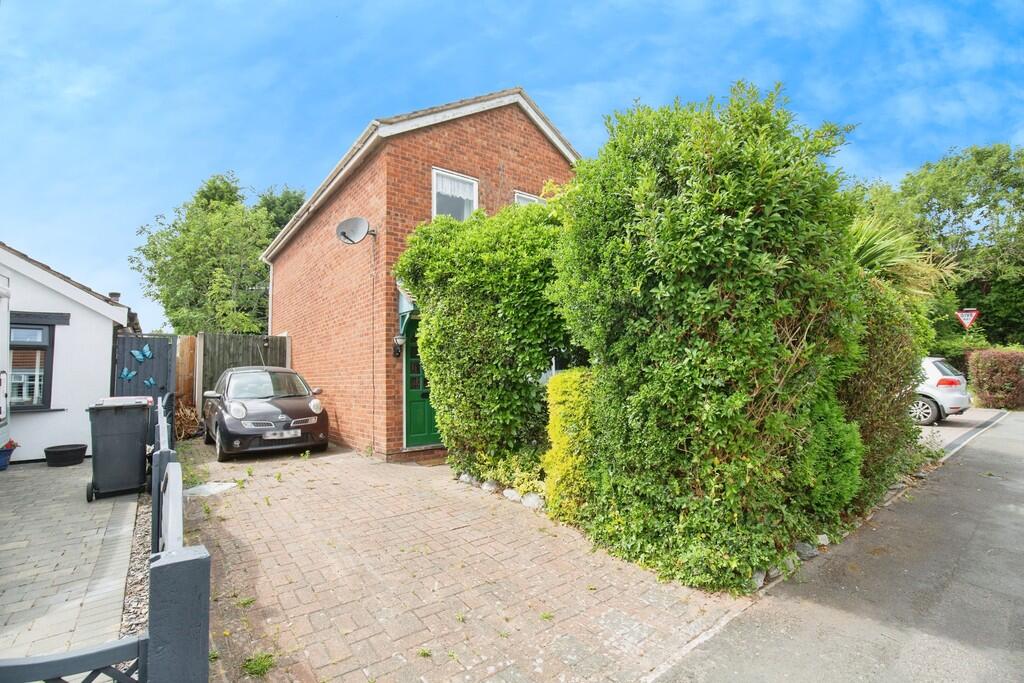
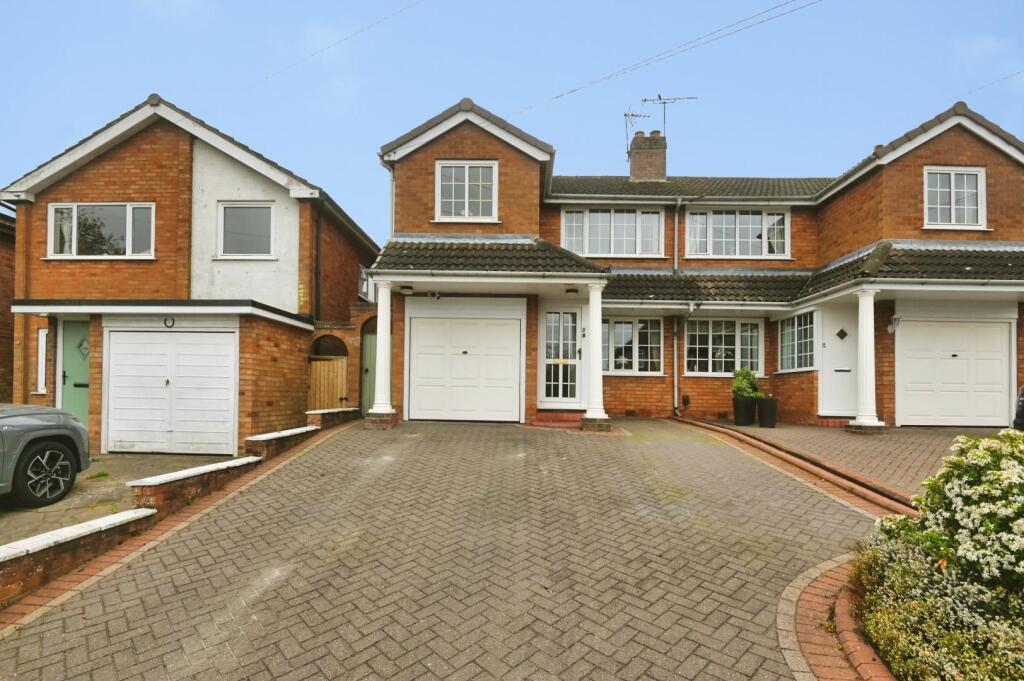
• Type: Detached
• Tenure: Freehold
• Floor Area: N/A
Key Features:
• NO UPWARD CHAIN
• MODERNISATION REQUIRED
• EXCELLENT POTENTIAL
• DETACHED
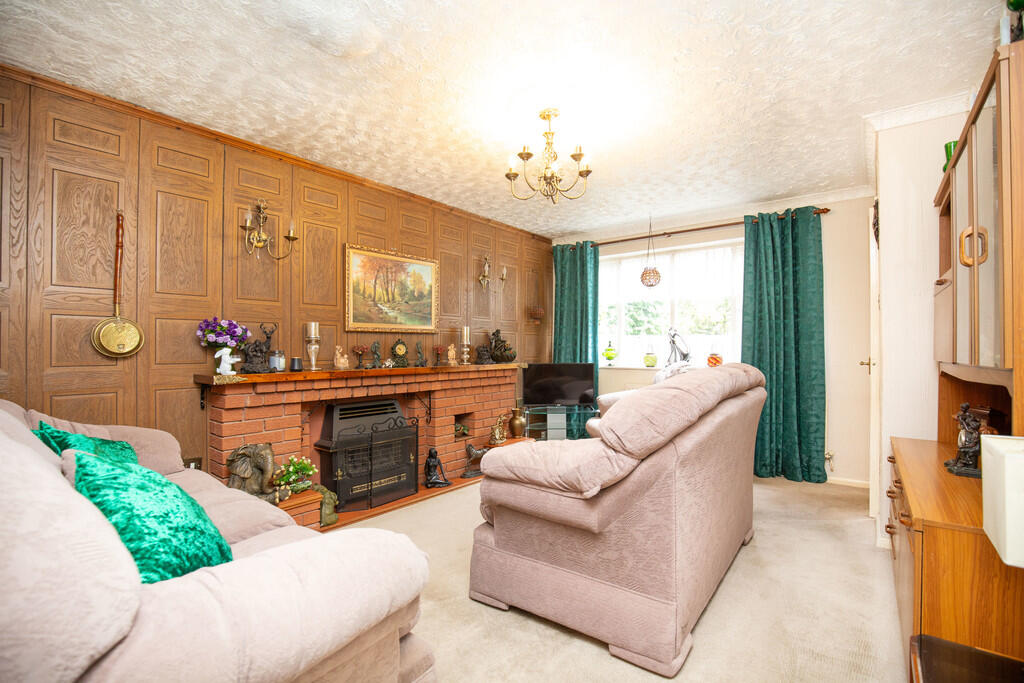
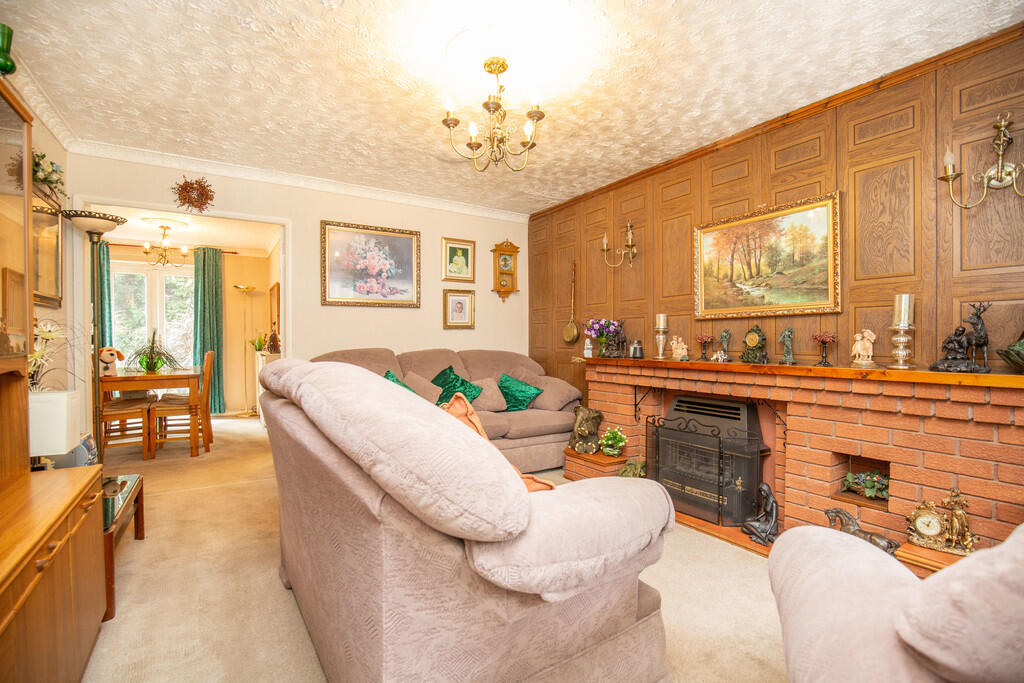
• LOUNGE & DINING ROOM
• KITCHEN
• THREE BEDROOMS
• BATHROOM
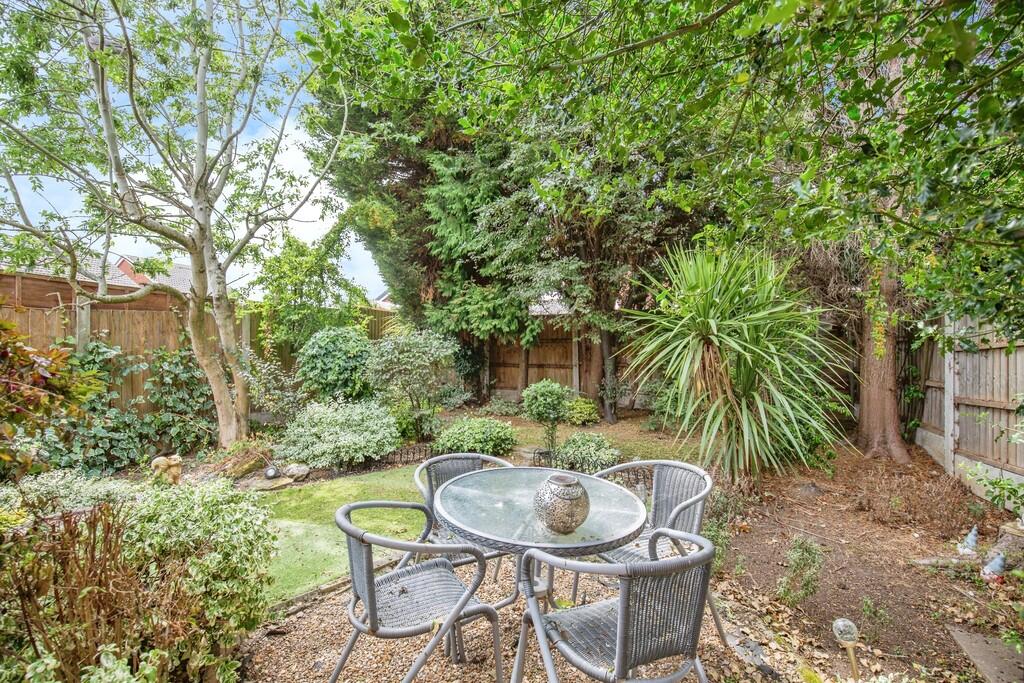
• REAR GARDEN
• DRIVEWAY
Location:
• Nearest Station: N/A
• Distance to Station: N/A
Agent Information:
• Address: 29 Bridge Street, Polesworth,
Tamworth,
Staffordshire,
B78 1DR
Full Description:
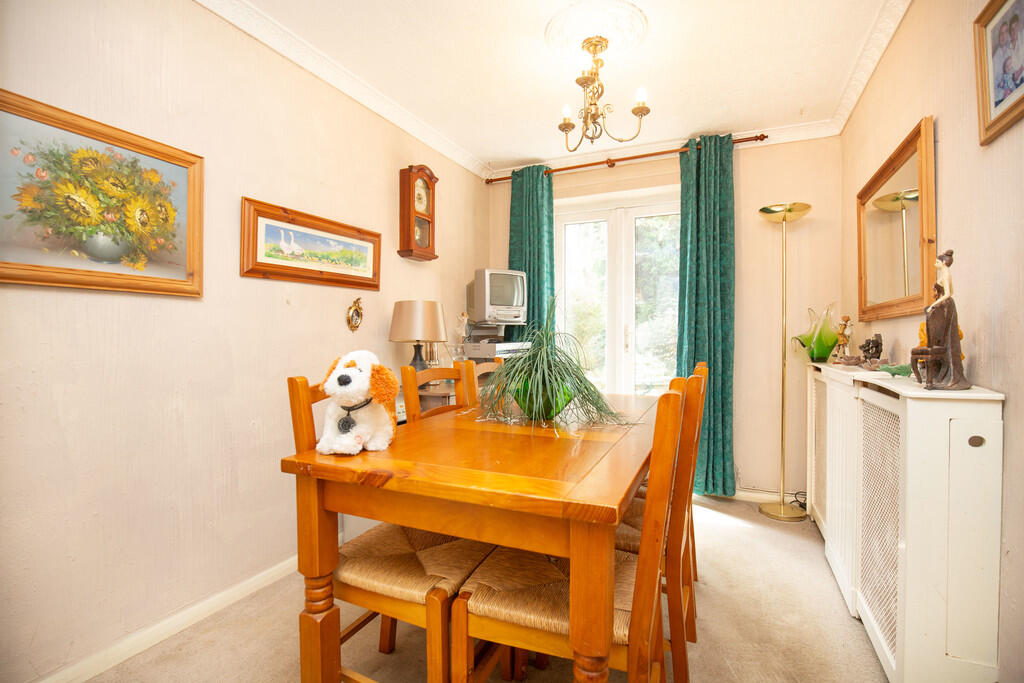
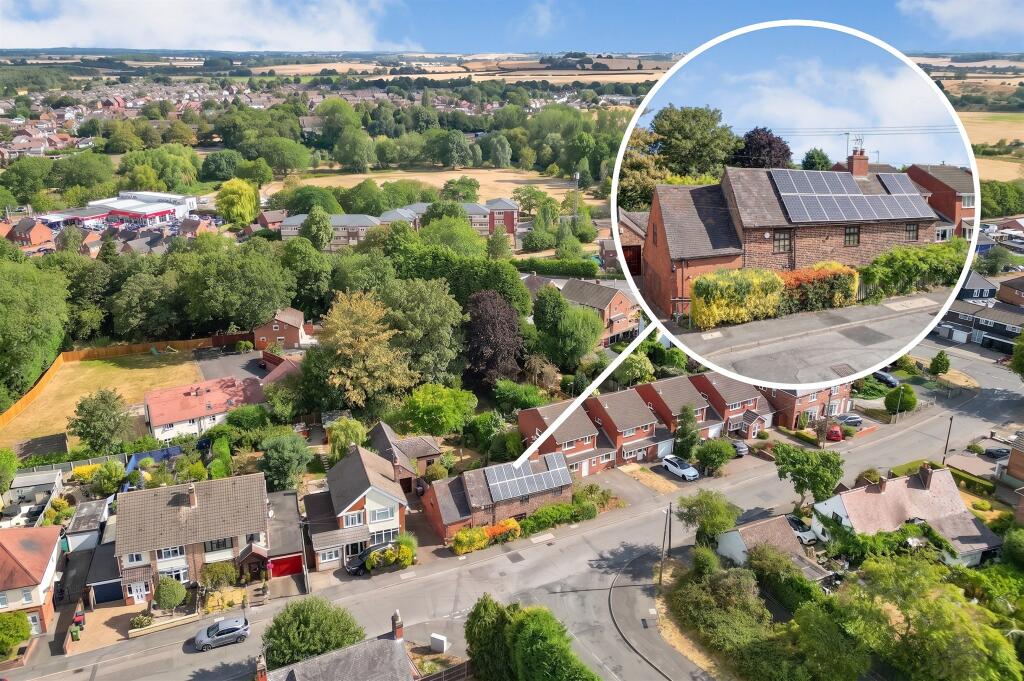
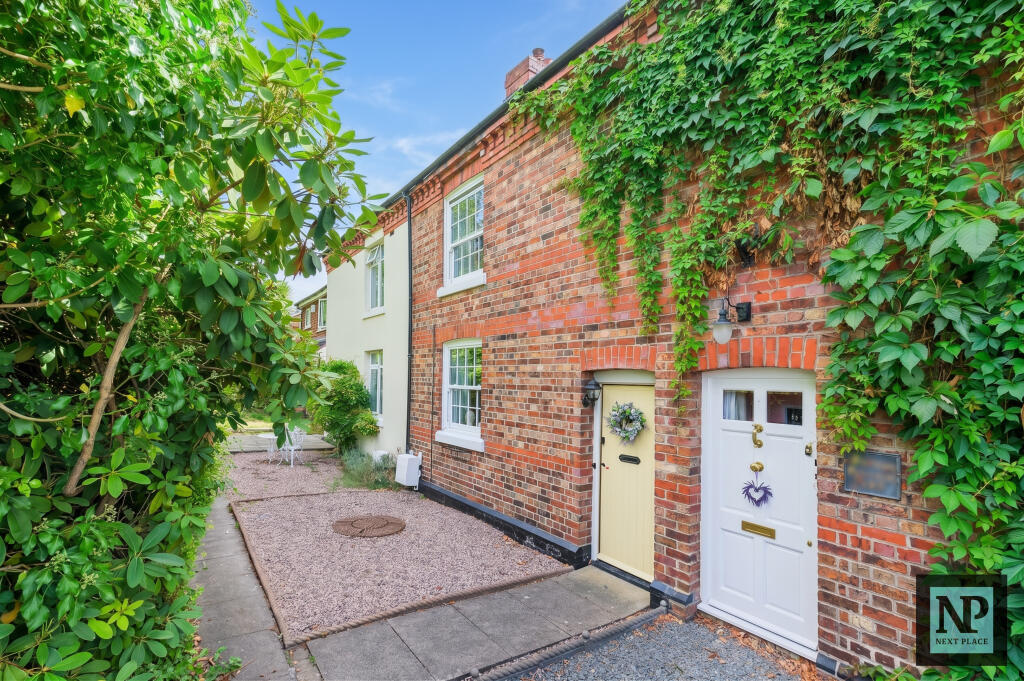
ENTRANCE HALL Having a single panelled radiator, stairs leading off to the first floor landing and a door to... LOUNGE 15' 3" x 11' 6" maximum (4.65m x 3.51m) (10' 10" x 9' 9" minimum) Single glazed window to front aspect, single panelled radiator, electric fire and double opening doors to... DINING ROOM 11' 8" x 7' 7" (3.56m x 2.31m) Door to a useful understanding pairs storage cupboard, single panelled radiator, double glazed French doors giving access to the rear garden and an opening to... KITCHEN 11' 8" x 6' 5" (3.56m x 1.96m) Single glazed window to rear aspect, door giving access to the side passageway, tiled floor, a range of base and eye level kitchen units, roll edge work surfaces, space for a freestanding cooker, stainless steel sink, fridge/freezer space, space for a washing machine and two further appliance spaces. FIRST FLOOR LANDING Doors leading off to... BEDROOM ONE 13' 1" x 14' 7" maximum (3.99m x 4.44m) (4' 3" x 11' 7" minimum) Two single glazed windows to front aspect and a single panelled radiator. BEDROOM TWO 10' 9" x 9' 3" maximum (3.28m x 2.82m) (9' 2" minimum length) Single glazed window to rear aspect and a double panelled radiator. BEDROOM THREE 10' 9" x 5' 2" (3.28m x 1.57m) Single glazed window to rear aspect and a single panelled radiator. BATHROOM 7' 2" x 5' 5" (2.18m x 1.65m) Opaque single glazed window to side aspect, vinyl flooring, heated towel rail, pedestal wash basin, low level WC and a panelled bath with electric shower over. TO THE EXTERIOR The property has a small front garden which is very mature with a bock paved driveway to the side. The enclosed rear garden is well planted with a paved patio area, gravel patio area and an artificial lawn. There is also a brick built store. FIXTURES & FITTINGS: Some items maybe available subject to separate negotiation.SERVICES: We understand that all mains services are connected.TENURE: We have been informed that the property is FREEHOLD, however we would advise any potential purchaser to verify this through their own Solicitor.COUNCIL TAX: We understand this property has been placed in Council Tax Band C. (This information is provided from the Council Tax Valuation List Website).DISCLAIMER: DETAILS HAVE NOT BEEN VERIFIED BY THE OWNERS OF THE PROPERTY AND THEREFORE MAY BE SUBJECT TO CHANGE AND ANY PROSPECTIVE PURCHASER SHOULD VERIFY THESE FACTS BEFORE PROCEEDING FURTHER. ANY IMAGES ARE FOR SOLELY FOR ILLUSTRATIVE PURPOSES.