Property Details:
• Type: Detached
• Tenure: Freehold
• Floor Area: N/A
Key Features:
• FOUR BEDROOMS
• DETACHED HOUSE
• SOUGHT AFTER LOCATION
• EN-SUITE TO THE MASTER BEDROOM
• FSMILY BATHROOM AND GUEST WC
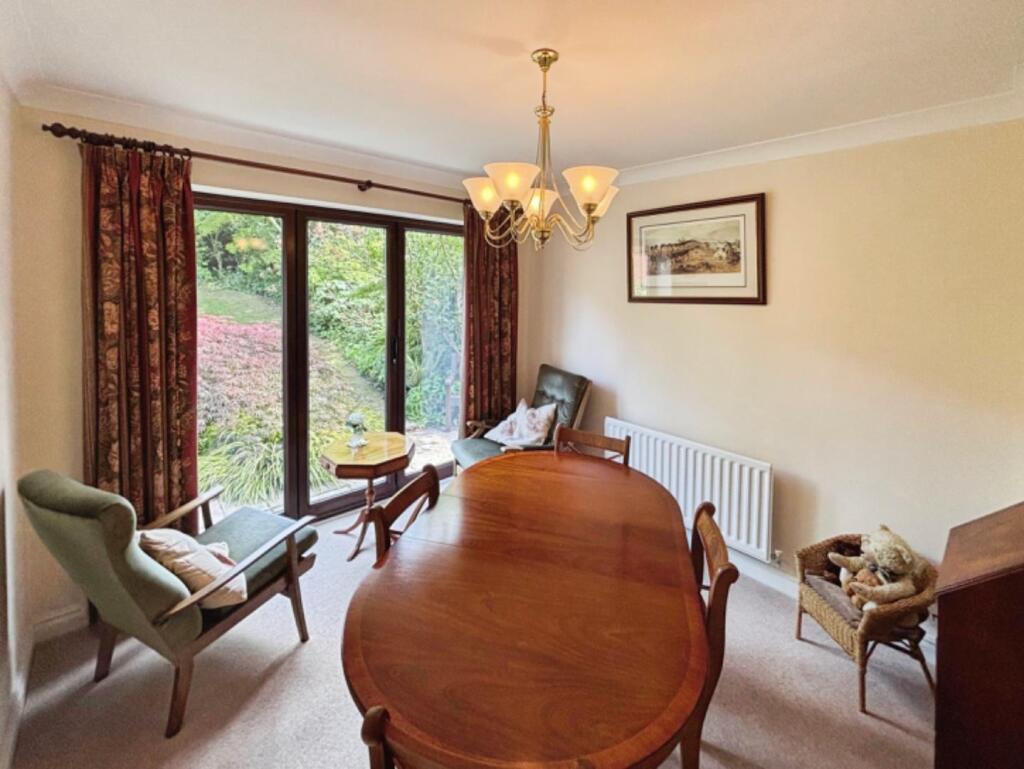
• KITCHEN WITH SPARATE DINING ROOM
• OFF ROAD PARKING FOR SEVERAL VEHICLES
Location:
• Nearest Station: N/A
• Distance to Station: N/A
Agent Information:
• Address: 7 Church Green East,
Redditch,
B98 8BP
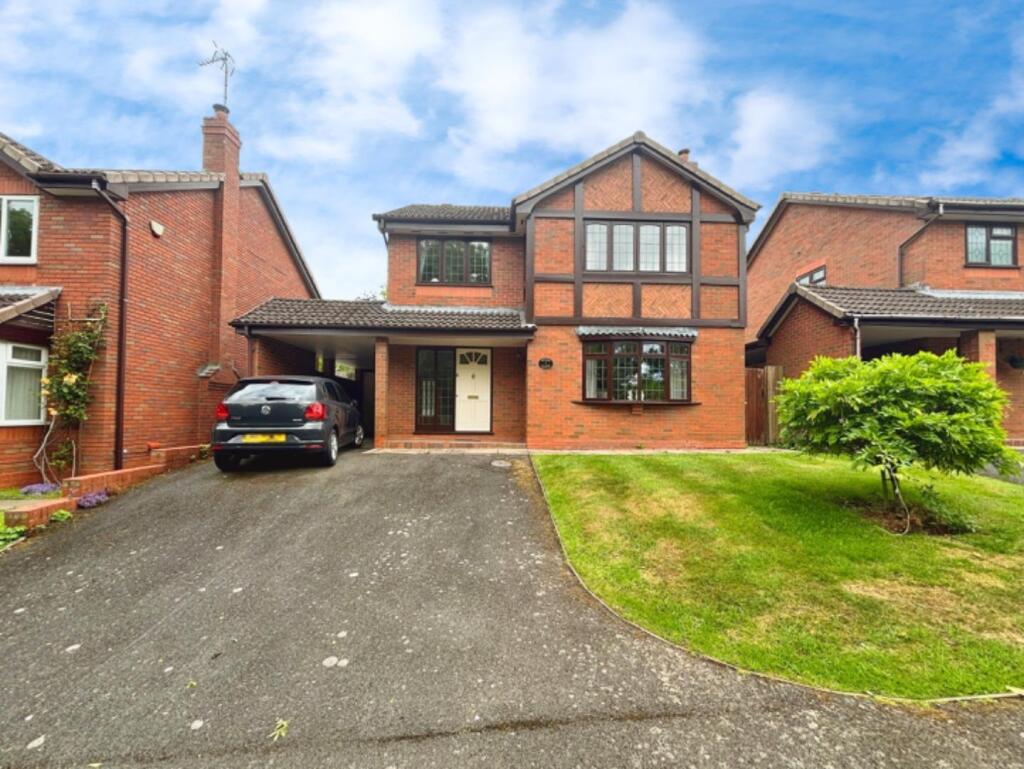
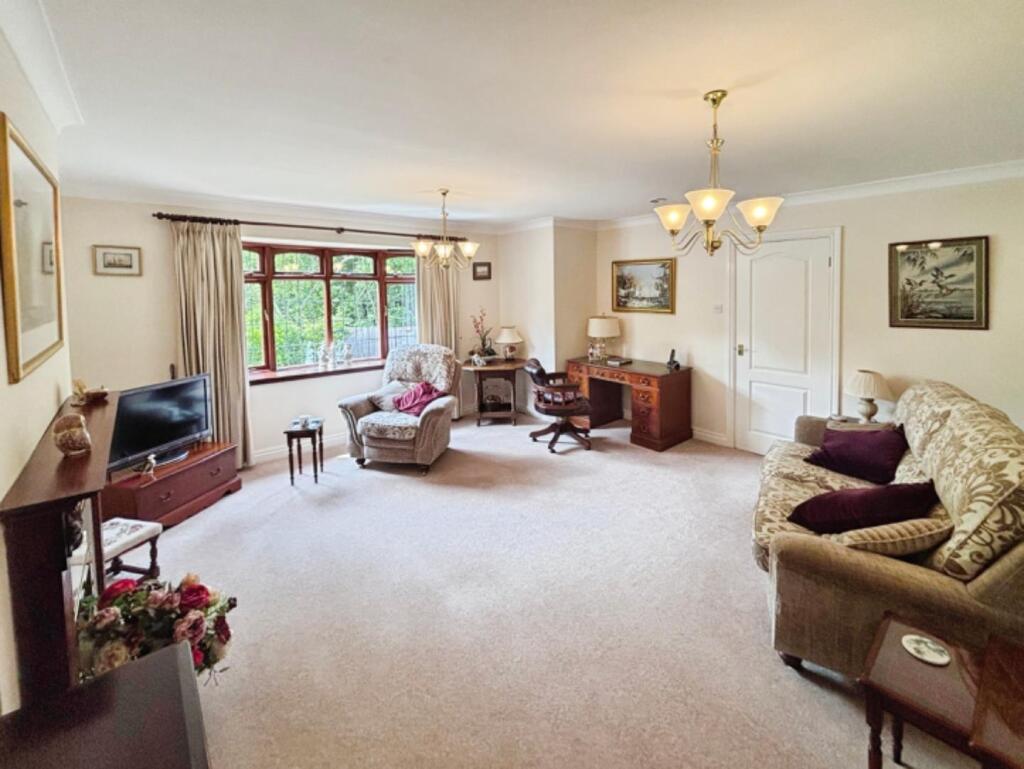
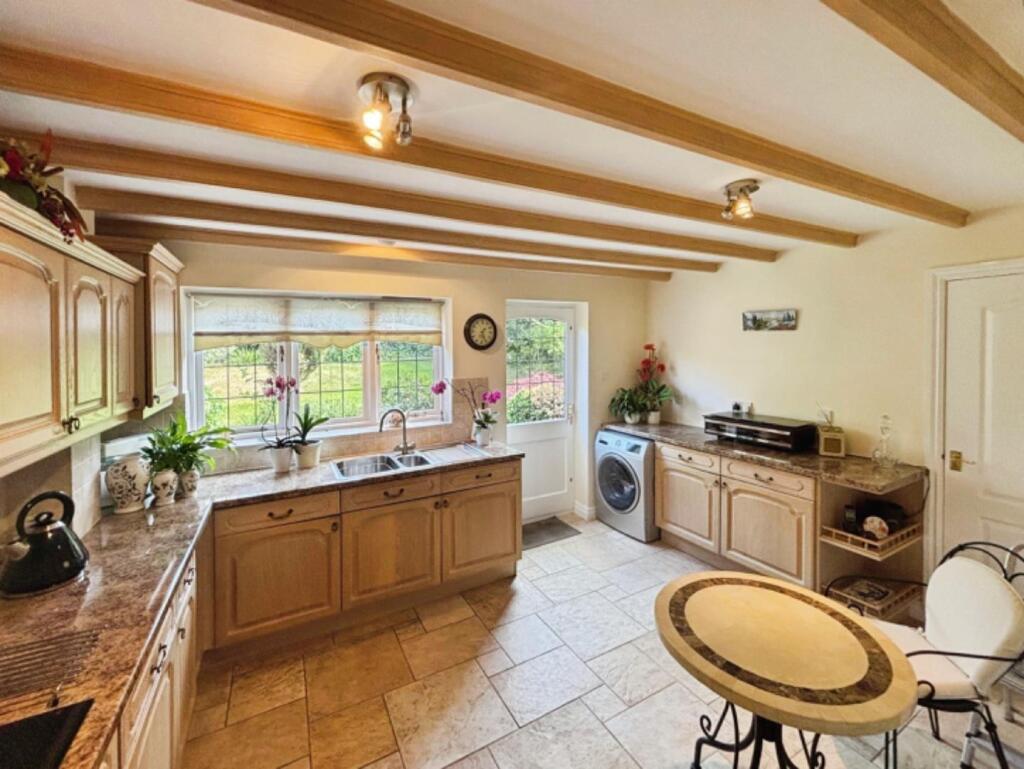
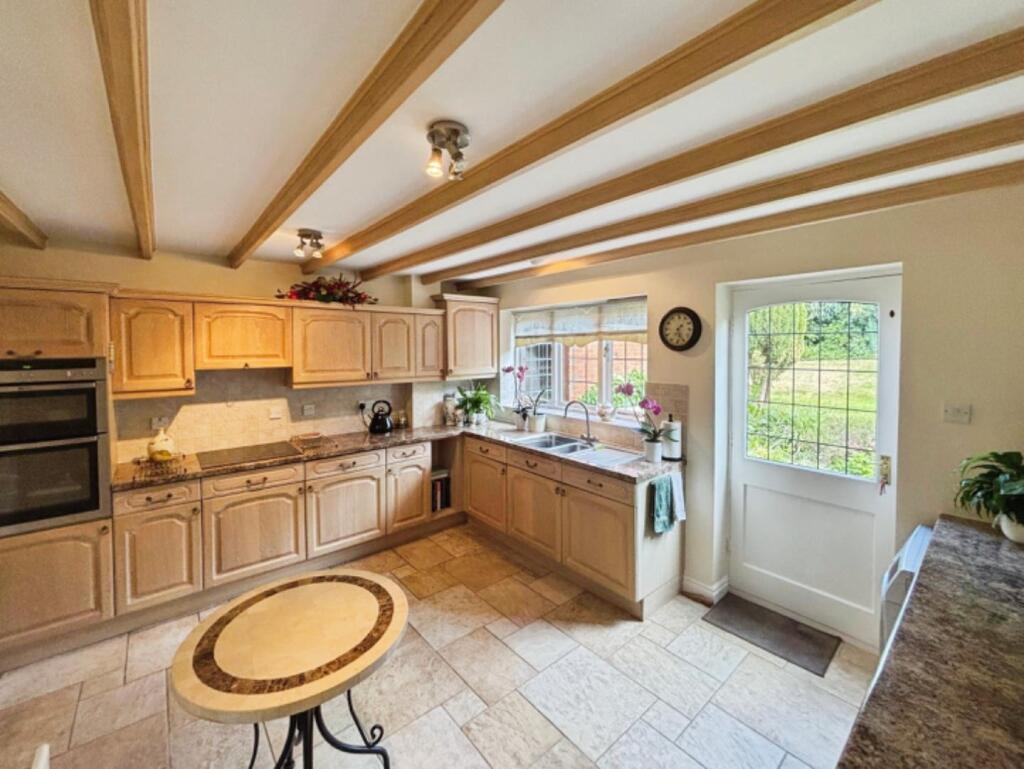
Full Description:
Hunters Redditch are proud to present this well-presented detached family home, positioned on a substantial plot in Headless Cross, and boasting a generous ground floor living space along with four well-proportioned bedrooms.To the front of the property is a private driveway providing off-road parking space, along with access to the garage and side gate access through to the rear. The ground floor accommodation briefly comprises: a large entrance hallway with stairs rising to the first-floor landing, guest WC/cloakroom, fitted kitchen with integrated cooking appliances, and access to the rear garden, formal dining room patio doors opening to the rear patio and a generous lounge with a feature fireplace and bay window looking out the front.Upstairs, the property boasts four generously sized bedrooms. The master bedroom includes a stylish en-suite shower room, while bedrooms two and three are good doubles. Bedroom four, currently set up as a home office, overlooks the rear garden and offers flexibility for families needing work or study space. A modern family bathroom completes the upper floor.To the rear is a private garden with an initial patio area, a generous lawn, with fenced borders.Situated in a highly desirable and pleasant cul-de-sac location, opposite Morton Stanley Park, within the sought-after residential district of Headless Cross, offering catchment to the well-regarded local schooling. The town of Redditch offers easy access to motorway links (M42, Jct 2&3) and good rail and bus links. There are also excellent leisure facilities along with cultural attractions, and the Kingfisher Shopping Centre.EPC CCOUNCIL TAX BAND ELounge - 4.80 x 4.81 (15'8" x 15'9") - Kitchen - 4.24 x 3.60 (13'10" x 11'9") - Dining Room - 2.90 x 3.15 (9'6" x 10'4") - Master Bedroom - 4.10 x 4.05 (13'5" x 13'3") - En-Suite - 1.90 x 1.88 (6'2" x 6'2") - Bedroom Two - 2.85 x 3.07 (9'4" x 10'0") - Bedroom Three - 3.15 x 3.05 (10'4" x 10'0") - Bedroom Four - 2.57 x 3.92 (8'5" x 12'10") - Bathroom - 1.80 x 3.05 (5'10" x 10'0") - BrochuresEpsom Close, Redditch B97