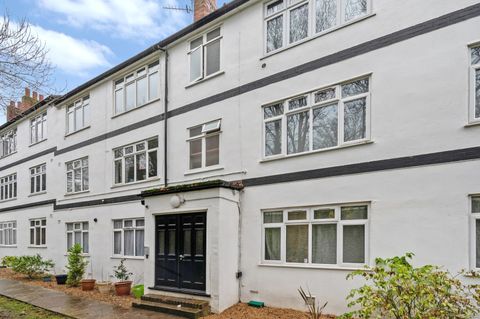
Property Details:
- Type: Semi-detached house
- Bedrooms: 3
- Bathrooms: 1
Agent: Drury & Cole - Morden
Phone: 020 8022 7106
An extended semi-detached three bedroom house in good decorative condition requiring updating. The property benefits from gas central heating & double glazing. Through lounge, extended kitchen, utility room, three bedrooms, bathroom with shower, approximately 42' garden. Off street parking, garage.<br/><br/><b>ENTRANCE HALL</b><br/>Understairs cupboard housing meters, central heating thermostat, telephone point, coved cornice, door to garage, radiator.<br/><br/><b>THROUGH LOUNGE - 29'4" (8.94m) x 11'6" (3.51m) Max</b><br/>Fireplace with coal effect gas fire, t.v. point, coved cornice, radiator, patio doors to garden.<br/><br/><b>KITCHEN - 18'10" (5.74m) x 7'10" (2.39m)</b><br/>Part tiled walls, inset stainless steel sink with mixer tap, range of wall and base units with worksurface over, Bosch built-in double oven, Bosch built-in electric hob, with cooker hood over, integrated AEG dishwasher, fridge/freezer space, radiator, bi-fold doors to garden,<br/><br/><b>UTILITY ROOM - 16'10" (5.13m) x 9'7" (2.92m)</b><br/>Plumbed for washing machine, inset sink, stable door to garden.<br/><br/><b>LANDING</b><br/>Window in flank wall, access to loft, coved cornice.<br/><br/><b>BEDROOM ONE - 15'5" (4.7m) x 11'1" (3.38m)</b><br/>Range of built-in wardrobes, coved cornice, radiator.<br/><br/><b>BEDROOM TWO - 14'4" (4.37m) x 10'6" (3.2m)</b><br/>Range of built-in wardrobes, cupboard housing Vaillant central heating boiler and foam insulated hot water tank with immersion heater, coved cornice, radiator.<br/><br/><b>BEDROOM THREE - 9'0" (2.74m) x 7'1" (2.16m)</b><br/>plus Oriel bay. Coved cornice, radiator.<br/><br/><b>BATHROOM</b><br/>Tiled walls, panel enclosed bath with mixer taps and shower attachment, shower cubicle, wash hand basin in vanity unit, low flush w.c., radiator.<br/><br/><b>OUTSIDE</b><br/>Gardens front and rear, the front providing off street parking, the rear measuring approximately 42' laid party to lawn with a decking area and raised decking adjacent the house, outside tap, outside light, garden shed with light and power.<br/><br/><b>GARAGE - 19'3" (5.87m) x 8'3" (2.51m)</b><br/>Electric roller door, 11kw EV charger, light and power.<br/><br/><b>what3words /// </b> <a target="_blank" href="https://what3words.com/dine.chops.cult">dine.chops.cult</a><br/><br/><b>Notice</b><br/>Please note we have not tested any apparatus, fixtures, fittings, or services. Interested parties must undertake their own investigation into the working order of these items. All measurements are approximate and photographs provided for guidance only.