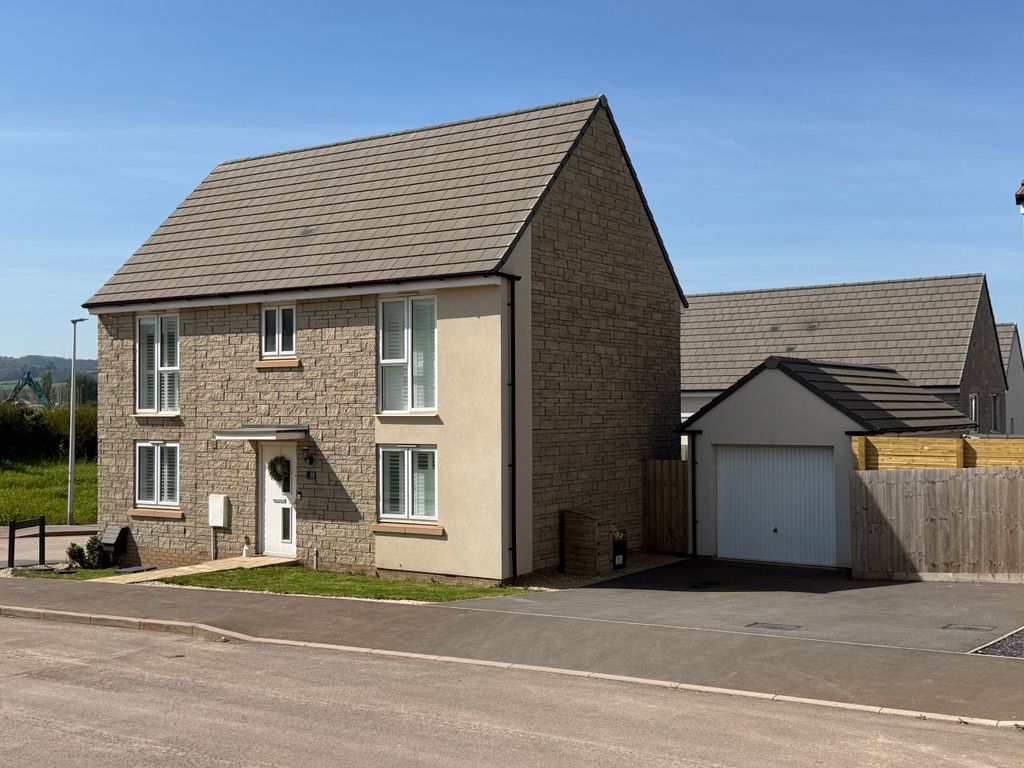
Property Details:
- Type: End of terrace house
- Bedrooms: 2
- Bathrooms: 1
Agent: Saxons Estate Agents - Weston-super-Mare
Phone: 01934 282925
*No Onward Chain*<br/>Saxons are delighted to bring to the market this deceptively light and spacious two-double-bedroom end-of-terrace home, superbly positioned on the outskirts of Weston and offering excellent access to a wide range of local amenities and commuter links.<br/>Ideal for first-time buyers, downsizers or those looking for a property with potential, the home is offered with no onward chain and is ready to move into, whilst offering scope for some modernisation and TLC in places providing an excellent opportunity to put your own stamp on it.<br/>The property benefits from a particularly appealing combination of space, practicality and outside areas, with two reception rooms, two genuine double bedrooms, a separate utility room, parking and attractive front and rear gardens. The rear garden is a real highlight, enjoying a westerly aspect and providing a lovely outdoor space to relax and entertain.<br/>Further benefits include a combi boiler, double glazing and disabled access both internally and externally. Its location is another major selling point, with convenient access to local schools and colleges, the hospital, seafront, everyday amenities and excellent commuter connections.<br/>In brief, the accommodation comprises: front and rear gardens, off-road parking, entrance hallway, lounge, dining room, kitchen, utility room, two double bedrooms and bathroom.<br/>Key Features:<br/>•No onward chain<br/>•Spacious two-double-bedroom end-of-terrace home<br/>•Ideal first-time purchase<br/>•Two reception rooms<br/>•Separate utility room<br/>•Off-road parking<br/>•Westerly-facing rear garden<br/>•Front and rear gardens<br/>•Combi boiler<br/>•Double glazing<br/>•Disabled access inside and out<br/>•Scope for modernisation and improvement<br/>•Excellent location for schools, colleges, hospital, seafront and amenities<br/>•Great commuter links<br/>•Competitively priced<br/><br/><b>FRONT</b><br/>Parking opposite the property. Front garden mainly laid to stone chippings and shrubs. Path leading to entrance, with main entrance door leading into hallway, plus additional door leading to utility.<br/><br/><b>HALLWAY - 8'6" (2.59m) x 5'8" (1.73m)</b><br/>Side aspect obscure double glazed uPVC window. Laminate floor. Stairs rising to first floor landing. Door to;<br/><br/><b>LOUNGE - 13'2" (4.01m) x 10'6" (3.2m)</b><br/>Front aspect double glazed uPVC bay window. Laminate floor. Coved, textured ceiling. Central light. Shelving. TV point. Arch to;<br/><br/><b>DINING ROOM - 8'11" (2.72m) x 8'4" (2.54m)</b><br/>Rear aspect double glazed uPVC window. Laminate floor. Coved, textured ceiling. Central light. Radiator. Door to;<br/><br/><b>KITCHEN - 10'5" (3.18m) x 7'7" (2.31m)</b><br/>Side aspect double glazed uPVC window. Vinyl floor. Coved, textured ceiling. Central light. Fitted with eye and base level units. Inset stainless steel sink. Space and plumbing for all white goods and oven. Radiator. Door into;<br/><br/><b>UTILITY - 10'6" (3.2m) x 5'7" (1.7m)</b><br/>Front aspect door to front. Rear aspect obscure double glazed uPVC door to rear garden. Laminate floor. Smooth ceiling. Space for white goods. Extractor fan.<br/><br/><b>FIRST FLOOR LANDING - 6'4" (1.93m) x 4'5" (1.35m)</b><br/>Side aspect obscure double glazed uPVC window. Laminate floor. Loft access. Radiator. Doors to all rooms.<br/><br/><b>BEDROOM ONE - 13'9" (4.19m) x 8'11" (2.72m)</b><br/>Front aspect double glazed uPVC window. Laminate floor. Coved, textured ceiling. Central light. Storage cupboard. Radiator.<br/><br/><b>BEDROOM TWO - 10'3" (3.12m) x 10'2" (3.1m)</b><br/>Rear aspect double glazed uPVC window. Laminate floor. Coved, textured ceiling. Central light. Storage cupboard housing combi-boiler. Shower cubicle. Radiator.<br/><br/><b>BATHROOM - 6'4" (1.93m) x 5'3" (1.6m)</b><br/>Side aspect obscure double glazed uPVC window. Laminate floor. Coved, textured ceiling. Central light. W.C. Wash hand basin. High level walk-in bath with shower attachment above. Tiled splashbacks. Radiator. Extractor fan.<br/><br/><b>REAR GARDEN</b><br/>Westerly facing rear garden, laid to patio slabs, leading through to lawn area. Mature trees, shrubs and plants. Raised pond. Shed. Outside tap.<br/><br/><b>DIRECTIONS</b><br/>The postcode for the property is BS23 4RE. If you require further information, please call the office on[use Contact Agent Button].<br/><br/><b>MONEY LAUNDERING REGULATIONS 2017</b><br/>Intending purchasers will be asked to produce identification, proof of address and proof of financial status when an offer is received. We would ask for your cooperation in order that there will be no delay in agreeing the sale.<br/><br/><b>AGENTS DISCLOSURE</b><br/>Saxons have not tested any apparatus, equipment, fixtures and fittings or services and so cannot verify that they are in working order or fit for the purpose. A Buyer is advised to obtain verification from their Solicitor or Surveyor. References to the Tenure of a Property are based on information supplied by the Seller. Saxons have not had sight of the title documents. A Buyer is advised to obtain verification from their Solicitor.<br/>Items shown in photographs are NOT included unless specifically mentioned within the sales particulars. They may however be available by separate negotiation.<br/>Buyers must check the availability of any property and make an appointment to view before embarking on any journey to see a property.<br/><br/><b>Notice</b><br/>Please note we have not tested any apparatus, fixtures, fittings, or services. Interested parties must undertake their own investigation into the working order of these items. All measurements are approximate and photographs provided for guidance only.