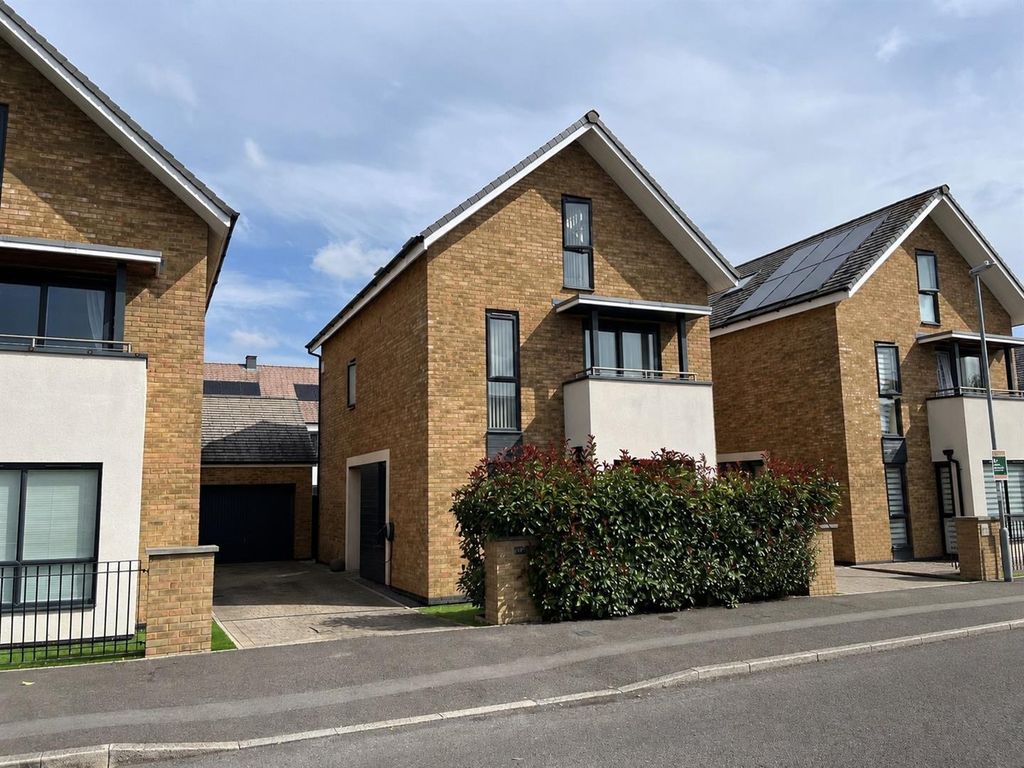
Property Details:
- Type: House
- Bedrooms: 3
- Bathrooms: 2
Agent: Saxons Estate Agents - Weston-super-Mare
Phone: 01934 282925
*NO ONWARD CHAIN*<br/>Saxons are delighted to offer to the market this attractive and deceptively spacious 3 bedroom 1930s family home, superbly positioned on the ever-popular Drove Road. The property enjoys excellent access to the M5 corridor, train station, local parks, town centre, sea front, hospital and a wide range of amenities.<br/>The current owners have carefully updated and maintained the property over the years, resulting in a home that is both welcoming and ready to move into. Deceptive from the front, the property offers over 1,100 sq ft of flexible accommodation, making it an ideal choice for growing families or those seeking generous living space.<br/>Further benefits include gas central heating, uPVC double glazing, freehold tenure, and excellent future potential, including loft conversion or the creation of rear parking (subject to the necessary consents).<br/>An excellent opportunity offering space, location, and value early viewing is highly recommended.<br/>________________________________________<br/>Key Features:<br/>•Attractive 1930s family home<br/>•Three generous bedrooms<br/>•Three separate reception rooms<br/>•Conservatory<br/>•Modern shower room<br/>•Cloakroom<br/>•Approx. 1,164 sq ft of accommodation<br/>•Enclosed west-facing garden<br/>•Gas central heating & uPVC double glazing<br/>•Freehold tenure<br/>•Potential for loft conversion & rear parking (STNC)<br/>•Superb value for money<br/>•No onward chain<br/>The well-arranged accommodation briefly comprises an entrance porch, hallway, lounge, dining room (which could be used as a fourth bedroom if required), kitchen, inner hallway with storage, cloakroom, conservatory and a conservatory overlooking the rear garden. To the first floor are three well-proportioned bedrooms, a modern shower room, and additional storage. Outside, the property benefits from a lovely, enclosed west-facing garden enjoying a sunny aspect.<br/><br/><b>FRONT</b><br/>Front walled garden. Door into;<br/><br/><b>ENTRANCE PORCH - 7'5" (2.26m) x 1'10" (0.56m)</b><br/>Door into;<br/><br/><b>ENTRANCE HALL - 17'8" (5.38m) x 5'5" (1.65m)</b><br/>Wood effect flooring. Doors leading to the lounge, dining room and kitchen. Radiator. Central light. Stairs rising to first floor.<br/><br/><b>LOUNGE - 13'9" (4.19m) x 10'9" (3.28m)</b><br/>Front aspect double glazed uPVC bay window. Wood effect flooring. Feature cast iron fireplace with decorative mantle. Central light.<br/><br/><b>DINING ROOM - 12'0" (3.66m) x 10'8" (3.25m)</b><br/>Rear aspect uPVC double glazed window. Wood effect flooring. Feature fireplace. Radiator. Central light. Hatch through to kitchen.<br/><br/><b>KITCHEN - 10'4" (3.15m) x 8'8" (2.64m)</b><br/>Two side aspect double glazed uPVC windows. Wood effect flooring. Partially tiled walls. Eye and base level units with rolled edge worktop surface over. Sink with mixer tap. Range cooker. Tall fridge freezer. Central light. Leading to W.C and conservatory.<br/><br/><b>W.C - 4'7" (1.4m) x 3'5" (1.04m)</b><br/>Side aspect obscure double glazed uPVC window. Tiled floor. W.C. Wash hand basin. Central light.<br/><br/><b>CONSERVATORY - 10'6" (3.2m) x 6'6" (1.98m)</b><br/>Side aspect double glazed uPVC window. Rear aspect uPVC sliding doors leading to rear garden. Tiled floor. TV point. Door to W.C.<br/><br/><b>FIRST FLOOR LANDING - 17'2" (5.23m) x 5'5" (1.65m)</b><br/>Carpet. Storage cupboard. Loft access. Doors to all rooms.<br/><br/><b>BEDROOM ONE - 16'8" (5.08m) x 12'1" (3.68m)</b><br/>Two front aspect double glazed uPVC windows. Wood effect flooring. Built-in wardrobe. Radiators. TV point. Central light.<br/><br/><b>BEDROOM TWO - 12'0" (3.66m) x 10'8" (3.25m)</b><br/>Rear aspect double glazed uPVC window. Carpet. Radiator. Central light.<br/><br/><b>BEDROOM THREE - 10'5" (3.18m) x 7'6" (2.29m)</b><br/>Rear aspect double glazed uPVC window. Carpet. Radiator. Central light.<br/><br/><b>SHOWER ROOM - 7'11" (2.41m) x 4'3" (1.3m)</b><br/>Side aspect obscure double glazed uPVC window. Fully tiled walls and floor. Walk-in shower with fitted glass shower screen. W.C. Wash hand basin with vanity unit below. Heated towel rail. Extractor fan. Central light.<br/><br/><b>REAR GARDEN</b><br/>West facing. Fully enclosed with fencing to all sides. Mainly laid to artificial lawn and patio, with a raised decking seating area. Rear gate leading to lane access.<br/><br/><b>DIRECTIONS</b><br/>The postcode for the property is BS23 3NY. If you require further information, please call the office on[use Contact Agent Button].<br/><br/><b>MONEY LAUNDERING REGULATIONS 2017</b><br/>Intending purchasers will be asked to produce identification, proof of address and proof of financial status when an offer is received. We would ask for your cooperation in order that there will be no delay in agreeing the sale.<br/><br/><b>AGENTS DISCLOSURE</b><br/>Saxons have not tested any apparatus, equipment, fixtures and fittings or services and so cannot verify that they are in working order or fit for the purpose. A Buyer is advised to obtain verification from their Solicitor or Surveyor. References to the Tenure of a Property are based on information supplied by the Seller. Saxons have not had sight of the title documents. A Buyer is advised to obtain verification from their Solicitor.<br/>Items shown in photographs are NOT included unless specifically mentioned within the sales particulars. They may however be available by separate negotiation.<br/>Buyers must check the availability of any property and make an appointment to view before embarking on any journey to see a property.<br/><br/><b>Notice</b><br/>Please note we have not tested any apparatus, fixtures, fittings, or services. Interested parties must undertake their own investigation into the working order of these items. All measurements are approximate and photographs provided for guidance only.