Property Details:
- Type: Semi-detached house
- Bedrooms: 2
- Bathrooms: 1
Agent: Homewise - Leigh on Sea
Phone: 01903 890758
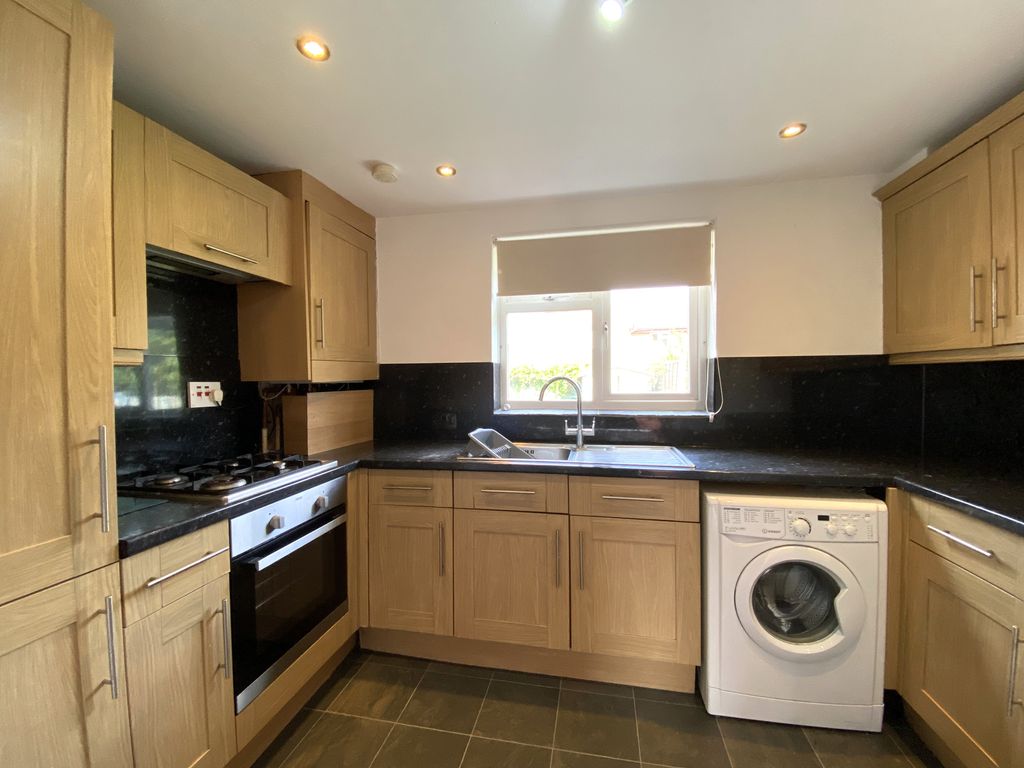
OVER 60s can secure this property with a HOME FOR LIFE from HOMEWISE<br/><br/>Through the Home for Life Plan from Homewise, those AGED 60 OR OVER can purchase a Lifetime Lease and a share of the property value to safeguard for the future. The cost to purchase the Lifetime Lease is always less than the full market value.<br/>OVER 60s customers typically save between from 20% To 50%*.<br/><br/>Home for Life Plan guide price for OVERS 60s: The Lifetime Lease price for this property is £234,500 based on an average saving of 33%.<br/><br/>Market Value Price: £350,000<br/><br/>The price <strong>you pay will vary according to your age, personal circumstances and requirements</strong> and will be adjusted to include any percentage of the property you wish to safeguard. The plan allows customers to purchase a share of the property value (UP TO 50%) to safeguard for the future.<br/><br/>For an indication of what you could save, please use our CALCULATOR on the HOMEWISE website.<br/>Please CALL for more information or a PERSONALISED QUOTE.<br/>Please note: Homewise DO NOT own this property and it is not exclusively for sale for the over-60s.<br/>It is being marketed by Homewise as an example of a property that is currently for sale which could be purchased using a Home For Life Lifetime Lease. <br/><strong>If you are not OVER 60 or would like to purchase the property at the full market value of £350,000, please contact the estate agent Gilbert & Rose.</strong><br/><br/>PROPERTY DESCRIPTION<br/>Guide Price £350,000-375,000<br/><br/>Tucked away within a popular residential turning in Rayleigh, this well-presented two-bedroom semi-detached chalet offers bright, versatile living space, a modern finish, and excellent potential to further enhance.<br/><br/>Upon entering, you are welcomed by a spacious entrance hall, leading through to a generous lounge/diner that spans the depth of the property. This impressive dual-aspect space provides ample room for both relaxing and entertaining, with doors opening out to the rear garden, allowing natural light to flood in.<br/><br/>The kitchen has been tastefully modernised, offering a stylish and functional space with contemporary fittings, making it ready to move straight into. A convenient ground floor cloakroom further enhances the practicality of the home — an ideal feature for both everyday living and guests.<br/><br/>Upstairs, the property boasts two well-proportioned double bedrooms, including a particularly spacious master bedroom. A modern family bathroom serves the first floor, along with useful built-in storage.<br/><br/>Externally, the property continues to impress with a generous rear garden, offering plenty of space for outdoor entertaining or future landscaping. To the front, there is off-street parking leading to a detached garage, ideal for storage, a workshop, or potential conversion (subject to planning).<br/><br/>The property is well-positioned for local amenities, including an ASDA supermarket nearby, while excellent transport links are available via Rawreth Lane, providing bus services and convenient access to the A127 for commuters.<br/><br/>Tenure: Freehold<br/>Council Tax: Band C<br/><br/>The information provided about this property does not constitute or form part of an offer or contract, nor may be it be regarded as representations. All interested parties must verify accuracy and your solicitor must verify tenure/lease information, fixtures & fittings and, where the property has been extended/converted, planning/building regulation consents. All dimensions are approximate and quoted for guidance only as are floor plans which are not to scale and their accuracy cannot be confirmed. Reference to appliances and/or services does not imply that they are necessarily in working order or fit for the purpose. Suitable as a retirement home.