Property Details:
• Type: Semi-Detached
• Tenure: FREEHOLD
• Floor Area: N/A
Key Features:
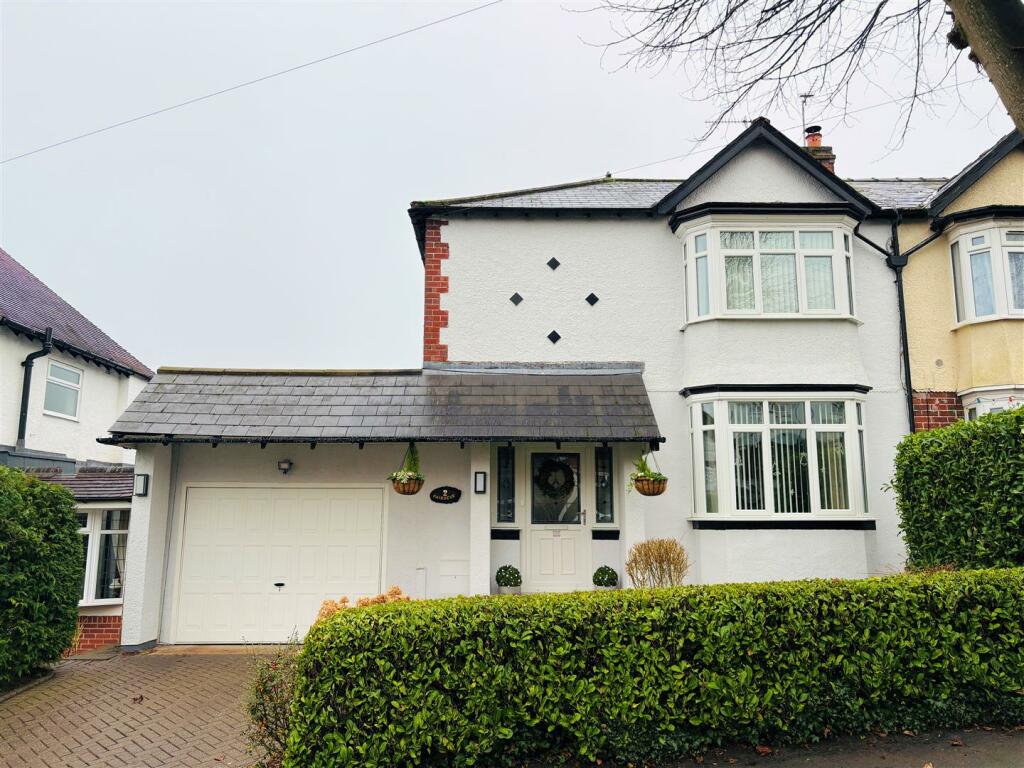
• EXTENDED SEMI DETACHED HOUSE
• THREE BEDROOMS
• FIRST FLOOR BATHROOM
• GROUND FLOOR WC/UTILITY ROOM
• REAR GARDEN
• OFF STREET GARDEN
• EXTENSIVELY DOUBLE GLAZED
• GAS CENTRAL HEATING
• WALKING DISTANCE OF ONGAR HIGH STREET
• TWO RECEPTIONS
Location:
• Nearest Station: Shenfield Station
• Distance to Station: 6.288736689712165 miles
Agent Information:
• Address: 229 High Street,
Epping,
Essex,
CM16 4BP
Full Description:
* PRICE RANGE £450,000 - £475,000 *<br />* EXTENDED SEMI DETACHED HOUSE * THREE BEDROOMS * FIRST FLOOR BATHROOM * TWO RECEPTIONS * GROUND FLOOR WC * REAR GARDEN * OFF STREET PARKING *<br /><br />Nestled on the charming Fairfield Road in Ongar, this delightful three-bedroom extended semi-detached house offers a perfect blend of comfort and convenience. Just a short stroll from Ongar High Street, residents will enjoy easy access to a variety of shops, cafes, and local amenities, making it an ideal location for families and professionals alike.<br /><br />The property boasts two spacious reception rooms, providing ample space for relaxation and entertaining. The well-designed layout ensures that natural light floods through the home, creating a warm and inviting atmosphere. The three bedrooms are thoughtfully arranged, offering a peaceful retreat for all family members.<br /><br />The house features a well-appointed bathroom and is well insulated throughout, ensuring a cosy environment during the colder months. Additionally, off-street parking for two vehicles adds to the convenience of this lovely home, making it easy for you and your guests to come and go.<br /><br />Families will appreciate the proximity to local schools, making the morning school run a breeze. This property is not just a house; it is a wonderful opportunity to create lasting memories in a vibrant community. Whether you are looking to settle down or invest, this semi-detached home on Fairfield Road is a must-see.<br /><br /><b>Porch</b> - 1.21m x 1.37m (4'0" x 4'6") - <br /><br /><b>Living Room</b> - 3.65m x 4.64m (12'0" x 15'3") - <br /><br /><b>Kitchen</b> - 2.44m x 4.56m (8'0" x 15'0") - <br /><br /><b>Dining Room</b> - 2.90m x 2.25m (9'6" x 7'5") - <br /><br /><b>Family Room</b> - 2.90m x 3.00m (9'6" x 9'10") - <br /><br /><b>Cloakroom/ Utility</b> - 2.10m x 1.72m (6'11" x 5'8") - <br /><br /><b>Landing</b> - 0.91m x 2.38m (3'0" x 7'10") - <br /><br /><b>Bedroom 1</b> - 3.39m x 3.15m (11'1" x 10'4") - <br /><br /><b>Bedroom 2</b> - 2.64m x 3.05m (8'8" x 10'0") - <br /><br /><b>Bedroom 3</b> - 2.57m x 2.38m (8'5" x 7'10") - <br /><br /><b>Bathroom</b> - 1.70m x 2.38m (5'7" x 7'10") - <br /><br /><b>Exterior</b> - <br /><br /><b>Rear Garden</b> - 9.02m 4.78m (29'7 15'8) - <br /><br />These particulars are believed to be accurate but are provided as a general guide only and do not form part of any offer or contract. Prospective purchasers should verify their accuracy through inspection or other means. No employee of this firm is authorised to make any representation or warranty regarding the property. “AI” may have been used in some photography or graphics for marketing and presentation purposes. No physical part of the property or location has been altered<br /><br />Door to:<br /><br />Storage cupboard.<br /><br />