Property Details:
• Type: Detached
• Tenure: FREEHOLD
• Floor Area: N/A
Key Features:
• Detached home
• Open living accommodation
• Cloakroom
• Modern kitchen
• Three good bedrooms
• Well presented bathroom
• Extra flexible room
• Landscaped rear garden
• Driveway / off street parking
• Cul-de-sac location
Location:
• Nearest Station: Keynsham Station
• Distance to Station: 1.6618778666874605 miles
Agent Information:
• Address: 489 Bath Road,
Saltford,
Bristol,
BS31 3BA
Full Description:
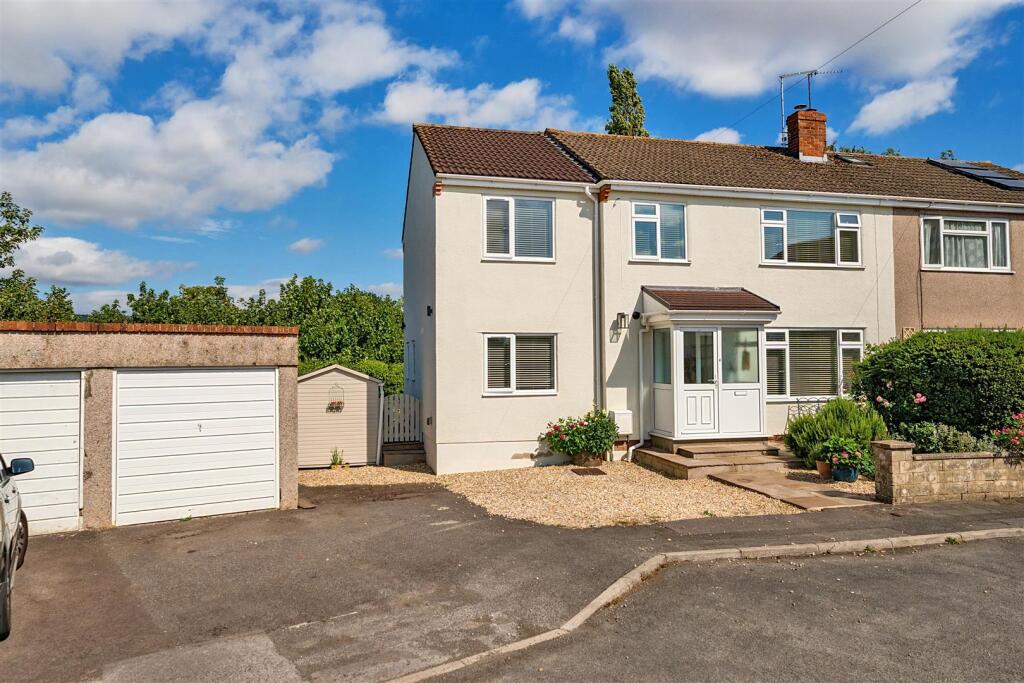
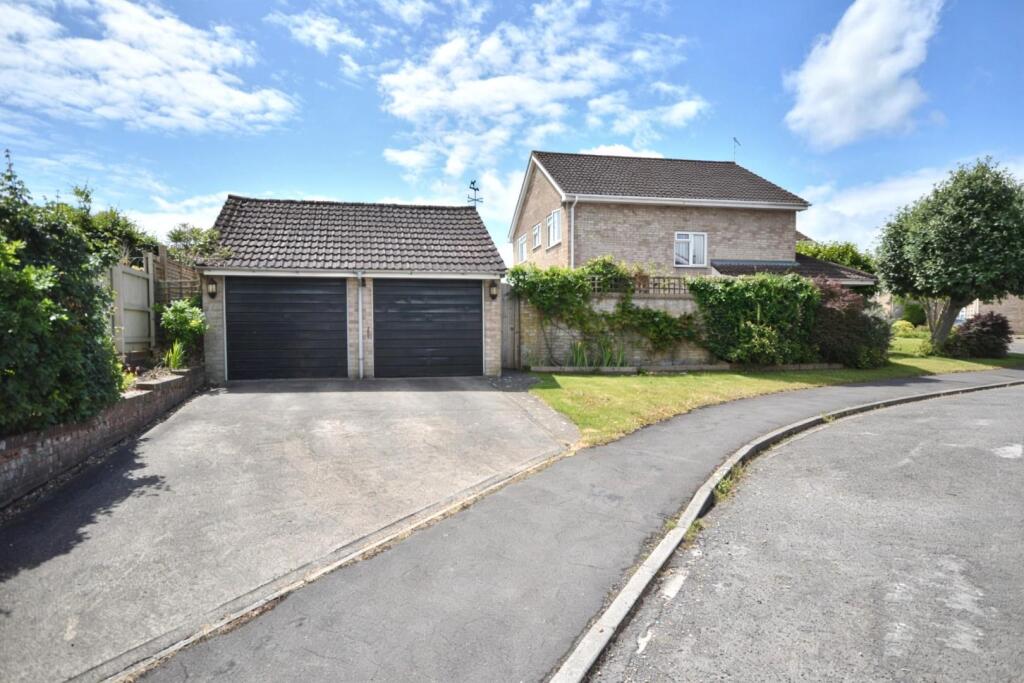
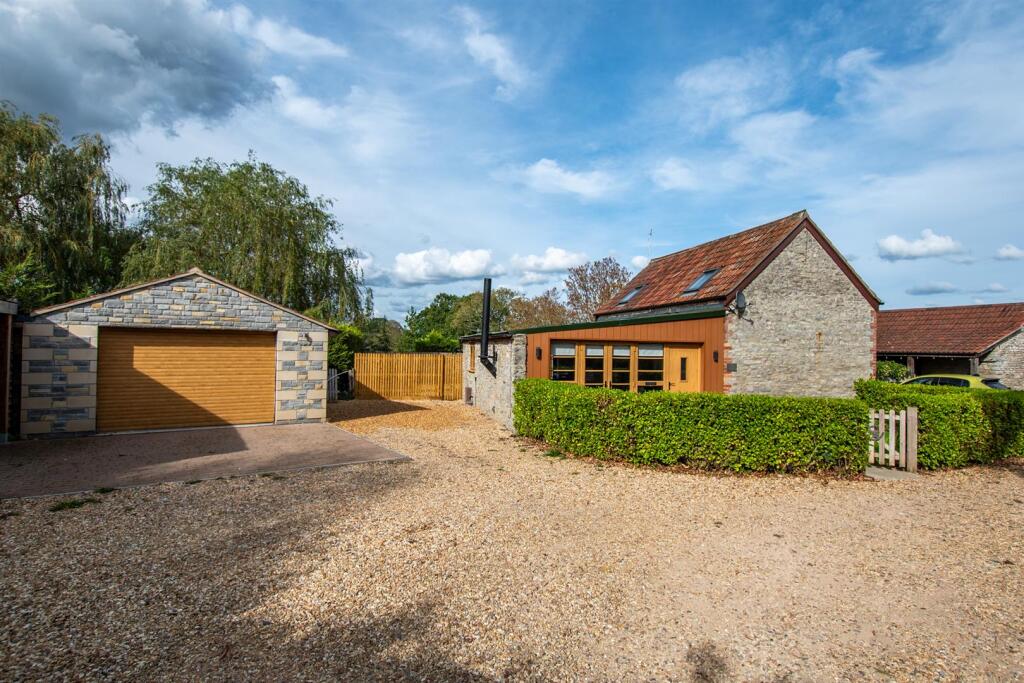
A delightful home located in a quiet cul-de-sac location within Saltford. The property is a detached three bedroom home which is beautifully presented. The property is well positioned for the local primary school and local amenities,<br />The front of the property has a driveway for parking and a lawned area. To the rear is a generous enclosed rear landscaped garden.<br />The property has a lobby space on entry. A door to the right has a cloakroom. A further door from the lobby leads into the main spacious living accommodation with patio door out to the conservatory. A further door off the open plan living space leads to a well presented and practical kitchen. The first floor offers three good bedrooms and a very well presented family bathroom. The property further benefits from an additional space which was the garage but now offers a flexible space and is currently being used as a utility room but could well make an excellent home office.<br />Saltford is a highly sought after village situated between the historic city of Bath and the vibrant city of Bristol, offering an excellent balance of countryside living and convenient access to a wide range of amenities. The village benefits from a strong community atmosphere and provides a variety of local facilities including shops, cafés, pubs, a post office, medical services and well regarded primary schooling.<br /><br /><b>Entrance Lobby</b> - 1.00 x 1.11 (3'3" x 3'7") - Entry via a uPVC door with glazed insert. Wood flooring. Door to cloakroom.<br /><br /><b>Cloakroom</b> - 1.40 x 1.01 (4'7" x 3'3") - Two piece white suite comprising a pedestal wash basin with tiled splashback and a toilet. Frosted double glazed window with a front aspect, radiator, wood flooring.<br /><br /><b>Sitting Room / Dining Room</b> - 6.90 mx x 4.70 max (22'7" mx x 15'5" max) - A generous and light spaced L shaped room. Double glazed window to the side and double glazed patio doors to the rear let light flood in. Wood flooring. Feature gas fireplace with a wood surround and black marble style hearth. Stairs lead to the first floor with a useful cupboard underneath. Two radiators.<br /><br /><b>Kitchen</b> - 3.10 x 2.00 (10'2" x 6'6") - Double glazed window with a front aspect. There is a range of white fronted wall and base units comprising cupboards and drawers with white worktops over and a tiled splashback. Ceiling spot lights. Space is provided for a dishwasher and a fridge. Built-in four burner gas hob with a black glass splash back, under counter oven and a cooker hood. Tiled floor.<br /><br /><b>Utility / Office</b> - 4.60 x 2.40 (15'1" x 7'10") - Double glazed window with a front aspect. Double glazed frosted door to the rear. Worktop to the rear with space for a washing machine and tumble dryer. Cupboard with Valliant combi boiler inside. Storage cupboard houses the consumer units.<br /><br /><b>Landing</b> - Loft access. Airing cupboard.<br /><br /><b>Bedroom</b> - 3.56 to wardrobes x 2.57 (11'8" to wardrobes x 8'5 - Double glazed window with a rear aspect. Built-in wardrobes. Radiator.<br /><br /><b>Bedroom</b> - 2.97 to wardrobes x 2.78 (9'8" to wardrobes x 9'1" - Double glazed window with a rear aspect. Built-in wardrobes. Radiator.<br /><br /><b>Bedroom</b> - 2.15 x 2.71 (7'0" x 8'10") - Double glazed window. Radiator.<br /><br /><b>Bathroom</b> - 2.41 x 1.99 (7'10" x 6'6") - Very well presented with a panel bath, thermostatic shower over and a glass screen. Part tiled walls. Pedestal basin and a toilet. Double glazed frosted window. Radiator.<br /><br /><b>Conservatory</b> - 3.36 x 2.75 (11'0" x 9'0") - Double glazed window and double glazed French doors. Perspex roof.<br /><br /><b>Outside</b> - <br /><br /><b>Front</b> - Part enclosed by mature hedging. Tarmac driveway. Lawned area. Path to front door.<br /><br /><b>Rear Garden</b> - A delightful landscaped rear garden with a large patio space ideal for alfresco dining. A couple of steps leads to the lawned garden with mature borders offering privacy. Outside tap and power point. Gated side access.<br /><br /><b>Tenure</b> - Freehold<br /><br /><b>Council Tax</b> - According to the Valuation Office Agency website, cti.voa.gov.uk the present Council Tax Band for the property is D. Please note that change of ownership is a ‘relevant transaction’ that can lead to the review of the existing council tax banding assessment.<br /><br /><b>Adittional Information</b> - Local authority. Bath and North East Somerset.<br />Services. All mains service connected.<br />Mobile phone. EE O2 Three good outdoor signal. Vodafone Variable outdoor signal. Source Ofcom.<br />Broadband. 1000 mps Source Ofcom.<br /><br />