Property Details:
- Type: Semi-detached house
- Bedrooms: 2
- Bathrooms: 1
Agent: Charles Orlebar Estate Agents - Rushden
Phone: 01933 329514
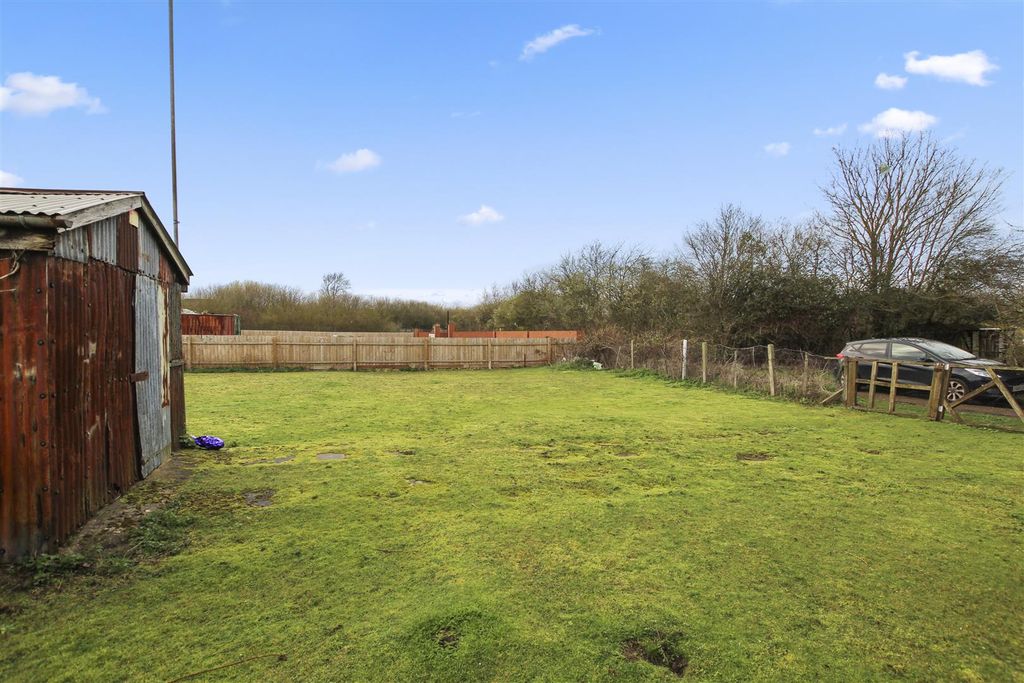
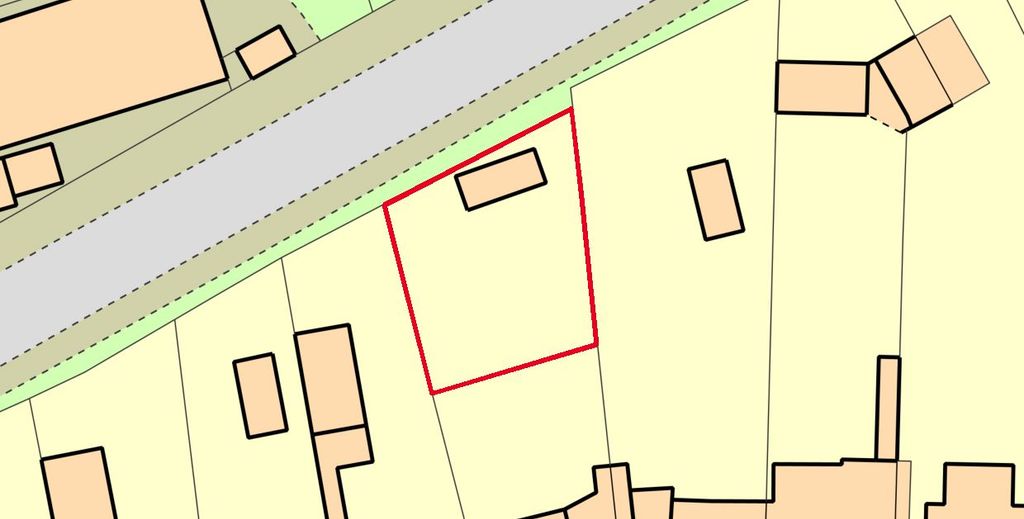
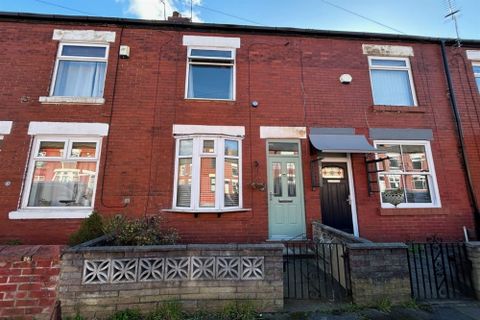
No Chain | Huge Potential | 100ft Garden | Garage & Parking<br/>A fantastic opportunity to create your ideal home in one of Rushden's most sought-after locations. Offered with no onward chain, this spacious semi-detached property sits on a generous plot with large gardens, a garage and off-road parking, making it an exciting prospect for buyers looking to add value and put their own stamp on a property.<br/><br/>While the house would benefit from modernisation throughout, it offers excellent proportions and clear potential for improvement. Currently configured as a two-bedroom home, neighbouring properties have successfully reconfigured similar layouts to create three-bedroom accommodation without extending. With the neighbouring renovated property having achieved a sale price of approximately £292,000, there is clear evidence of the potential on offer.<br/><br/>Outside is where this property really stands out. The rear garden extends to approximately 100ft in length, providing exceptional space for families, entertaining or landscaping, while a further 60ft garden area behind the garage offers even more flexibility. The property also benefits from a garage and tandem driveway parking for two to three vehicles.<br/><br/>Fern Road remains a highly desirable address thanks to its proximity to Rushden Lakes, countryside walks and excellent transport links. Whether you're looking for a rewarding renovation project, a long-term family home or an investment opportunity, this property offers the rare combination of location, plot size and proven potential to create something truly special.<br/><br/><b>Porch</b> - Door to:<br/><br/><b>Hall</b> - Stairs.<br/><br/><b>Lounge/Diner</b> - 7.40m x 3.64m (24'3" x 11'11") - Storage cupboard, bay window to front, window to rear, door to:<br/><br/><b>Kitchen</b> - 3.43m x 2.42m (11'3" x 7'11") - Window to side, sliding door to:<br/><br/><b>Utility</b> - 1.82m x 2.42m (6'0" x 7'11") - Window to rear, window to side.<br/><br/><b>Landing</b> - Window to side, Storage cupboard, door to:<br/><br/><b>Bedroom 1</b> - 3.64m x 4.70m (11'11" x 15'5") - Two windows to front.<br/><br/><b>Bedroom 2</b> - 3.64m x 2.77m (11'11" x 9'1") - Window to side, window to rear.<br/><br/><b>Bathroom</b> - Window to rear, Storage cupboard, door.<br/><br/>