Property Details:
- Type: Bungalow
- Bedrooms: 2
- Bathrooms: 1
Agent: Charles Orlebar Estate Agents - Rushden
Phone: 01933 329514
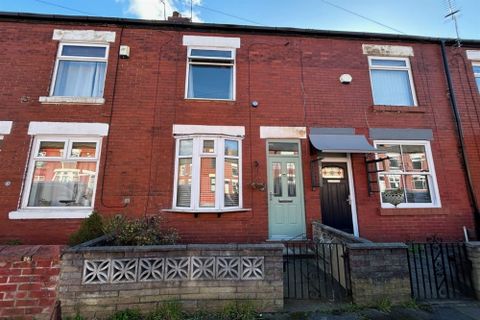
Fully Refurbished & Chain Free Bungalow | Off-Road Parking | Large Private Garden<br/>Offered to the market with no onward chain, this beautifully refurbished bungalow has been comprehensively modernised throughout and is ready for its next owner to move straight in and enjoy.<br/>The current owners have undertaken an extensive programme of improvements, including new electrics, replastering, redecoration, a stylish new kitchen, a contemporary bathroom and a reconfigured layout, creating a bright, modern and practical home.<br/>The accommodation is well presented throughout, with modern fittings and neutral décor providing a blank canvas for buyers seeking a home that requires no immediate work.<br/>Outside, the property benefits from off-road parking and a large private rear garden, offering excellent space for relaxing, entertaining and gardening enthusiasts alike.<br/>A useful loft room, accessed via a fold-down wooden ladder, provides additional space ideal for storage, hobbies or a home workspace, although it is not considered a habitable room.<br/>St Margarets Avenue is a particularly popular location, surrounded by similar bungalows and enjoying a peaceful residential feel whilst remaining conveniently positioned close to local amenities, shops, bus routes and everyday conveniences.<br/>Combining a quiet neighbourhood, generous outdoor space, off-road parking and a comprehensive refurbishment, this is an excellent opportunity for those seeking a move-in-ready home in a sought-after area of Rushden.<br/>Early viewing is highly recommended to appreciate the quality, location and condition of this superb property.<br/><br/><b>Hall</b> - 2.00m x 2.90m (6'7" x 9'6") - Door to:<br/><br/><b>Bedroom 2</b> - 2.67m x 2.90m (8'9" x 9'6") - Window to front.<br/><br/><b>Bedroom 1</b> - 3.60m x 3.62m (11'10" x 11'11") - Bay window to front.<br/><br/><b>Lounge</b> - 3.24m x 3.61m (10'8" x 11'10") - Double door to<br/><br/><b>Conservatory</b> - 2.63m x 3.42m (8'8" x 11'3") - Window to side, windows to rear, double door, door to:<br/><br/><b>Kitchen/Dining/Living Room</b> - 7.31m x 2.90m (24'0" x 9'6") - Window to rear, window to side.<br/><br/><b>Shower Room</b> - 1.80m x 1.92m (5'11" x 6'4") - Window to side.<br/><br/><b>Loft Room</b> - 2.68m x 3.15m (8'10" x 10'4") - Skylight<br/><br/>