Property Details:
- Type: Detached house
- Bedrooms: 4
- Bathrooms: 2
Agent: Paul Carr - Cannock
Phone: 01543 526567
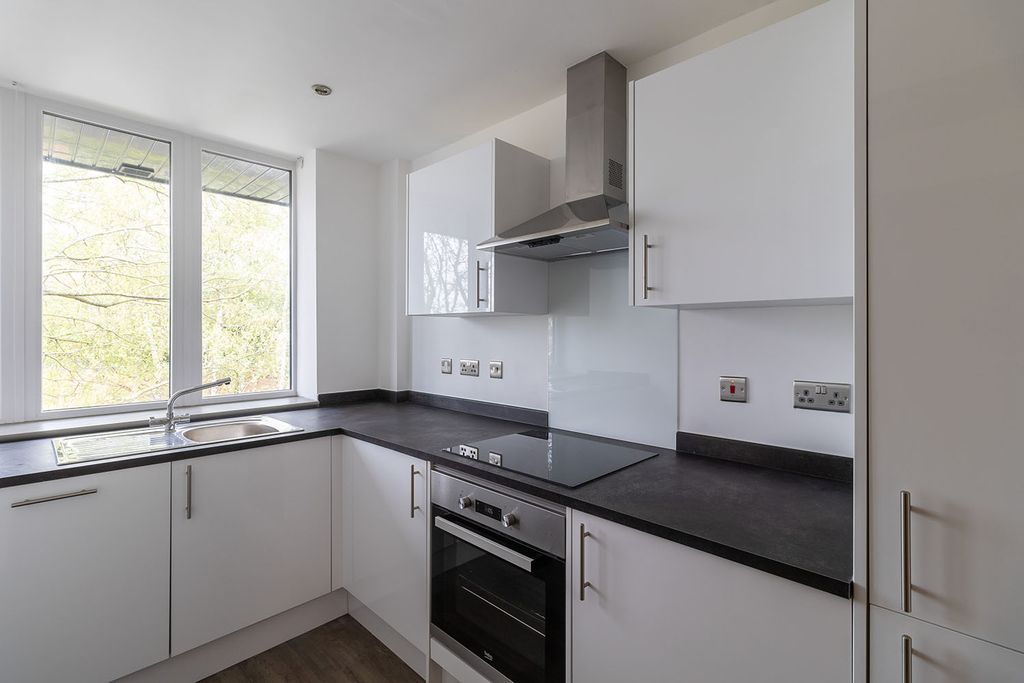
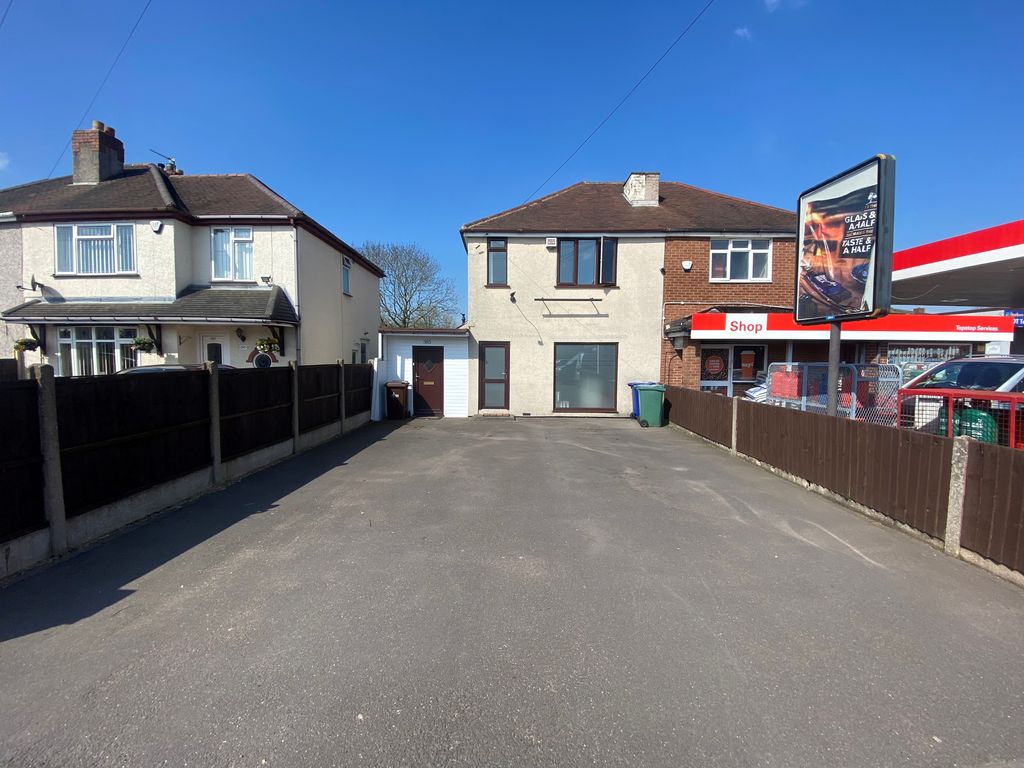
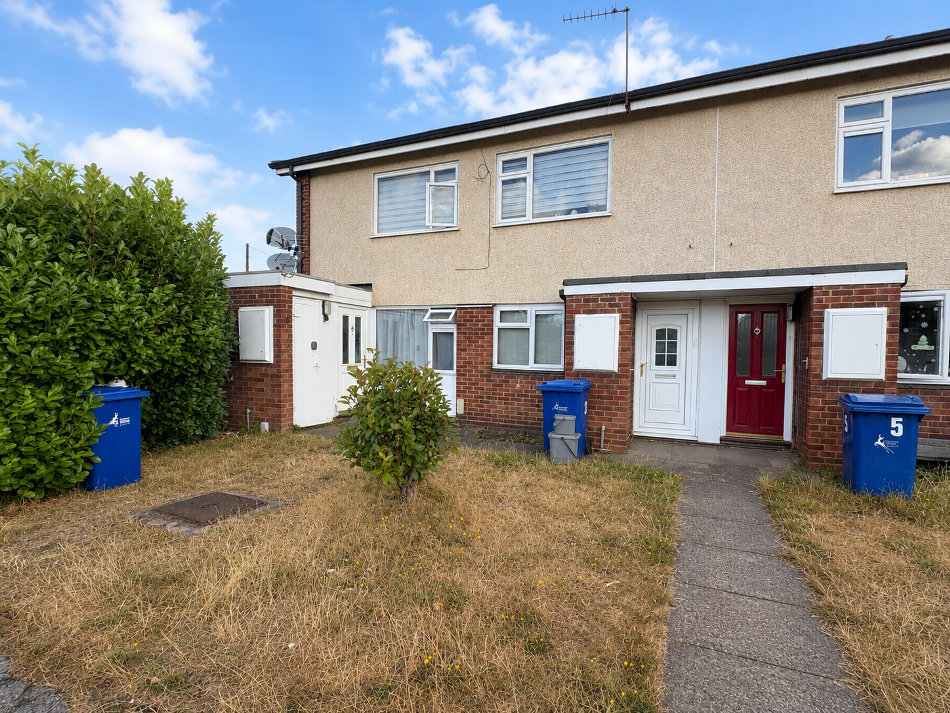
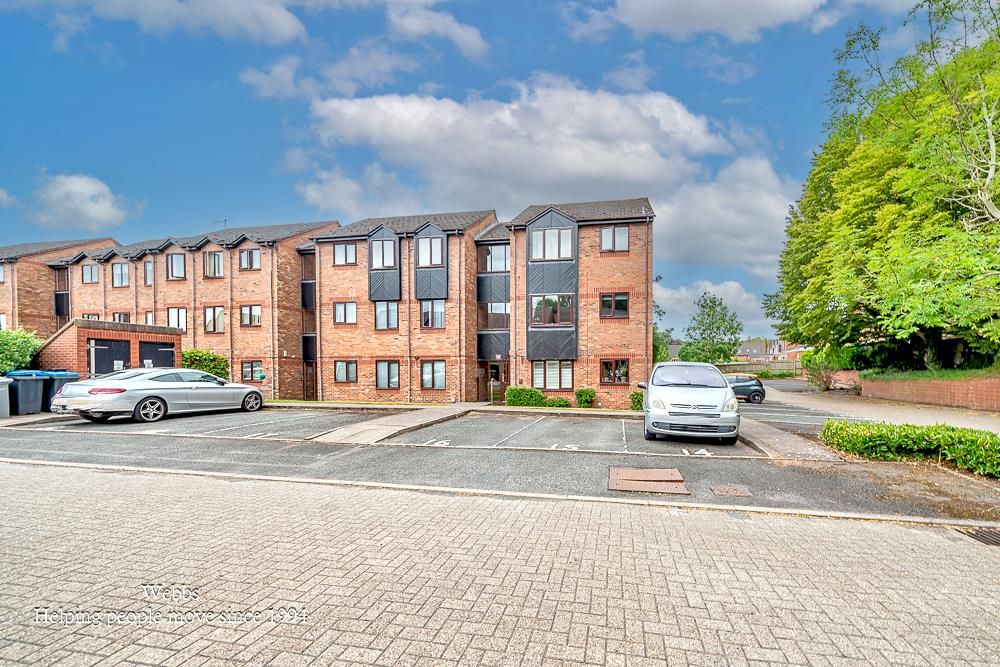
Paul Carr Estate Agents are delighted to present this impressive extended detached family home, occupying a highly desirable position towards the end of a quiet cul-de-sac on the sought-after Ferndell Close, off New Penkridge Road in Shoal Hill.<br/><br/>The ground floor accommodation briefly comprises an entrance hall, a stunning modern kitchen fitted with high-gloss cabinetry, tiled splashback, inset spotlights and a range of integrated appliances including a mixed-fuel hob. There are three versatile reception rooms, including a spacious dual-aspect lounge, separate dining room, and an impressive rear sun room / family room featuring a vaulted ceiling, velux windows and double french doors opening onto the rear garden. The ground floor is further complemented by a double bedroom, en-suite bathroom and a second kitchen, providing excellent potential for multi-generational living or scope for further conversion.<br/><br/>To the first floor are three further well-proportioned double bedrooms, together with a recently fitted family bathroom featuring a freestanding bath and separate walk-in shower enclosure.<br/><br/>Externally, the property enjoys excellent kerb appeal, with a manicured front lawn, attractive planted borders and a private driveway providing parking for multiple vehicles. The generous rear garden features an expansive lawn, impressive mature borders and a stylish porcelain-tiled seating area, creating an excellent space for outdoor entertaining and family enjoyment.<br/><br/>This superb home offers a rare combination of generous accommodation, versatile living space and excellent multi-generational potential, all within one of Cannock's most desirable residential locations. Situated close to a range of local amenities and offering excellent commuting links, this impressive family home is ideally suited to a variety of buyers. Early viewing is highly recommended to fully appreciate the space, versatility and quality this exceptional property has to offer.<br/><br/><strong>Identity Verification Fee</strong> - We are required by law to conduct anti-money laundering checks on all those buying a property as part of our due diligence. As agents acting on behalf of the seller, we are required to verify the identity of all purchasers once an offer has been accepted, subject to contract. The initial checks are carried out on our behalf by Lifetime Legal . A non-refundable administration fee of £40 + VAT (£48 including VAT) applies which covers the cost of obtaining relevant data and any manual checks and monitoring which might be required. This fee will need to be paid by you in advance of us issuing a memorandum of sale, directly to Lifetime Legal, and is non-refundable.<br/><br/>Image Disclaimer: Some images have been digitally enhanced for presentation purposes, including lighting, colour correction, sky replacement and the removal of minor temporary items. These enhancements do not alter the property's layout, dimensions or permanent fixtures and fittings.<br/><br/>Entrance Hall<br/><br/>Lounge - 19' 0'' x 11' 3'' (5.79m x 3.44m)<br/><br/>Dining Area - 9' 3'' x 10' 1'' (2.81m x 3.07m)<br/><br/>Kitchen - 9' 3'' x 11' 8'' (2.82m x 3.55m)<br/><br/>Utility - 8' 2'' x 3' 5'' (2.48m x 1.04m)<br/><br/>Sun Room / Family Room - 10' 0'' x 21' 4'' (3.05m x 6.51m)<br/><br/>Annexe Bedroom / Kitchen - 22' 1'' x 8' 2'' (6.73m x 2.49m)<br/><br/>Shower Room - 8' 0'' x 8' 2'' (2.43m x 2.49m)<br/><br/>First Floor Landing<br/><br/>Bedroom One - 15' 0'' x 11' 3'' (4.58m x 3.44m)<br/><br/>Bedroom Two - 9' 3'' x 11' 3'' (2.83m x 3.44m)<br/><br/>Bedroom Three - 9' 3'' x 11' 3'' (2.83m x 3.43m)<br/><br/>Family Bathroom - 7' 7'' x 7' 1'' (2.31m x 2.16m)<br/><br/>Council Tax Band: F<br/>Tenure: Freehold