Property Details:
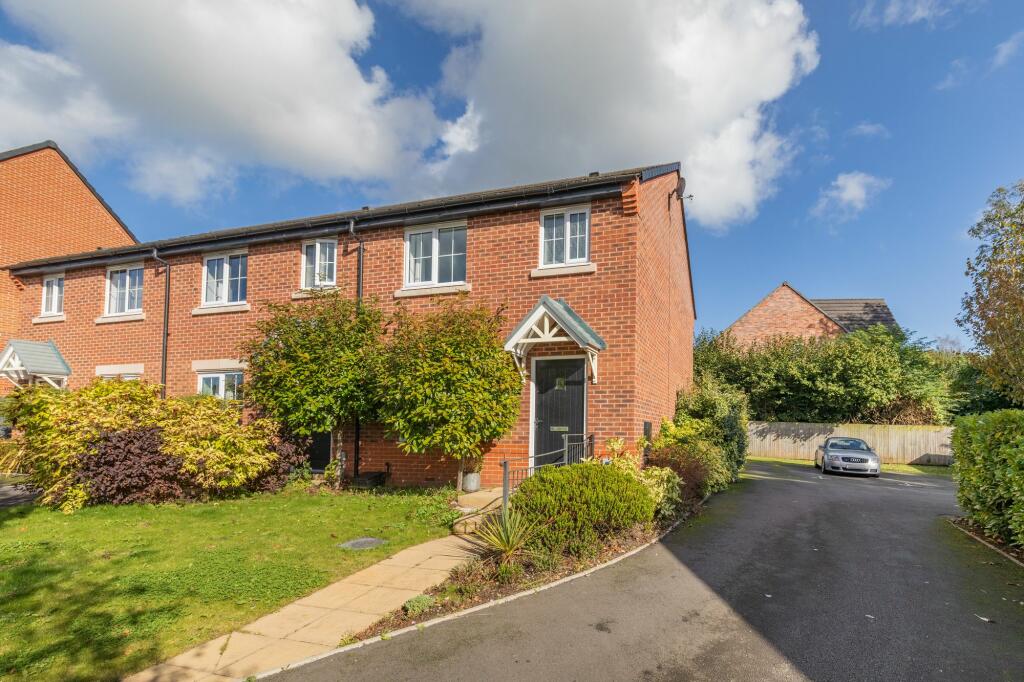
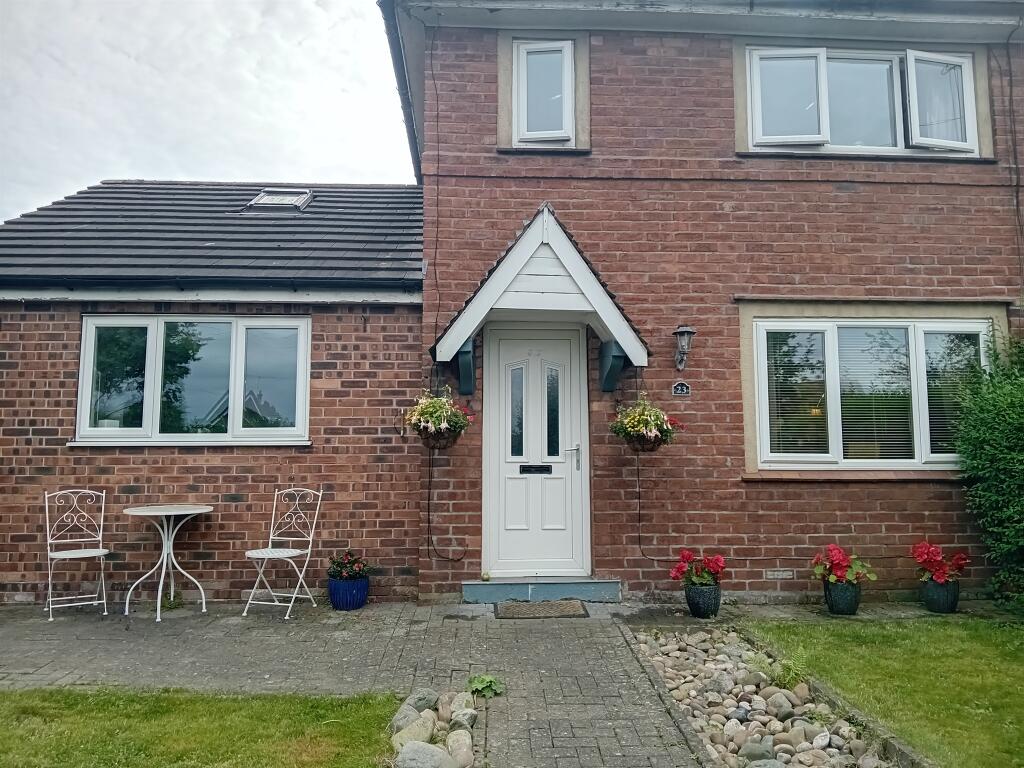
• Type: End of Terrace
• Tenure: N/A
• Floor Area: N/A
Key Features:
• Close to amenities & commuter routes
• Allocated off road car parking
• Open plan living room, kitchen/dining room & wc
• Semi dethatched three bedroom
• Two bathrooms (master ensuite)
• SOUGHT AFTER VILLAGE LOCATION
• WELL PRESENTED END OF TERRACE HOME
Location:
• Nearest Station: N/A
• Distance to Station: N/A
Agent Information:
• Address: 44 High Street,
Tarvin,
CH3 8EE
Full Description:
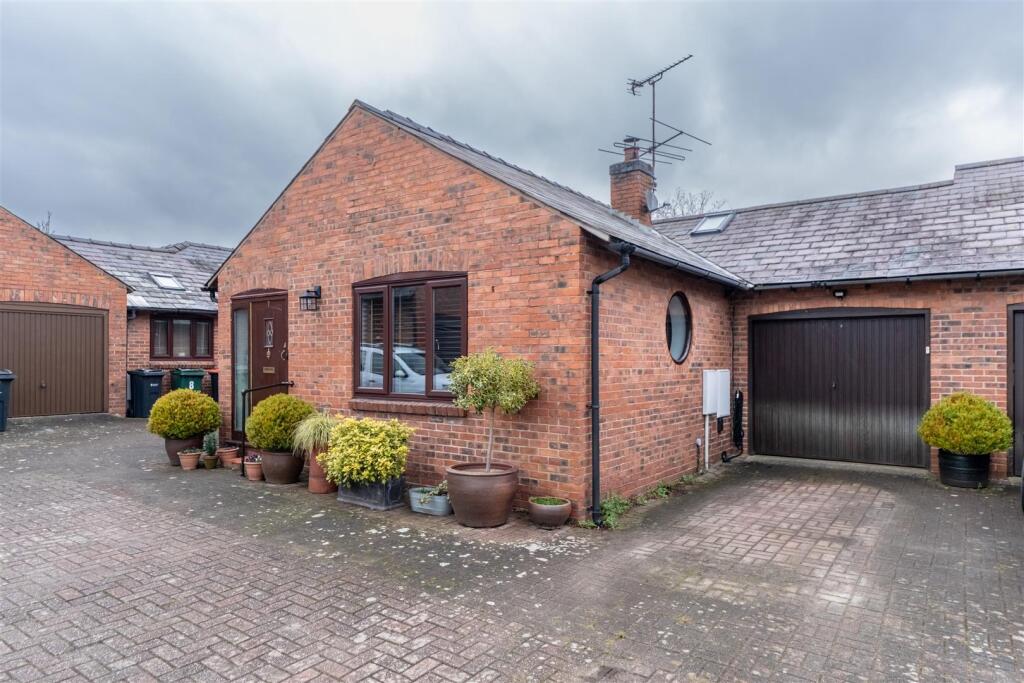
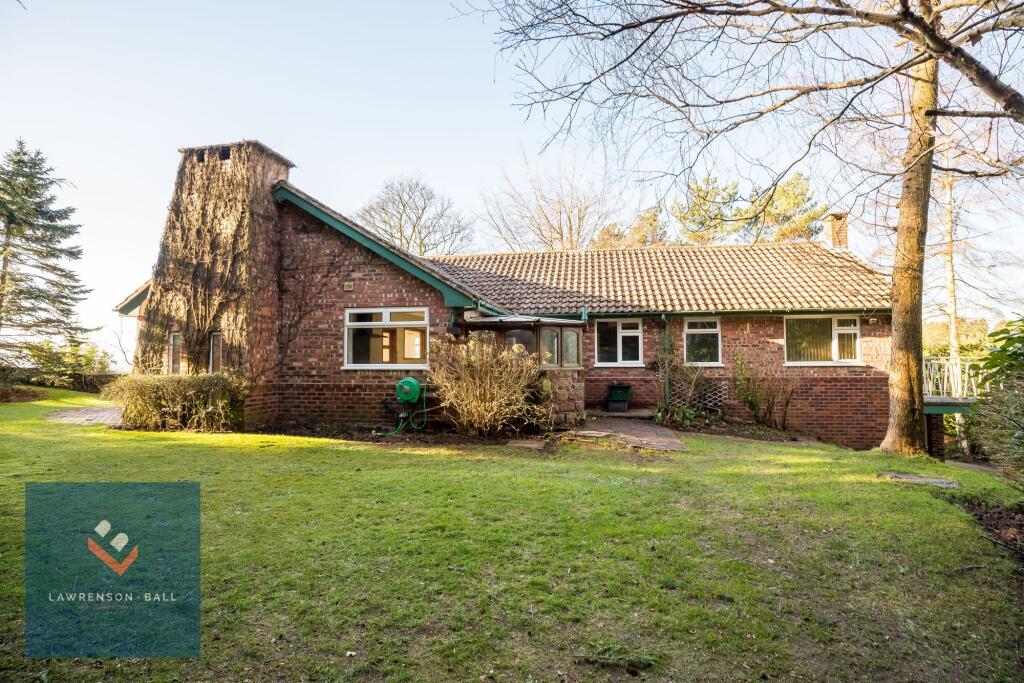
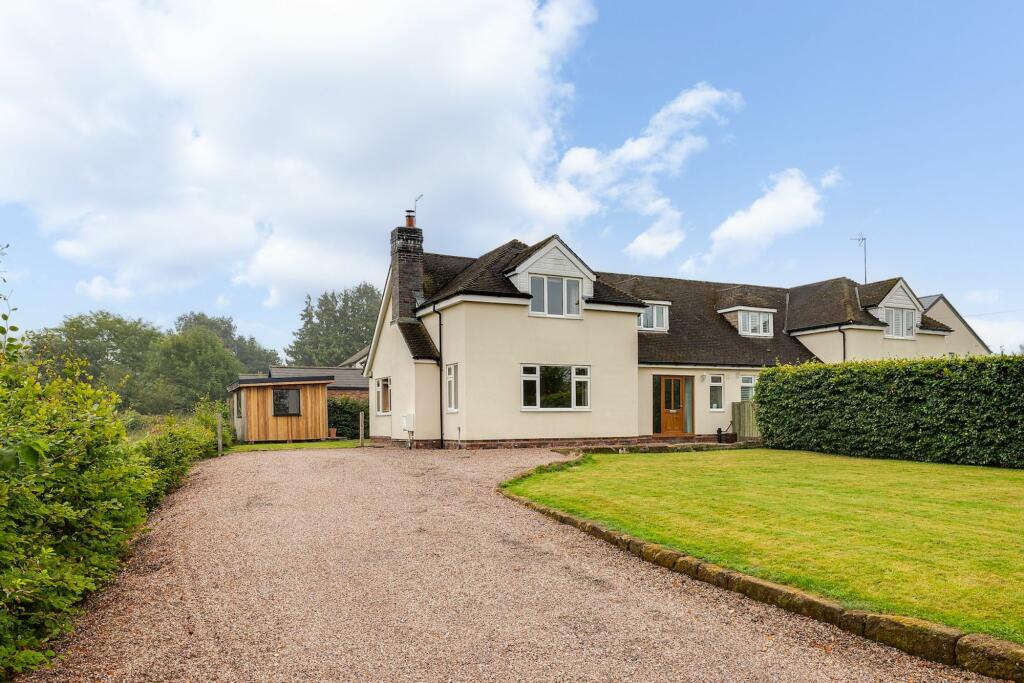
Nestled within a sought-after village location, lies this professionally presented three-bedroom end of terrace house, boasting contemporary design and modern finishes throughout. Situated conveniently close to amenities and commuter routes, this property offers the ideal combination of accessibility and tranquillity.Upon arrival, residents are greeted by the convenience of allocated off-road car parking, ensuring hassle-free access to the property. The exterior of the home exudes charm and elegance, with a semi-detached structure enhancing the sense of space and privacy.Stepping inside, residents are greeted by a thoughtfully designed layout that seamlessly combines functionality with style. The ground floor features an open plan living room, kitchen/dining room, and a conveniently located wc, creating a space that is perfect for both relaxation and entertainment. The modern kitchen is equipped with high-end appliances and ample storage, making meal preparation a breeze. The dining area provides a comfortable space for family meals or social gatherings, while the living room offers a cosy retreat for unwinding after a long day.As you ascend to the first floor, you will find three well-appointed bedrooms, each offering a peaceful sanctuary for rest and relaxation. The master bedroom boasts the added luxury of an ensuite bathroom, providing a touch of sophistication and convenience. The two additional bedrooms are versatile spaces that can easily accommodate guests, children, or function as a home office or hobby room, depending on your needs.Throughout the property, double glazing ensures optimal insulation and soundproofing, creating a comfortable and quiet environment for residents to enjoy. Gas central heating provides efficient warmth during the colder months, keeping the home cosy and inviting year-round.One of the standout features of this property is the enclosed low-maintenance rear garden, providing a private outdoor space for residents to enjoy. With minimal upkeep required, this garden offers the perfect retreat for relaxing, dining al fresco, or simply enjoying the fresh air.In summary, this well-presented end of terrace home offers a blend of modern living and convenience in a highly desirable village location. From the open plan living area to the luxurious master bedroom, every detail of this property has been carefully designed to meet the needs of discerning homeowners. Whether you are looking for a peaceful retreat or a stylish space to entertain guests, this property offers the perfect combination of comfort, style, and functionality. Arrange a viewing today and discover the endless possibilities that this property has to offer.#homeforsale #homeforrent #hawarden #deeside #tarvin #cheshire #chesterEPC Rating: BKitchen/ Dinner4.75m x 4.07mLiving Room4.25m x 3.75mFamily Bathroom2.05m x 1.76mMaster Bedroom3.75m x 2.85mEn Suite1.78m x 1.64mBedroom 23.32m x 2.7mOffice3.55m x 1.95m