For Sale
£250,000
West Coker, Yeovil
3 bd
1 ba
End of Terrace
West Coker
Listed by Roderick Thomas, Somerton
Only details supplied with this listing are shown. Ask the listing contact to confirm measurements, taxes and costs.
Property Details: • Type: End of Terrace • Tenure: FREEHOLD • Floor Area: N/A
Key Features: • No Chain • Two Double Bedrooms • Two Reception Rooms • Gardens To Front & Rear • Countryside Views • Downstairs W/C • Potential For Off Road Parking • Viewing Advised
Location: • Nearest Station: Yeovil Junction Station • Distance to Station: 3.050871427134029 miles
Agent Information: • Address: 35 Princes Street, Yeovil, BA20 1EG
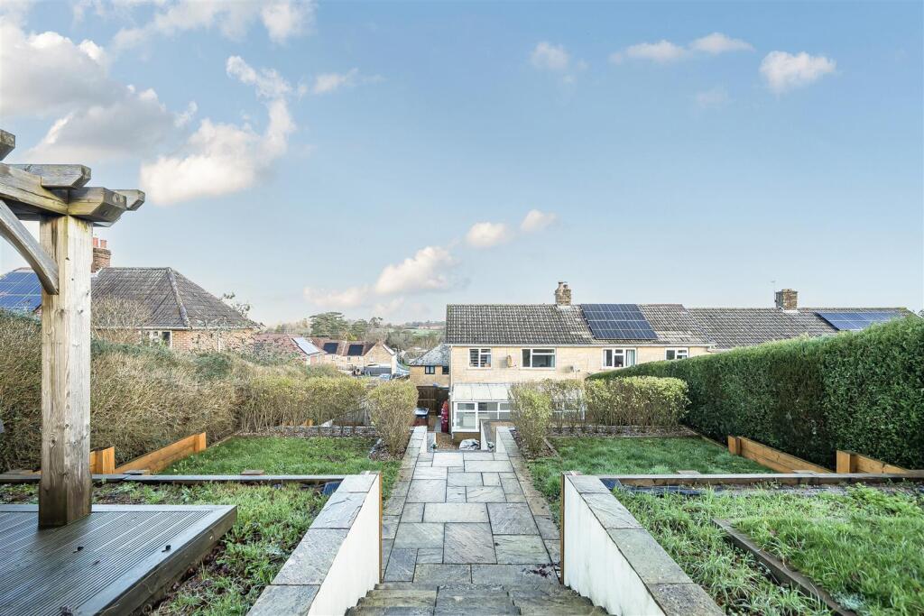
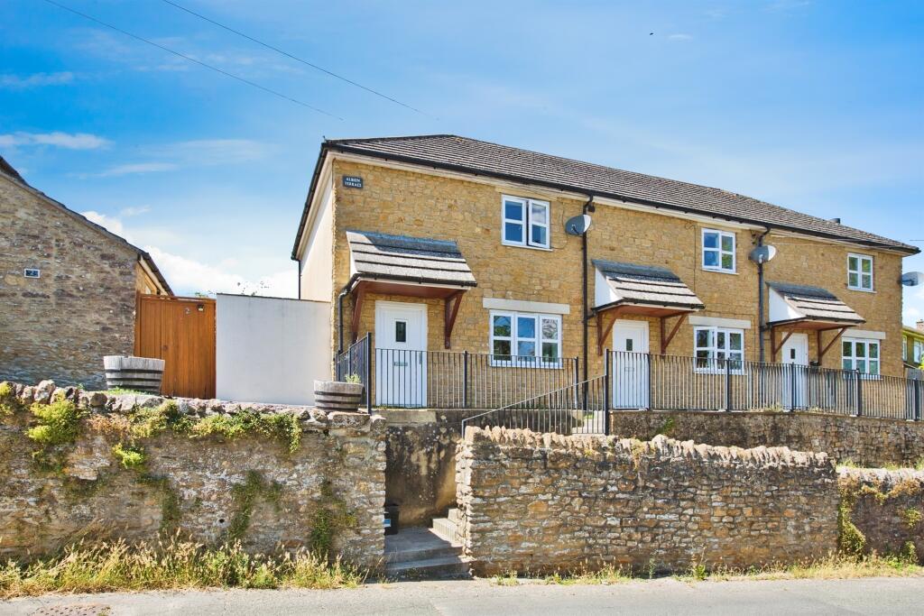
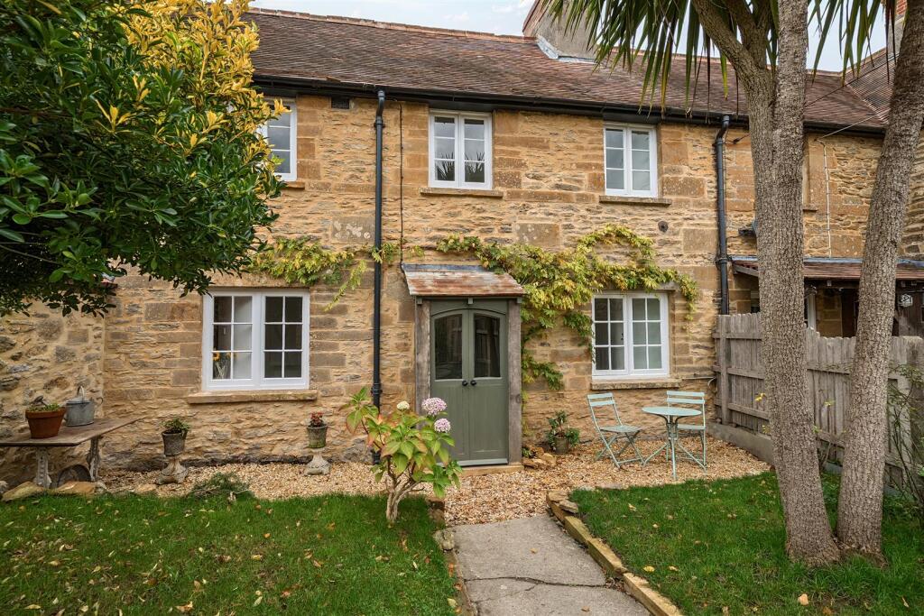
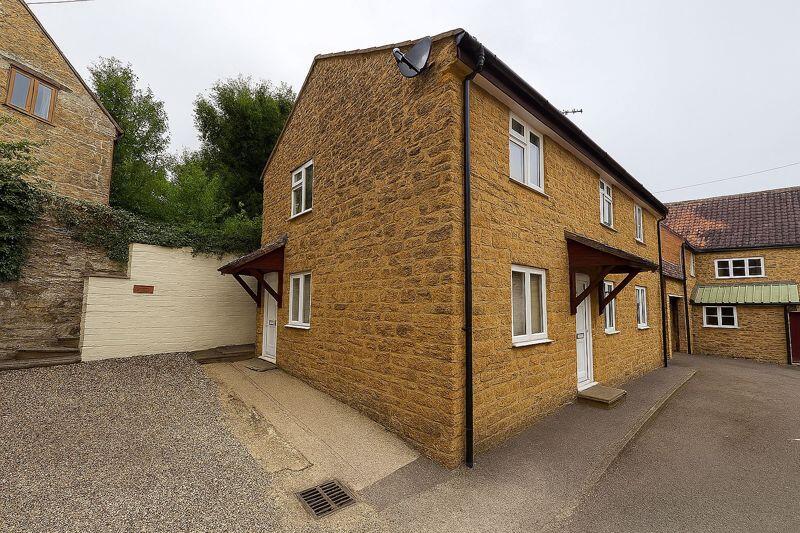
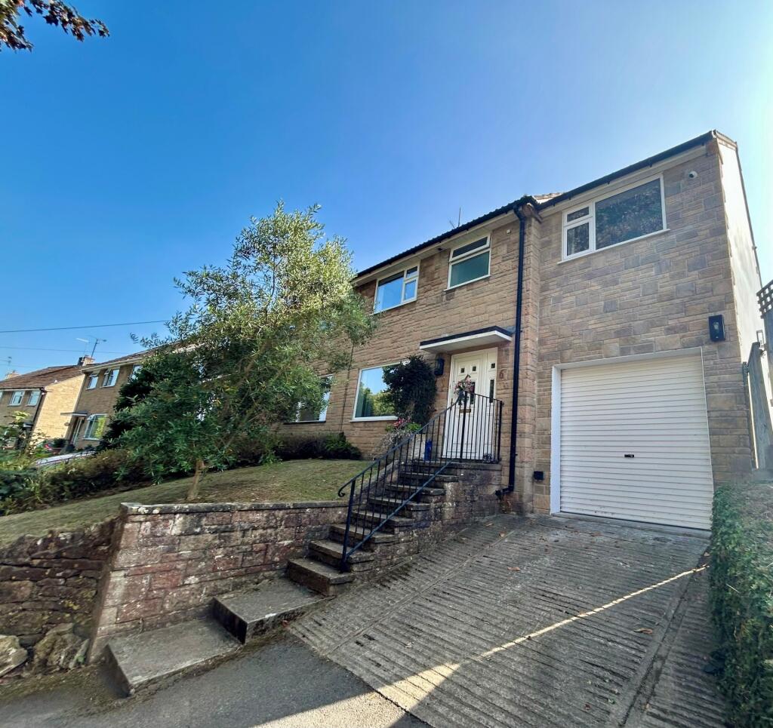
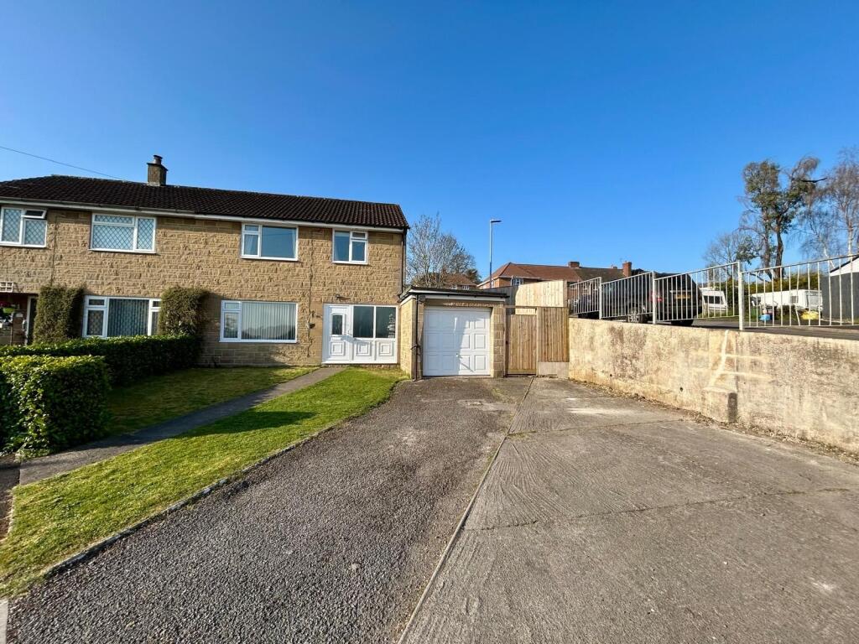
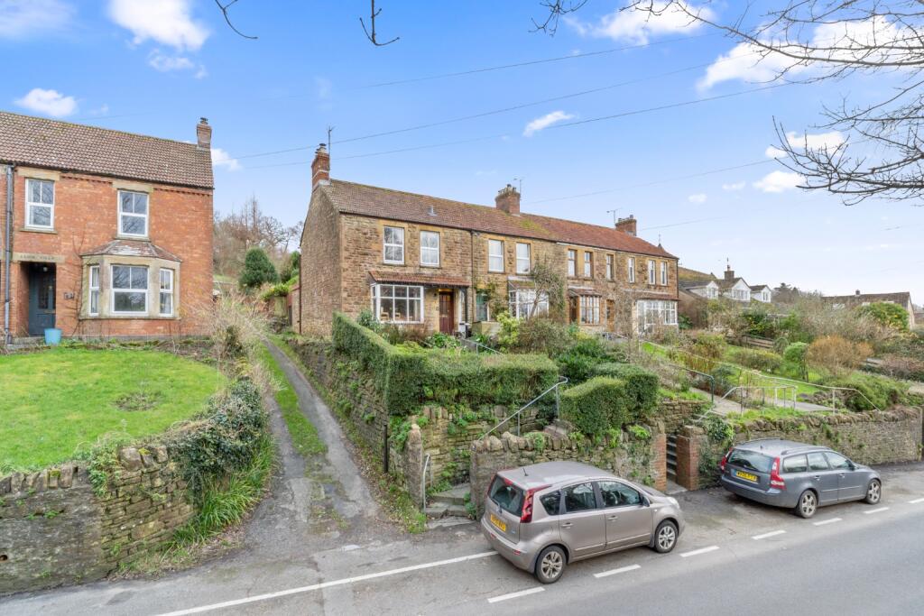
Full Description: For sale by Evolve Estate Agents and offered with no onward chain, this spacious two-double-bedroom home with countryside views to the front offers well-proportioned accommodation arranged over two floors, together with plenty of potential for improvement and personalisation. <br /><br />The property benefits from two reception areas, a fitted kitchen, utility space, ground-floor cloakroom and a useful lean-to providing access to the rear garden. With its generous room sizes, practical layout and desirable features, this home would suit a range of buyers and is offered for sale with no onward chain.<br /><br />To the first floor are two comfortable double bedrooms and a family bathroom, while the property also benefits from night storage heating, additional radiators and a useful storage cupboard housing the hot water tank. <br /><br />The accommodation offers an excellent opportunity for buyers seeking a home they can update and make their own. Early internal viewing is highly recommended to appreciate the size, potential and versatile accommodation on offer.<br />There is currently enough space to park two vehicles to the front of the property.<br /><br />Accommodation<br />Ground Floor<br />Entrance Porch<br />Vinyl flooring, built-in cupboard, utility area with power and plumbing, and front aspect double-glazed window.<br /><br />Entrance Hall<br />Carpeted flooring, stairs rising to the first floor and doors leading to the cloakroom, sitting room and kitchen.<br /><br />Cloakroom<br />Vinyl flooring, WC and wash hand basin.<br /><br />Kitchen<br />Tiled flooring and a range of wall and base units with work surfaces over. Space for an oven, serving hatch, one-and-a-half bowl sink with mixer tap and complementary tiling to splash-prone areas. Front aspect double-glazed window.<br /><br />Sitting Room<br />Carpeted flooring, night storage heater, radiator and large rear aspect double-glazed window. Door leading to the dining area.<br /><br />Dining Area<br />Carpeted flooring, radiator, serving hatch to the kitchen and door leading to the lean-to.<br /><br />Lean-To<br />Vinyl flooring and door providing access to the rear garden.<br /><br />First Floor<br />Landing<br />Carpeted flooring, front aspect double-glazed window, night storage heater and radiator. Doors leading to both bedrooms and the family bathroom.<br /><br />Bedroom One<br />Carpeted flooring, radiator and rear aspect double-glazed window. Useful storage cupboard housing the hot water tank.<br /><br />Bedroom Two<br />Carpeted flooring, radiator and rear aspect double-glazed window.<br /><br />Bathroom<br />Tiled flooring, panelled bath with electric shower over, WC and wash hand basin. Radiator and front aspect double-glazed window.<br /><br />Outside<br />Front Garden<br />There is currently sufficient space to park two vehicles to the front of the property. The front garden also includes a good-sized side lawn and steps leading up to the property. The kerb has not yet been dropped; prospective purchasers are advised to seek the necessary consents, although other properties in the area have successfully applied for dropped kerbs.<br /><br />Rear Garden<br />The property benefits from a rear garden accessed via the lean-to, offering potential for landscaping and outdoor enjoyment.<br /><br />Heating and Services<br />The property benefits from night storage heating, together with additional radiators. There was previously a gas tank supplying the heating system, but this has since been removed. A purchaser may have the opportunity to install a new gas tank or continue using the existing electric heating system.<br /><br />Viewing<br />Early internal viewing is highly recommended through Evolve Estate Agents to appreciate the generous accommodation, two double bedrooms, two reception areas and the considerable potential this property has to offer.<br /><br /><b>Disclaimer:: </b>These particulars, whilst believed to be accurate are set out as a general guideline and do not constitute any part of an offer or contract. Intending purchasers shouldn't rely on them as statements of fact, but must satisfy themselves by inspection or otherwise as to their accuracy. Please note that we have not tested any apparatus, equipment, fixtures, fittings or services including heating and so cannot verify they are in working order or fit for their purpose. Solicitors should confirm moveable items described in the sales particulars and, in fact, included in the sale since circumstances do change during the marketing or negotiations. Although we try to ensure accuracy, any measurements that are used in this listing are approximate and usually at the maximum width or length of the room. Therefore if intending purchasers need accurate measurements for any reason then they should take such measurements themselves. Photographs are produced for general information and it must not be inferred that any items which happen to be in the photographs are included in the sale.<br /><br />
If the interactive map is unavailable, open the supplied location in maps.
Open location in mapsThe pin uses coordinates supplied with this listing. Confirm the exact location with the listing contact.
Added and updated dates describe the Mirror record. Source publication and verification dates are shown separately when known; none establishes time on market. Confirm current price and availability with the listing contact.
View original listing