Forest View, Sandridge
Property facts
- Property type
- Flat
- Bedrooms
- 2
- Bathrooms
- 2
Only details supplied with this listing are shown. Ask the listing contact to confirm measurements, taxes and costs.
About this home
Property Details: • Type: Flat • Tenure: LEASEHOLD • Floor Area: N/A
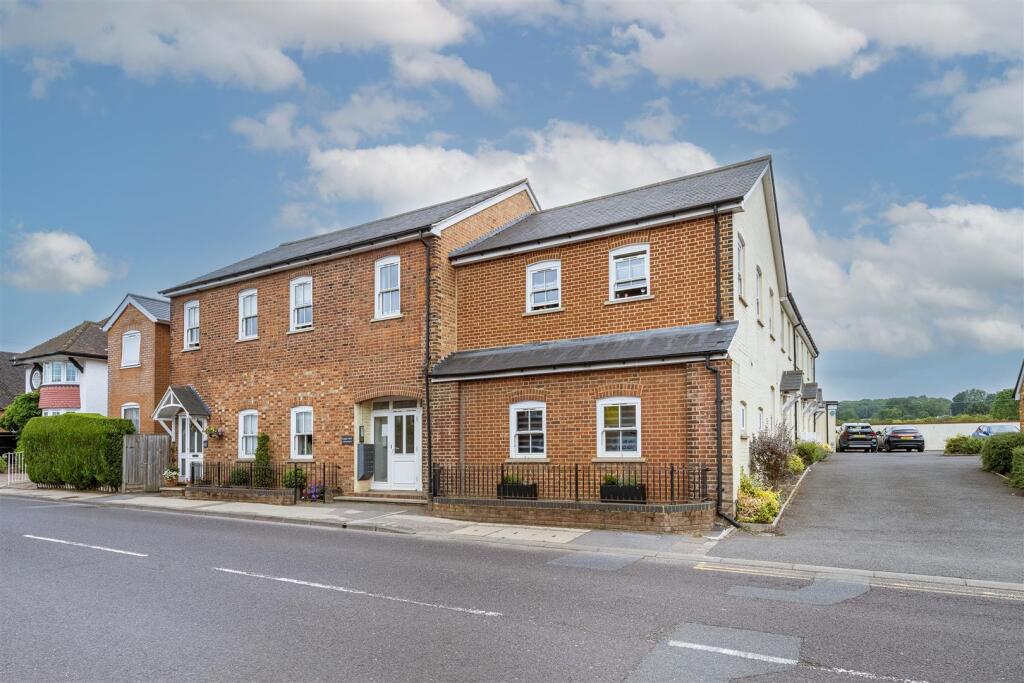
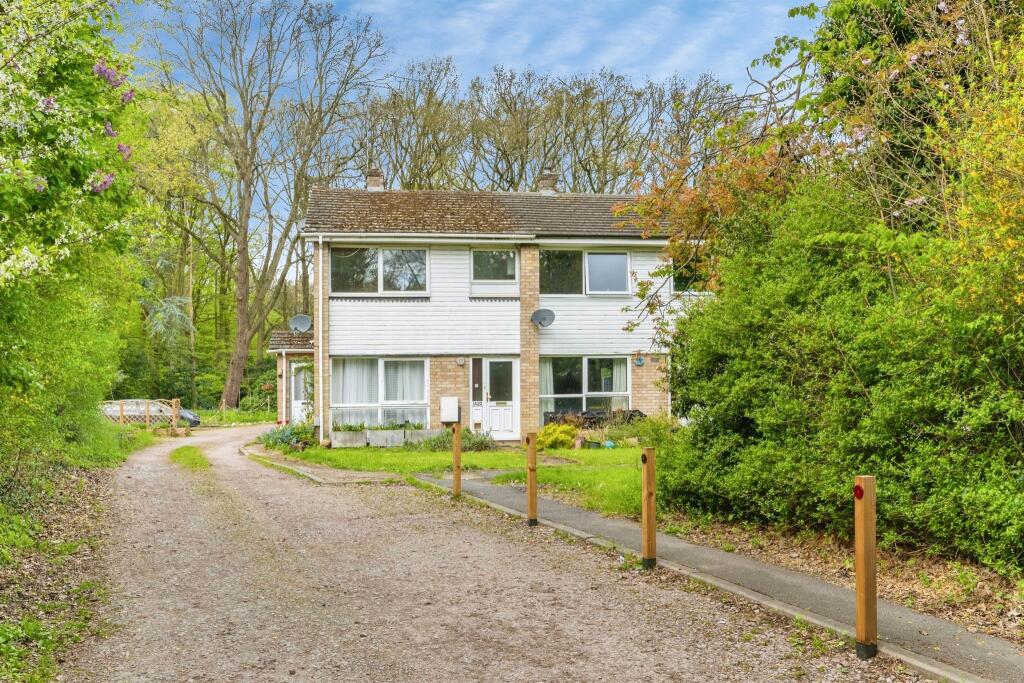
Key Features: • Beautifully presented first floor flat with Heartwood Forest view • Modern fitted kitchen with integrated appliances and granite worktops • Main bedroom with en suite shower room • Spacious 2nd bedroom and tastefully fitted bathroom • Living room and master bedroom with countryside view • Private allocated parking • lovely neighbours and residents WhatsApp • Double glazing with plantation shutters • St.Albans mainline station (2.3 miles) • Leasehold: 125 years from 2017. Ground Rent £250 per annum. Service Charge: £450 every 6 months
Location: • Nearest Station: St. Albans Station • Distance to Station: 2.31231426656541 miles
Agent Information: • Address: 1 Leyton Green, Harpenden, Herts, AL5 2TE
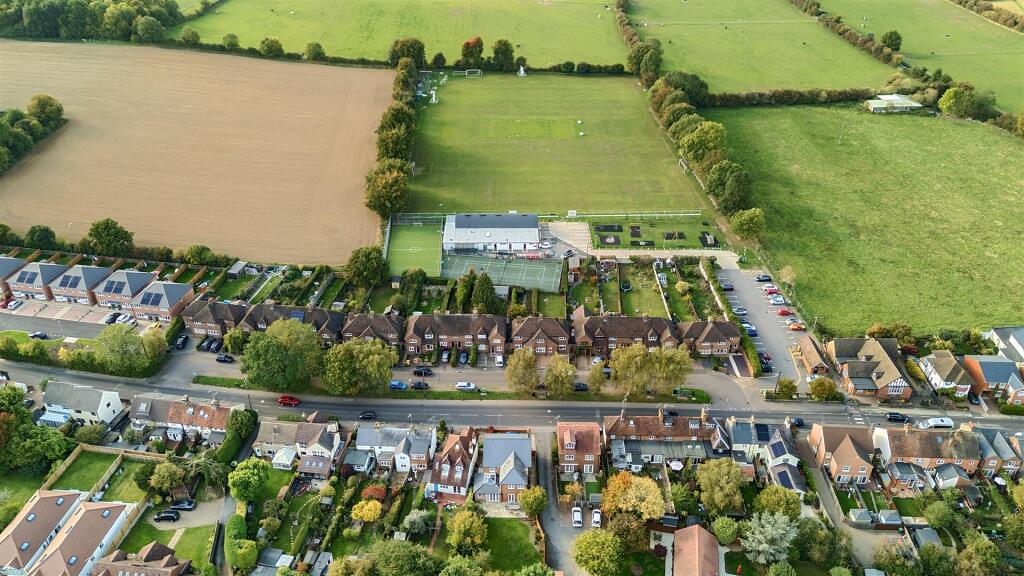
Full Description: A spacious, beautifully presented first floor flat with far-reaching views towards Heartwood Forest. The accommodation is finished to a high specification, with a principal bedroom and en suite shower room, and a modern fitted kitchen with granite worksurfaces.<br /><br />Sandridge is a charming village on the edge of St Albans, with a well-stocked village store, tea rooms and a choice of friendly pubs. A wider range of shops, leisure facilities and a mainline station are all a short drive away.<br /><br /><b>Ground Floor</b> - <br /><br /><b>Main Entrance With Entry Phone</b> - <br /><br /><b>Communal Entrance Hall</b> - <br /><br /><b>First Floor</b> - <br /><br /><b>Flat 5 Accommodation</b> - <br /><br /><b>Entrance Door</b> - <br /><br /><b>Entrance Hall</b> - <br /><br /><b>Living Room</b> - 4.62m x 3.51m (15'2 x 11'6) - <br /><br /><b>Kitchen</b> - 3.48m x 2.44m (11'5 x 8') - <br /><br /><b>Bedroom One</b> - 4.62m x 2.90m (15'2 x 9'6) - <br /><br /><b>En Suite Shower Room</b> - <br /><br /><b>Bedroom Two</b> - 4.11m x 2.87m (13'6 x 9'5) - <br /><br /><b>Main Bathroom</b> - <br /><br /><b>Externally</b> - <br /><br /><b>Private Allocated Parking</b> - <br /><br /><br /><br />
Features & amenities
Location
If the interactive map is unavailable, open the supplied location in maps.
Open location in mapsThe pin uses coordinates supplied with this listing. Confirm the exact location with the listing contact.
Listing information
- Original source
- www.rightmove.co.uk
- Added to Mirror
Added and updated dates describe the Mirror record. Source publication and verification dates are shown separately when known; none establishes time on market. Confirm current price and availability with the listing contact.
View original listingSimilar homes nearby