Property Details:
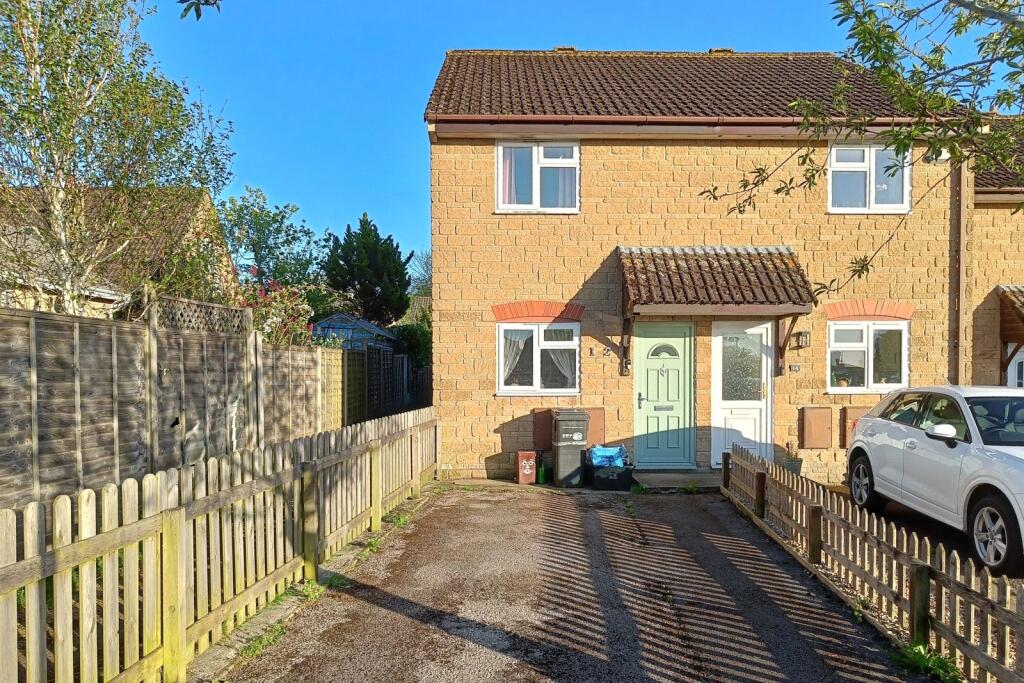
• Type: End of Terrace
• Tenure: FREEHOLD
• Floor Area: 655 sqft
Key Features:
• Two double bedroom end terrace home
• Ideal for first-time buyers, downsizers or buy-to-let investors
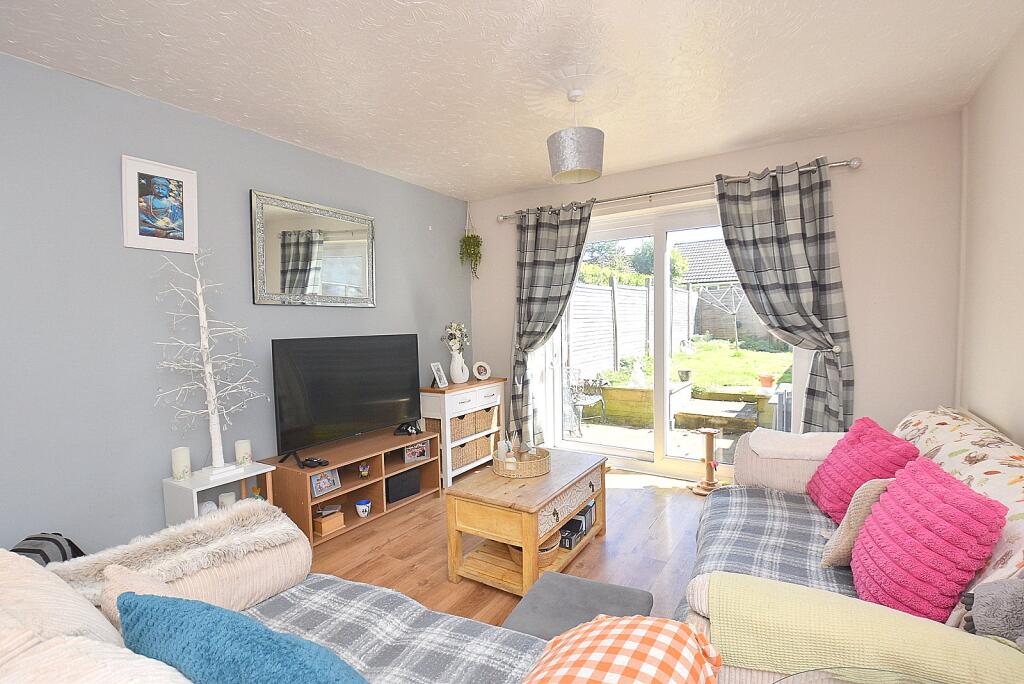
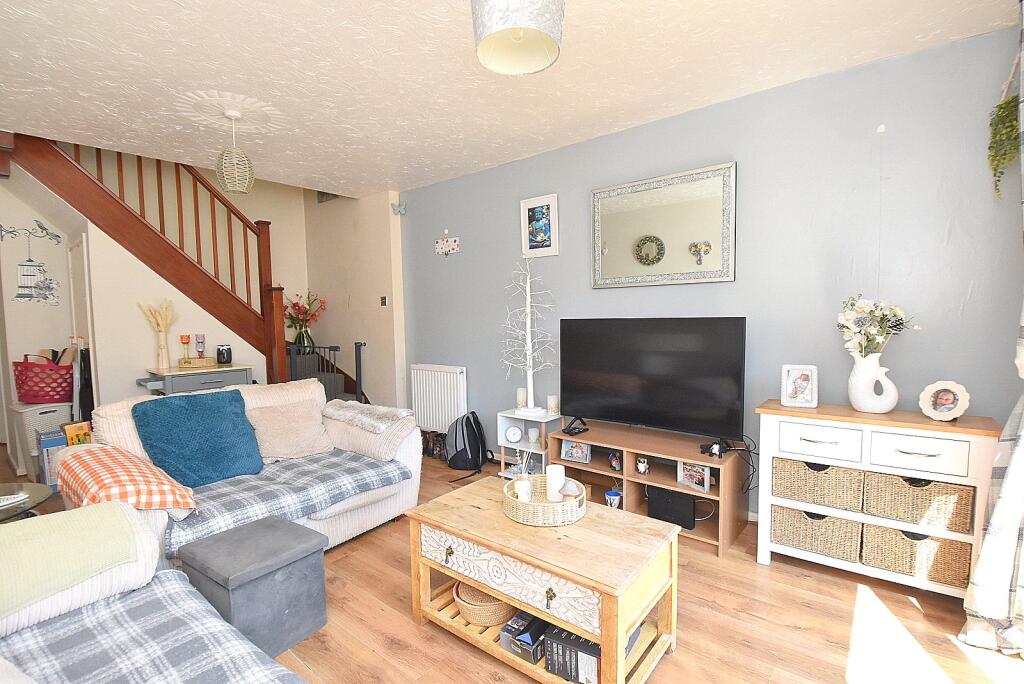
• Spacious living room with French doors opening onto the rear garden
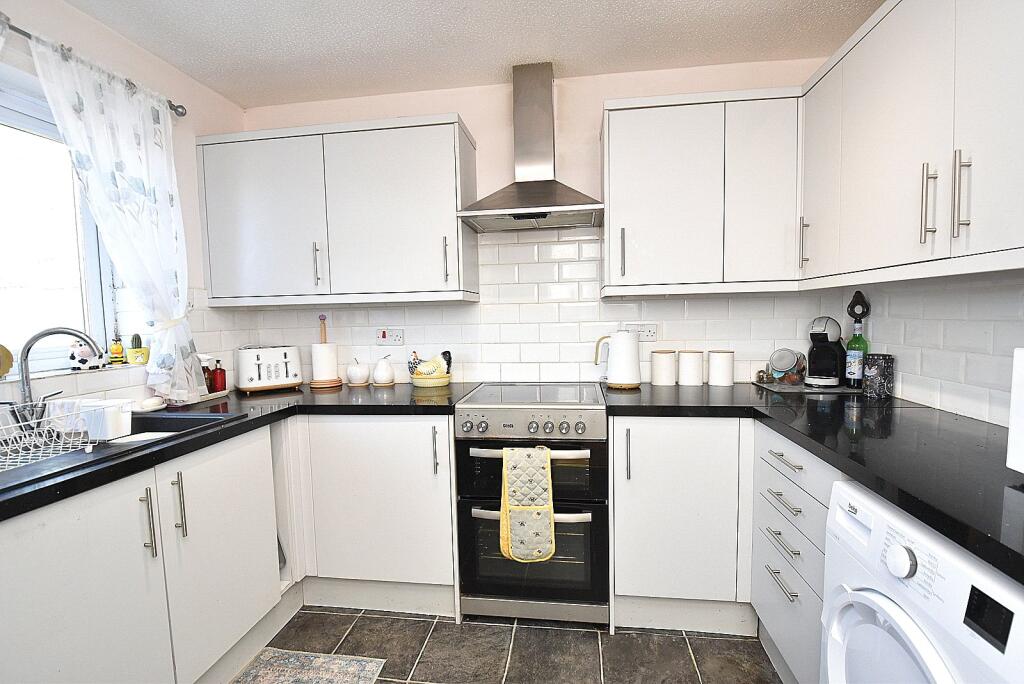
• Modern fitted kitchen with ample worktop and storage space
• Well-presented family bathroom
• Enclosed, low-maintenance rear garden with patio, lawn and raised beds
• Off-road parking for two vehicles
• Quiet residential position within the sought-after market town of Castle Cary
• Conveniently located for local amenities, schools and transport links
• Ready to move straight into
Location:
• Nearest Station: Castle Cary Station
• Distance to Station: 0.9384096039456378 miles
Agent Information:
• Address: 19 High Street,
Wincanton,
BA9 9JT
Full Description:
A two bedroom end terrace house, situated in the picturesque market town of Castle Cary. Offering thoughtfully arranged accommodation, this property is perfectly suited to first time buyers, downsizers, or investors.<br /><br />
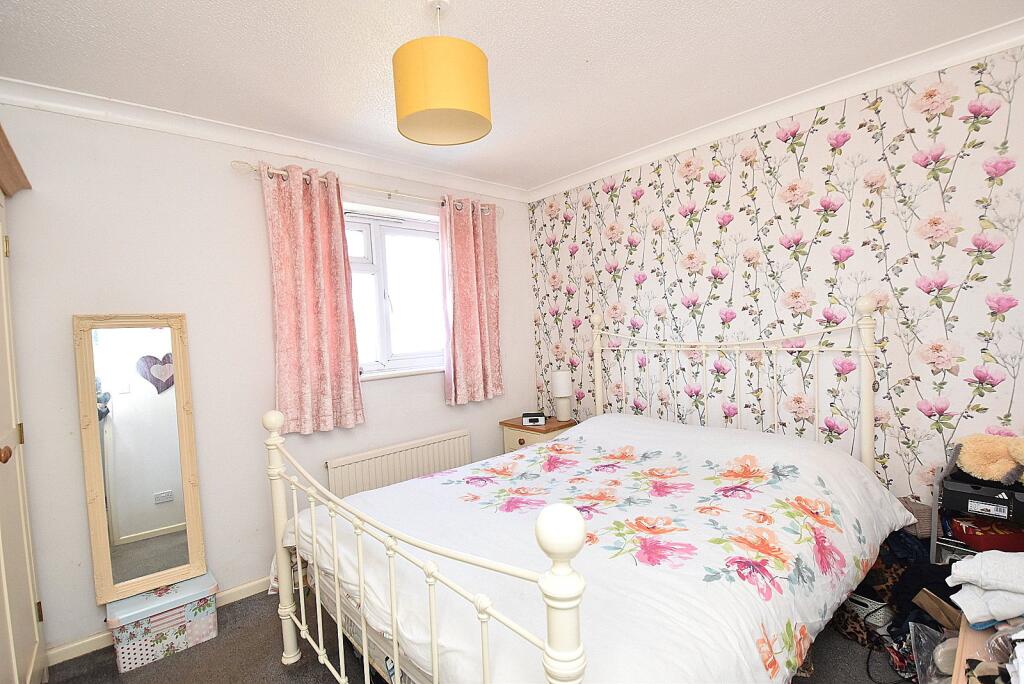
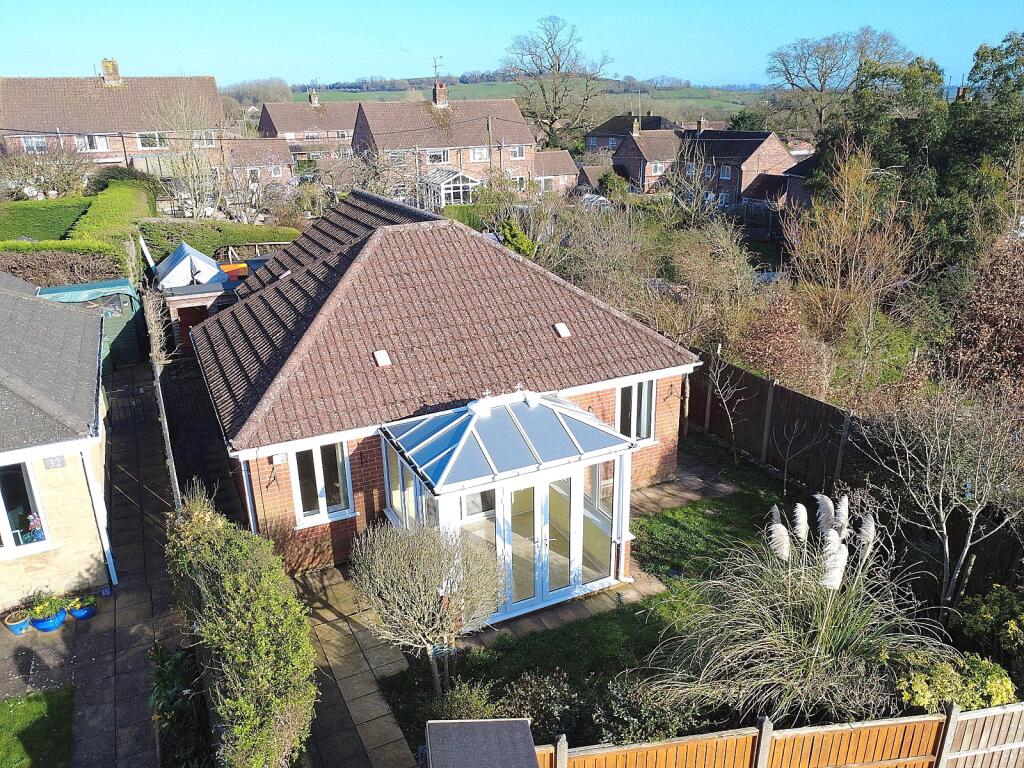
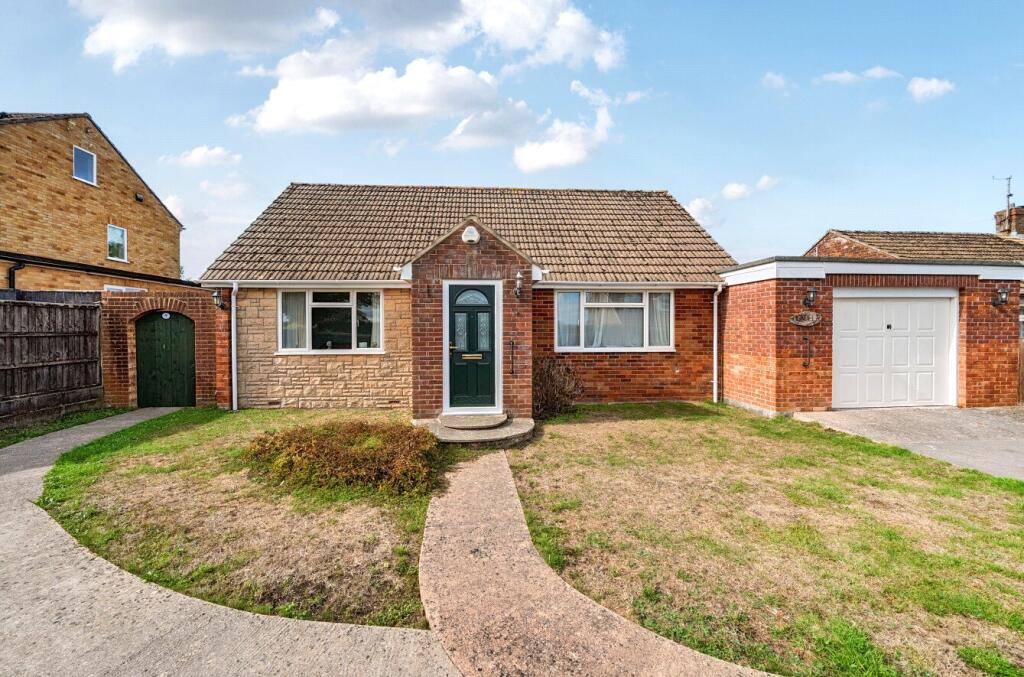
The property welcomes you via an enclosed entrance lobby, leading into an area that provides access to both the kitchen and the living room. The kitchen is fitted with a stylish range of modern units, complemented by generous work surfaces, creating a practical and attractive space for everyday living.<br /><br />A particular feature of the property is the spacious living room, which benefits from French doors opening onto the rear garden. This not only provides the room with natural light but also creates a seamless connection between indoor and outdoor living, ideal for entertaining or relaxing.<br /><br />Upstairs, the property offers two well-proportioned double bedrooms, both providing comfortable accommodation along with useful storage options. A neatly presented family bathroom completes the first floor layout.<br /><br />Externally, the front of the property is laid to tarmac, offering off-road parking for two vehicles, and is bordered by attractive picket fencing. To the rear, the garden has been designed for both enjoyment and ease of maintenance, featuring a paved patio area perfect for al fresco dining, two raised beds ideal for pots or tubs, and a lawned area enclosed by high timber fencing for added privacy. A side gate provides convenient access from a pedestrian footpath.<br /><br />ACCOMMODATION IN DETAIL.<br />UPVC double glazed front door to.<br /><br />ENTRANCE LOBBY: Radiator, consumer unit and door to:<br /><br />LIVING ROOM: 16’2” (minimum) x 11’4” A light and airy room with double glazed French doors opening to the rear garden, Two radiators, wood effect laminate flooring, understairs cupboard and stairs to first floor.<br /> <br />KITCHEN: 9’10” x 8’0” Inset single drainer sink unit with cupboard below, further range of modern wall, drawers and base unit with work surface over, space and plumbing for washing machine and tumble tryer, tray recess, radiator, space for a tall fridge freezer, double glazed window to front aspect and metro style tiling.<br /><br />From the living room stairs to the first floor.<br /><br />FIRST FLOOR<br />LANDING: Radiator, hatch to loft and airing cupboard housing wall mounted gas boiler.<br /><br />BEDROOM 1: 11’4” x 9’10” Radiator, covered celling and double glazed window to front aspect.<br /><br />BEDROOM 2: 11’4” x 8’1” . Radiator and double glazed window overlooking the rear garden.<br /><br />BATHROOM: Panelled bath with mixer tap and shower attached, close coupled WC, pedestal wash basin, double glazed windows to side aspect, radiator and tiled to splash prone areas.<br /><br />Additional information:<br /><br />Services: Mains water, electricity, drainage and gas central heating all subject to the usual regulations.<br /><br />Tenure: Freehold<br /><br />Council Tax Band: C<br /><br />EPC Rating: C<br /><br />Broadband & Mobile: Coverage can be checked at: ofcom.org.uk/phones-and-broadband/coverage-and-speeds/ofcom-checker<br /><br />Viewing: Strictly by appointment through the agents.<br /><br />Important notice: Measurements are approximate and floor plans are illustrative only. No guarantees are given regarding planning permission, suitability, or the condition of fixtures, fittings, or appliances. Items shown in photos may not be included. Purchasers must verify all details by inspection.<br /><br />Castle Cary is an attractive and bustling market town characterised by period buildings constructed of the distinctive honey coloured stone for which the area is well known. There are many independent shops and boutiques and picture-perfect surrounding countryside. Dating back to 1855, The Market House remains the focal point of the town hosting a weekly market as well as regular events. The town is home to many independent businesses including shops and art galleries. Amenities include a nursery, a primary and a secondary school, a health centre, a dental practice, a library, a Post Office, a deli, various grocery stores, greengroceries, newsagents, chemists, public houses and tea shops. There are large supermarkets only a 15 minute drive away in the towns of Wincanton and Shepton Mallet. The newly opened ‘The Newt in Somerset’ just outside Castle Cary is home to beautiful countryside walks set in the grounds of a Georgian country estate. Within the estate are a hotel and spa, farm shop, restaurants and garden shop. Just a short drive away along with the fashionable town of Bruton, home to Hauser & Wirth Somerset, a pioneering world-class art gallery. The mainline railway situated on the edge of Castle Cary provides a direct line to Paddington and the A303 road link is a few miles south. There are excellent state schools in the area, and independent schools include the Sherborne and Bruton schools, Millfield, Wells Cathedral, Hazelgrove, Port Regis and St Mary’s Shaftesbury.