Property Details:
• Type: Flat
• Tenure: N/A
• Floor Area: N/A
Key Features:
• Shared Ownership Property (80% - £31.30 Rent/Month) 100% purchase is also available
• Leasehold Property (Service Charge £104.48 per month)
• No Onward Chain
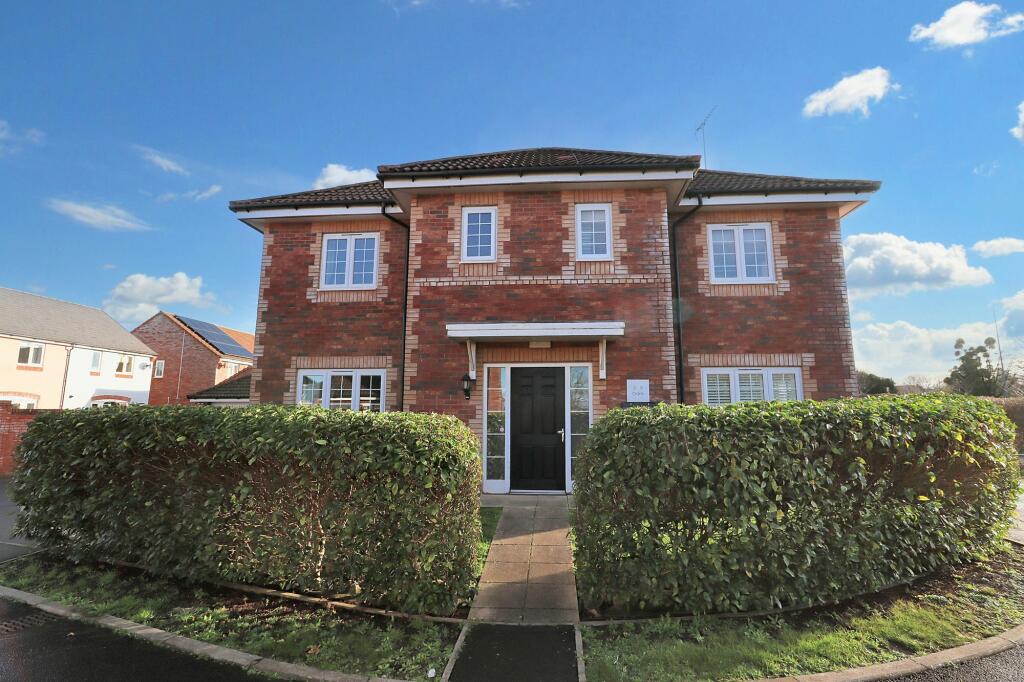
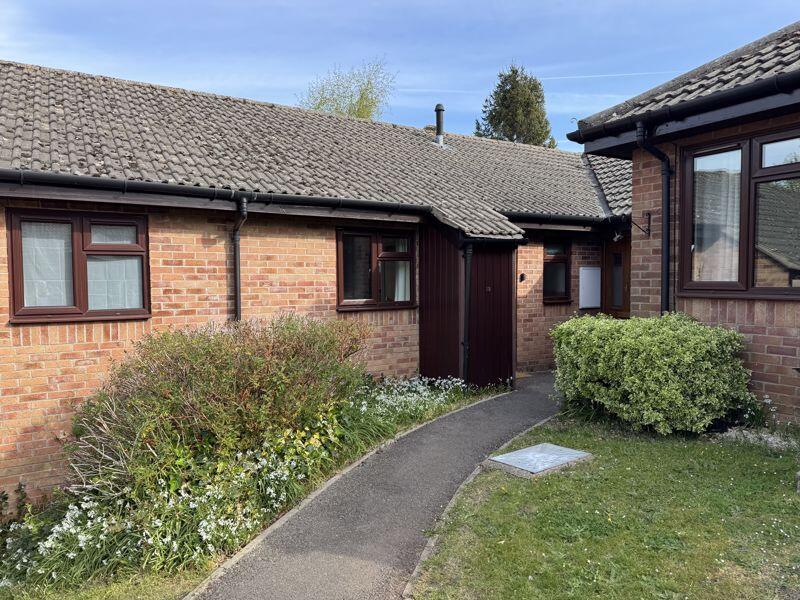
• Ground Floor Apartment
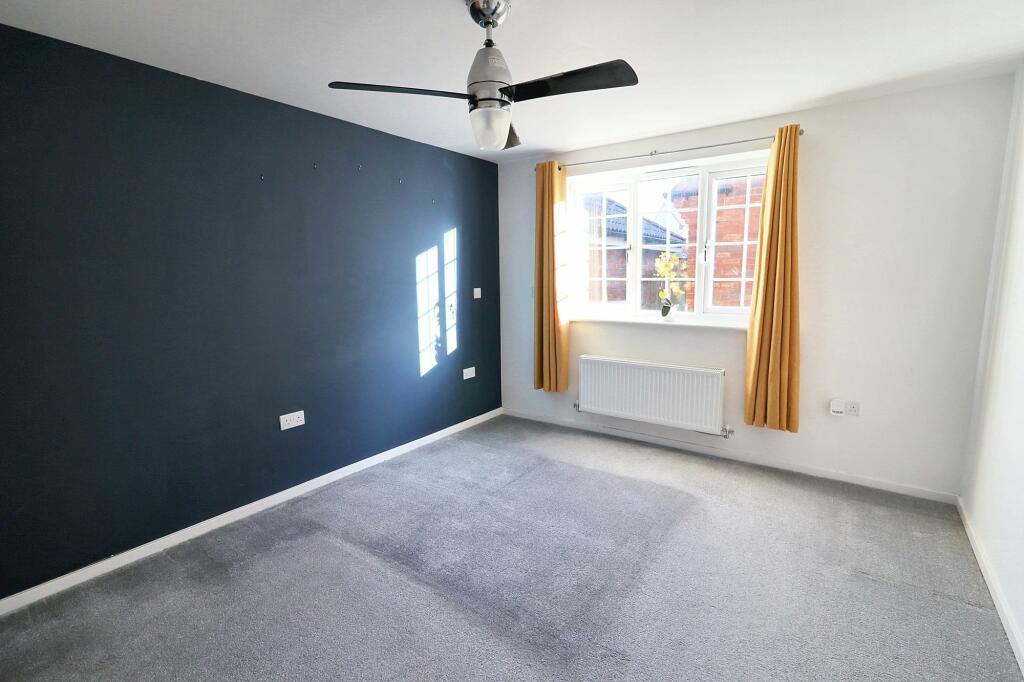
• 1 Bedroom
• Allocated Parking Space
• Communal Garden
• Gas Central Heating and Double Glazing
• Large Under stairs Storage Cupboard (Currently used as a Walk in Wardrobe) plus further Storage Cupboard
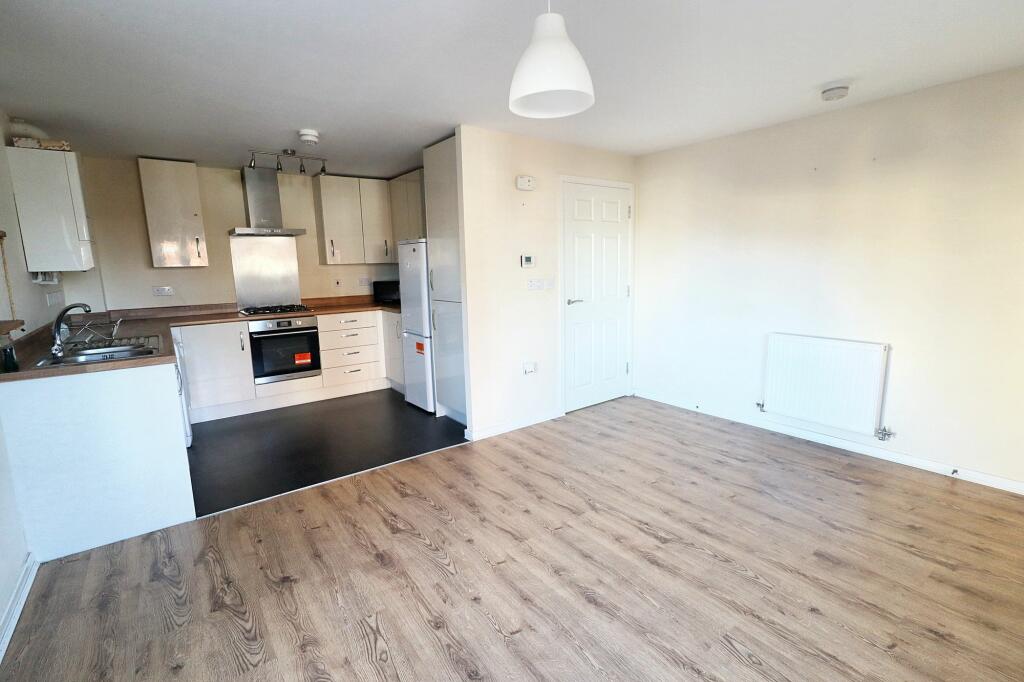
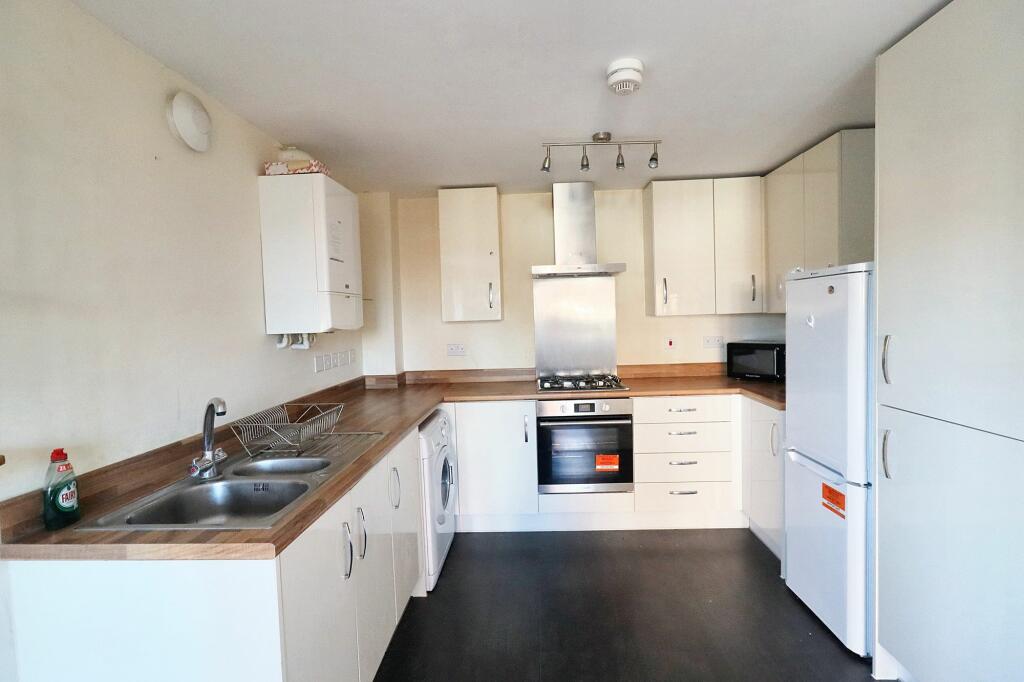
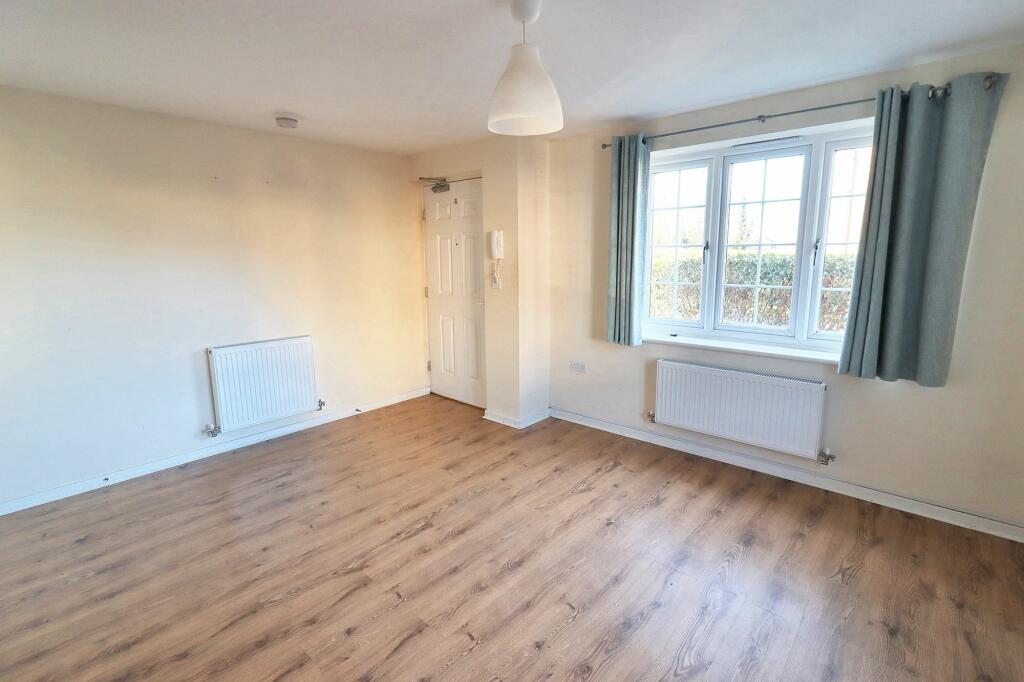
• Open Plan Living/Dining/Kitchen
Location:
• Nearest Station: N/A
• Distance to Station: N/A
Agent Information:
• Address: 53 High Street,
Thornbury,
BS35 2AR
Full Description:
Step into modern, hassle-free living with this charming 1 bedroom ground-floor flat that's up for grabs. A shared ownership gem, this property offers the best of both worlds -- owning 80% while paying a rent of just £31.30/month. If full ownership suits you better, it's also available. No onward chain to worry about here! With its convenient ground floor location, this apartment boasts a cosy setup with a spacious bedroom, allocated parking, communal garden, and the ultimate comfort of gas central heating and double glazing. Plus, there's ample storage with a large under stairs cupboard and an additional storage cupboard. The open plan living/dining/kitchen area ties everything together seamlessly for a modern lifestyle.Step outside and breathe in the fresh air in the communal garden or park in your numbered space hassle-free. Enjoy the convenience of having your very own outdoor spot right at your doorstep. Whether you're looking for a peaceful escape or a practical dwelling, this property offers a perfect blend of comfort and convenience, making it an ideal urban retreat for those seeking a modern lifestyle in a well-connected location.Agents NoteAny reference to schools or school catchment areas contained within these particulars do not imply that places are available in those schools. Parents are advised to contact the Council or visit their website at to check availability of placements.1. MONEY LAUNDERING REGULATIONS: Intending purchasers will be asked to produce identification documentation at a later stage and we would ask for your co-operation in order that there will be no delay in agreeing the sale.2. General: While we endeavour to make our sales particulars fair, accurate and reliable, they are only a general guide to the property and, accordingly, if there is any point which is of particular importance to you, please contact the office and we will be pleased to check the position for you, especially if you are contemplating travelling some distance to view the property.3. The measurements indicated are supplied for guidance only and as such must be considered incorrect.4. Services: Please note we have not tested the services or any of the equipment or appliances in this property, accordingly we strongly advise prospective buyers to commission their own survey or service reports before finalising their offer to purchase.5. THESE PARTICULARS ARE ISSUED IN GOOD FAITH BUT DO NOT CONSTITUTE REPRESENTATIONS OF FACT OR FORM PART OF ANY OFFER OR CONTRACT. THE MATTERS REFERRED TO IN THESE PARTICULARS SHOULD BE INDEPENDENTLY VERIFIED BY PROSPECTIVE BUYERS OR TENANTSEPC Rating: BLounge/Diner4.34m x 3.55mKitchen Area3.08m x 2.54mBedroom4.21m x 3.26mBathroom2.61m x 1.71mParking - Allocated parking1 Numbered space