Property Details:
- Type: Detached house
- Bedrooms: 4
- Bathrooms: 2
Agent: eXp UK - East Midlands
Phone: 020 7768 8158
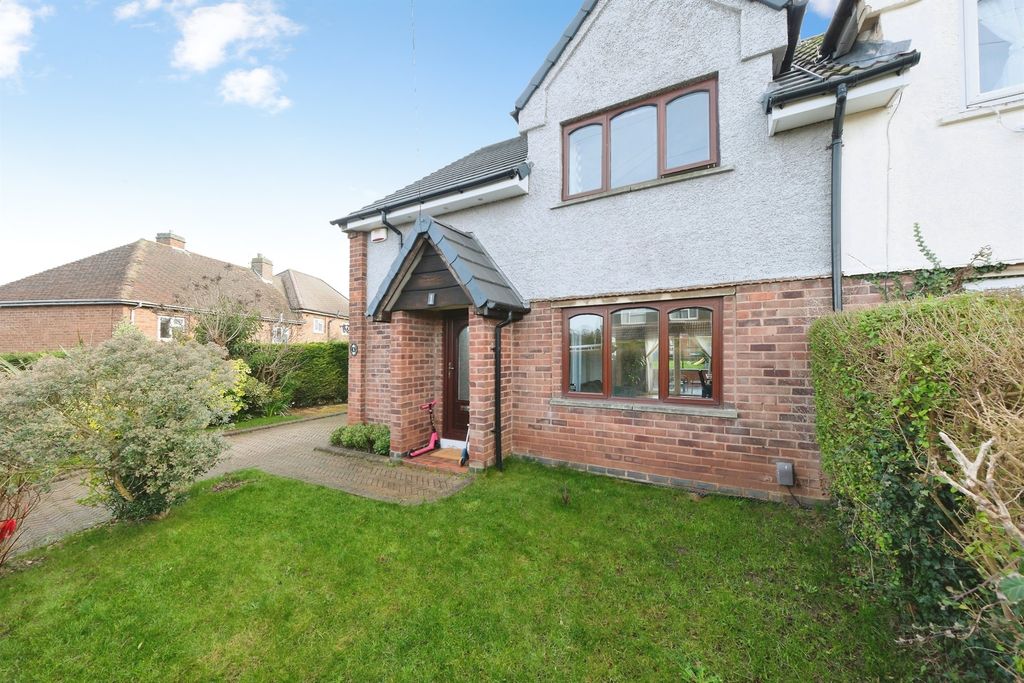
<p>Situated in a sought-after residential location, this beautifully presented four-bedroom detached family home offers spacious and modern accommodation throughout, making it an ideal choice for growing families.</p><p>Upon entering the property, you are welcomed into a bright entrance hall leading to a generous lounge, perfect for relaxing or entertaining guests. To the rear of the property is a stunning open-plan kitchen/diner, featuring a sleek contemporary fitted kitchen with ample worktop and storage space, creating the heart of the home for everyday family living. Adjacent to the kitchen is a practical utility room, providing additional storage and laundry facilities also housing the boiler replaced in 2018, along with a convenient downstairs W/C.</p><p>Upstairs, the property boasts four well-proportioned bedrooms. The impressive master bedroom benefits from built-in wardrobes and a stylish en-suite shower room, while the remaining bedrooms are served by a family bathroom.</p><p>Externally, the property enjoys a driveway providing off-road parking, an integral garage offering additional storage or parking, and an enclosed rear garden. Outside, the property continues to impress with a beautifully maintained enclosed rear garden, thoughtfully designed for both relaxation and entertaining. A raised decking area provides the perfect setting for outdoor dining and social gatherings, while a dedicated BBQ space makes hosting family and friends effortless throughout the warmer months. </p><p>Located within easy reach of local amenities, highly regarded schools, transport links and the excellent commuter connections offered by Castle Donington, this fantastic home combines modern living with a convenient location.</p><p>Room Descriptions<br/>Entrance Hall<br/>A welcoming entrance hall providing access to the principal ground floor accommodation, with stairs rising to the first floor.</p><p>Lounge<br/>A spacious and welcoming reception room offering excellent space for family living. Double opening doors provide versatility by seamlessly connecting the lounge to the dining area, creating an ideal layout for both everyday living and entertaining. A large front-facing window fills the room with natural light, while a feature gas fireplace creates a warm and inviting focal point.</p><p>Kitchen/Diner<br/>The heart of the home, this impressive open-plan kitchen and dining area has been thoughtfully designed with both style and functionality in mind. The contemporary kitchen features a sleek range of fitted units complemented by generous worktop space and a central island incorporating an induction hob as well as breakfast bar. Integrated appliances include a dishwasher, double eye-level ovens and an inset sink, creating a practical yet elegant space for modern family living. The adjoining dining area comfortably accommodates a family-sized table, making it the perfect setting for everyday meals, entertaining guests and social occasions. With double doors opening to the patio seating area. </p><p>Utility Room<br/>Conveniently positioned off the kitchen, the utility room offers additional storage, worktop space and plumbing for laundry appliances, with access to the rear garden.</p><p>Downstairs W/C<br/>Fitted with a low-level W/C and wash hand basin, providing added convenience for family living and visitors.</p><p>First Floor Landing<br/>Providing access to all four bedrooms and the family bathroom.</p><p>Master Bedroom<br/>A generous principal bedroom benefiting from built-in wardrobes and a modern en-suite shower room.</p><p>En-Suite<br/>Comprising a shower enclosure, low-level W/C, wash hand basin and complementary tiling.</p><p>Bedroom Two<br/>A spacious double bedroom overlooking the front aspect.</p><p>Bedroom Three<br/>A well-proportioned bedroom with window to the rear. </p><p>Bedroom Four<br/>A well-proportioned bedroom, ideal as a child's room, guest bedroom or home office. Currently used as a dressing room with window to the rear. </p><p>Family Bathroom<br/>A modern suite comprising a panelled bath with shower over, wash hand basin, low-level W/C and window to the rear.</p><p>Integral Garage<br/>An integral garage providing secure parking, useful storage or potential workshop space, with power and lighting.</p><p>Rear Garden<br/>The enclosed rear garden has been thoughtfully designed for both relaxation and entertaining. A raised decking area provides the perfect space for outdoor dining and social gatherings, while a dedicated BBQ area makes it ideal for hosting family and friends throughout the warmer months. The remainder of the garden is laid mainly to lawn, complemented by a patio area immediately adjacent to the property, providing the perfect space for outdoor seating and enjoying the garden.</p><p>Front Exterior<br/>To the front of the property is a driveway providing off-road parking, with access to the integral garage and an attractive frontage completing this superb family home.</p><p>Viewings - Contact local agent Abbie directly via for viewings. Viewings can be arranged 7 days a week.</p><p>Details- Although we have taken every care to ensure the dimensions for the property are true, they should be treated as approximate and for general guidance only. These details and floor plans, although believed to be accurate, are for guidance only and prospective purchasers should satisfy themselves by inspection or otherwise to their accuracy.</p><p>Money Laundering- Where an offer is accepted, the prospective purchaser will be required to confirm their identity to us by law. We will need to see a passport or driving licence along with a recent utility bill to confirm residence.</p><p>REF AM0123</p>