For Sale
£445,000
Fox Road, Derby DE74
4 bd
2 ba
Detached house
Derby DE74
Listed by eXp UK - East Midlands


Property Details: - Type: Detached house - Bedrooms: 4 - Bathrooms: 2
Agent: Marble Property Services - Derbyshire Phone: 01332 220133
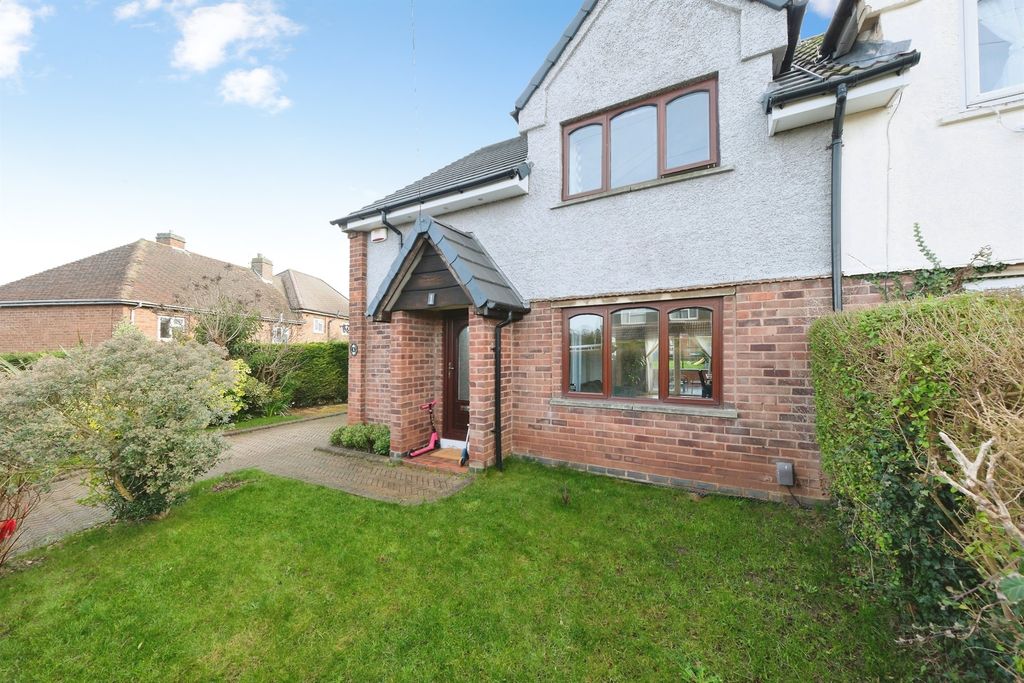
This extensively renovated detached home located on the ever popular cul de sac location is offered for Sale with No Upward Chain. <br/><br/>Ground floor accommodation comprises entrance hallway, downstairs WC, lounge, modern extended kitchen dining room, newly created utility and home office. To the first floor, three double bedrooms, plus a fourth laid out as a single. The master benefits from an En-suite bathroom and a further family bathroom complete with a jacuzzi style bath serves the remaining bedrooms. <br/><br/>The south facing rear gardens are part lawned, part slabbed and very well maintained. The property is complete with its own hot tub. <br/><br/>All windows have been recently fitted with attractive woodgrain effect double glazed UPVC frames.<br/><br/><b>Porch</b> - 1.22m 0.91m x 2.01m (4' 3" x 6'7") - Entered via a woodgrain effect UPVC 5 Lever security door with double glazed windows, electric radiator<br/><br/><b>Hallway</b> - 2.87m x 2.01m (9'5" x 6'7") - This welcoming room has light coloured vinyl plank effect flooring, gas fired hot water radiator and doors to Lounge Kitchen / Diner and Downstairs WC, Plus stairs to the upper rooms<br/><br/><b>Guest Wc / Cloakroom</b> - 1.78m x 0.89m (5'10" x 2'11") - Featuring a 2 piece suite in white with under sink storage<br/><br/><b>Lounge</b> - 3.89m x 3.58m (12'9" x 11'9") - Featuring an electric fire with living flame effect in feature fireplace, behind which is a balanced flue and gas point (currently capped off). Gas Fired Hot Water radiator and Double glazed windows with leaded lights over looking front of home<br/><br/><b>Kitchen / Diner</b> - 6.73m x 3.56m (22'1" x 11'8") - Truly the heart of the house, featuring a wealth of fitted cupboards and extra deep drawers. many with extra shelves, recesses, and modern storage solutions with slow closing functions. Incorporating a composite sink, stunning island unit with Oak block top, integrated Neff Double oven featuring hide away doors, integrated Bosch Dish Washer, and full height fridge, window and patio doors overlooking rear garden, access to former garage conversion, leading to<br/><br/><b>Utility Room</b> - 2.64m x 2.51m (8'8" x 8'3") - With its own sink, integrated freezer, plumber for washer and dryer, door to office, rear garden and hot tub.<br/><br/><b>Home Office / Den / Play Room</b> - 2.36m x 2.51m (7'9" x 8'3") - Currently fitted out as an office, this flexible room could suit many purposes for a family.<br/><br/><b>First Floor</b> - <br/><br/><b>Landing</b> - With useful storage cupboard, and doors to all bedrooms and family bathroom<br/><br/><b>Bedroom One</b> - 3.58m x 3.05m (11'9" x 10'0") - Situated at the front of the home and featuring UPVC double glazed windows, radiator and door to en suite<br/><br/><b>En Suite Shower Room</b> - 2.64m x 0.79m (8'8" x 2'7") - With shower including rainfall and hand set shower heads and sink with storage under. Chrome upright towel radiator<br/><br/><b>Bedroom Two</b> - 3.05m x 2.90m (10'0" x 9'6") - Double room over looking front with UPVC leaded light windows and double radiator<br/><br/><b>Bedroom Three</b> - 3.58m x 2.54m (11'9" x 8'4") - Overlooking rear garden, this double room has a loft hatch and loft access with fitted ladder leading to boarded loft<br/><br/><b>Bedroom Four</b> - 2.59m x 2.41m (8'6" x 7'11") - This room is set up as a single bedroom and has free standing wardrobes available by separate negotiation<br/><br/><b>Family Bathroom</b> - 2.62m x 1.63m (8'7" x 5'4") - With three piece suite in white including a 'Jacuzzi' style spa bath having mixer tap hair washing taps, WC and sink.<br/><br/><b>Outside</b> - To the front are lawns and a driveway whilst the property owns further land immediately opposite and along the drive. Please ask to see land registry title for more information. To the rear is a patio area, immaculate lawns, a most attractive established tree and a 4 person 'Hot Spring' Hot tub. Perfect for the family that enjoys entertaining and relaxing.<br/><br/><b>Disclaimer And Anti Money Laundering (Aml) Notice</b> - All measurements, areas and floorplans are provided for guidance only and should not be relied upon as statements of fact. Fixtures, fittings and appliances have not been tested and no guarantee is given as to their working order. These particulars do not constitute part of an offer or contract. All information is provided in good faith but is not guaranteed to be accurate and should be independently verified. Photographs and descriptions are for illustrative purposes only and may not reflect current conditions. The property is subject to availability and may be withdrawn or altered without notice.<br/>In accordance with current Anti-Money Laundering Regulations, prospective purchasers will be required to provide identification and proof of address at a later stage of the transaction. Electronic identity verification and source of funds checks may also be carried out once an offer has been accepted.<br/><br/>