Property Details:
• Type: Flat
• Tenure: Leasehold
• Floor Area: N/A
Key Features:
• IDYLLIC SEMI-RURAL LOCATION IN CATHERINE-DE-BARNES
• BRIGHT AND SPACIOUS FIRST-FLOOR APARTMENT
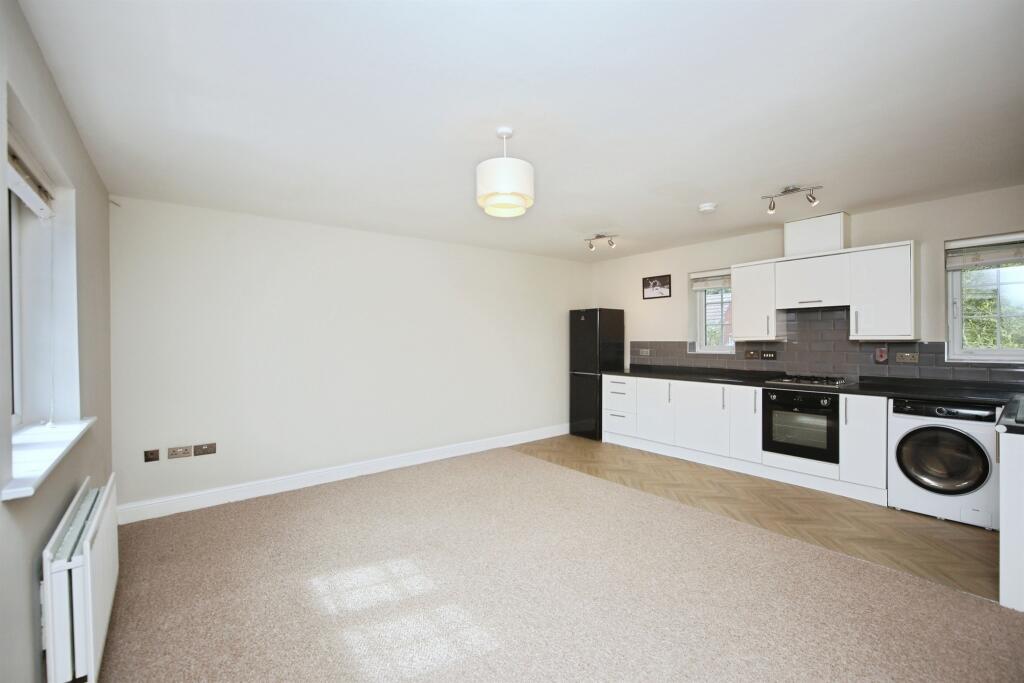
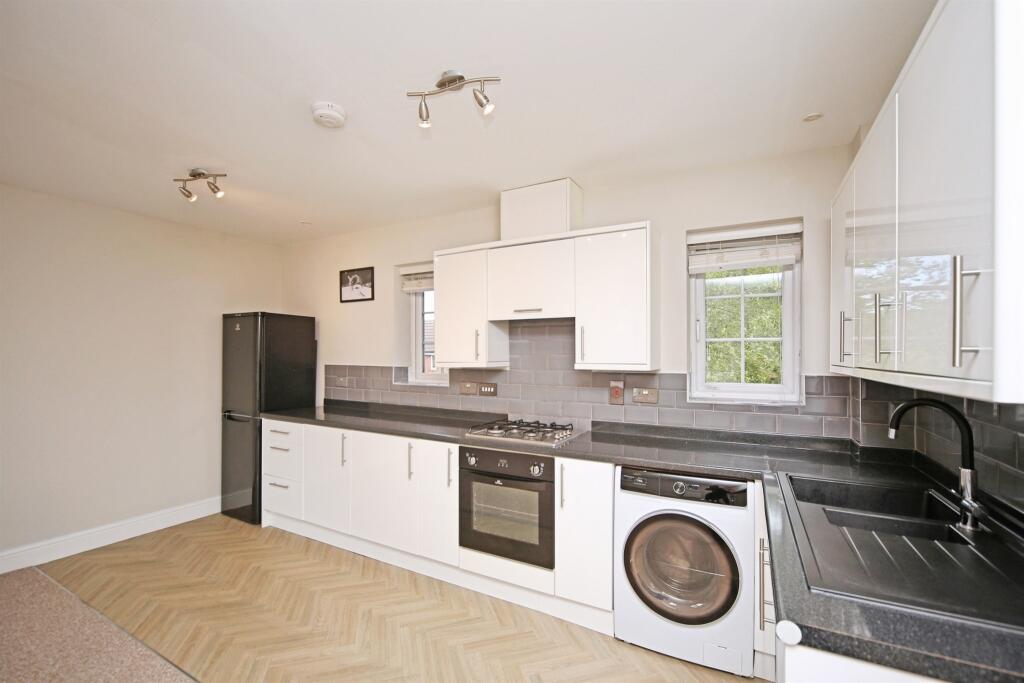
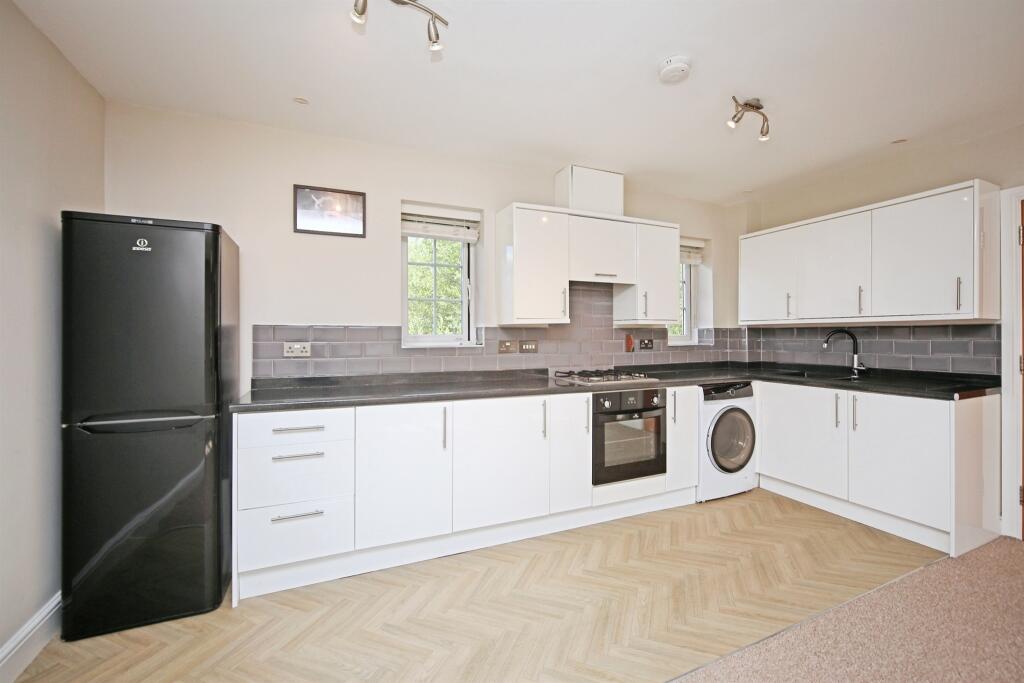
• MODERN OPEN-PLAN KITCHEN AND LIVING AREA
• GENEROUS DOUBLE BEDROOM WITH BUILT-IN WARDROBES
• CONTEMPORARY BATHROOM WITH NATURAL LIGHT
• SECURE COMMUNAL ENTRANCE WITH INTERCOM SYSTEM
• EXCELLENT TRANSPORT LINKS TO SOLIHULL, BIRMINGHAM & M42
• PERFECT FOR FIRST-TIME BUYERS OR INVESTORS
Location:
• Nearest Station: N/A
• Distance to Station: N/A
Agent Information:
• Address: Doubleday House High Street,
Solihull,
B91 3SN
Full Description:
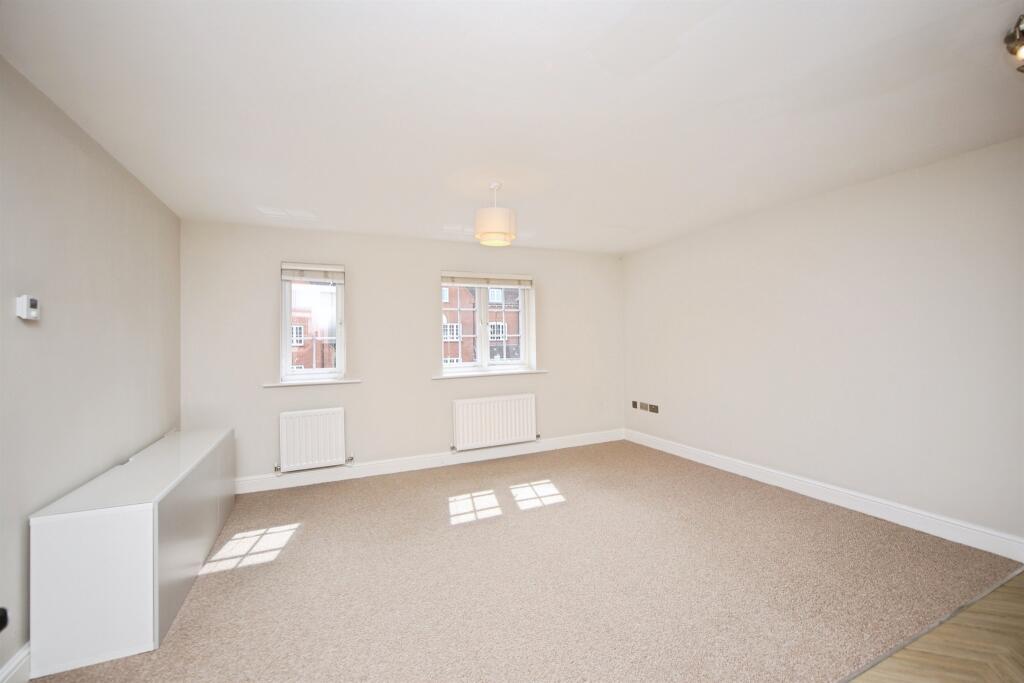
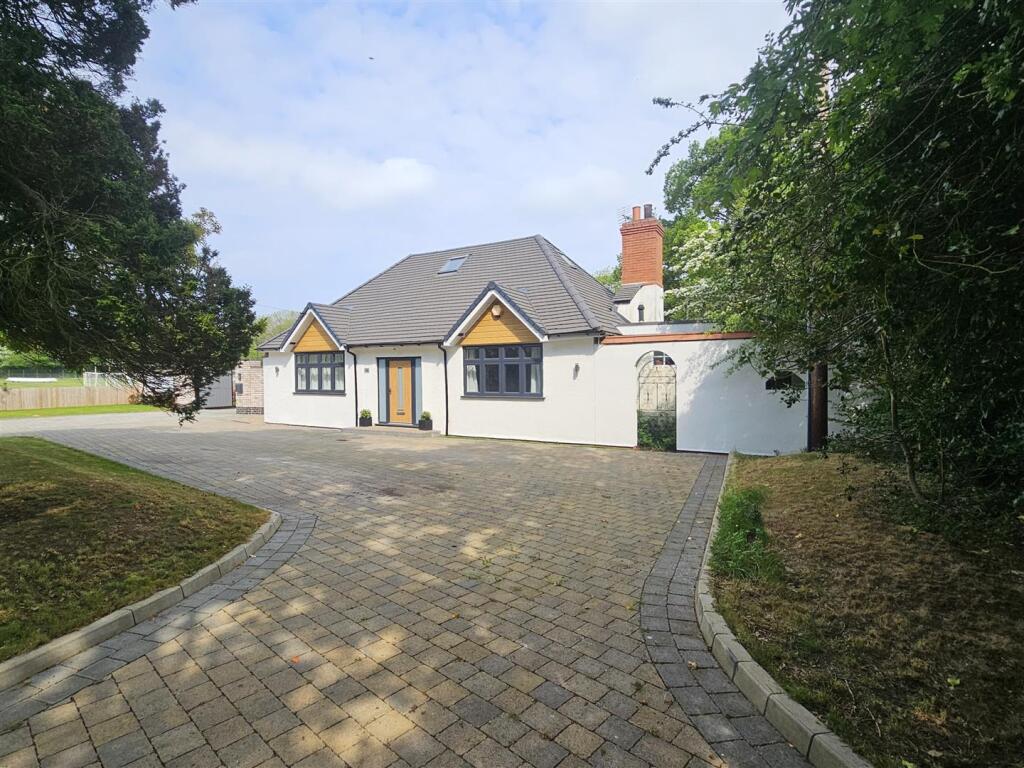
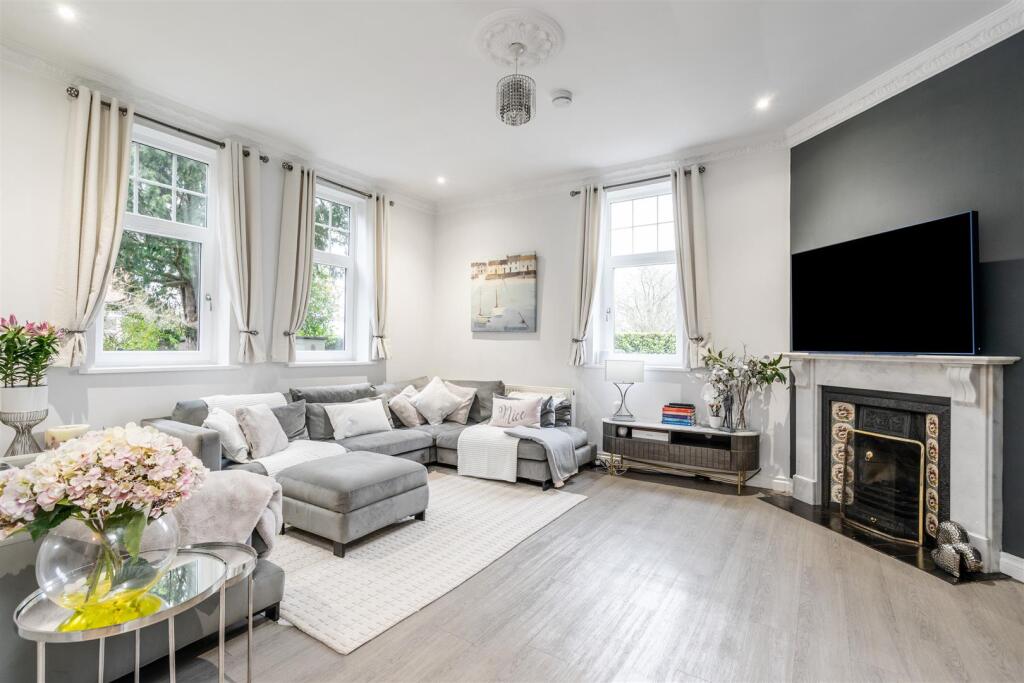
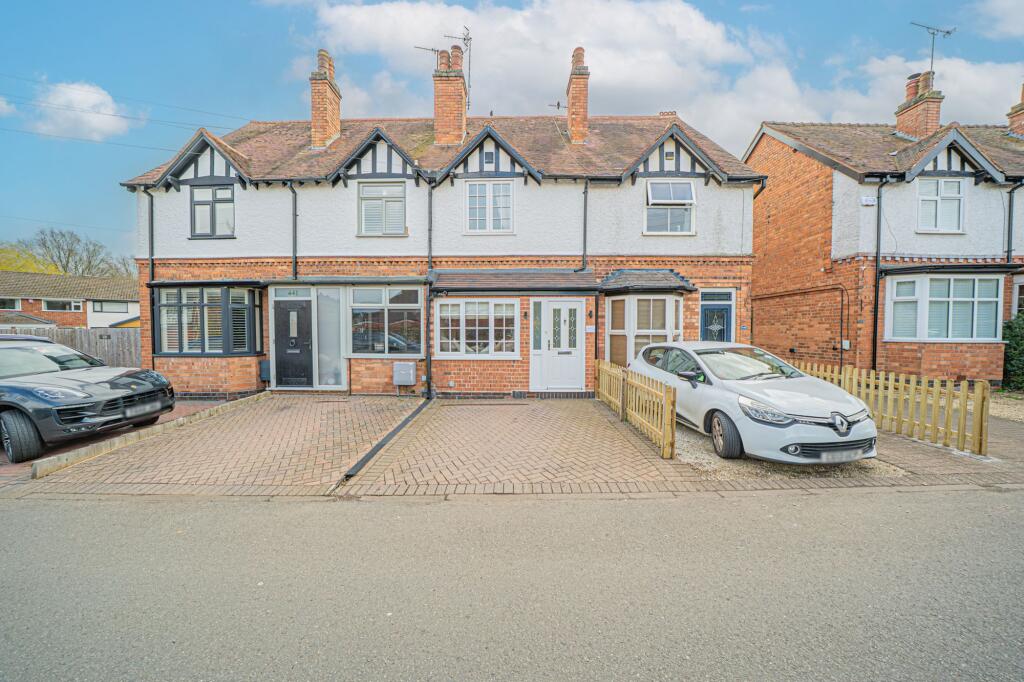
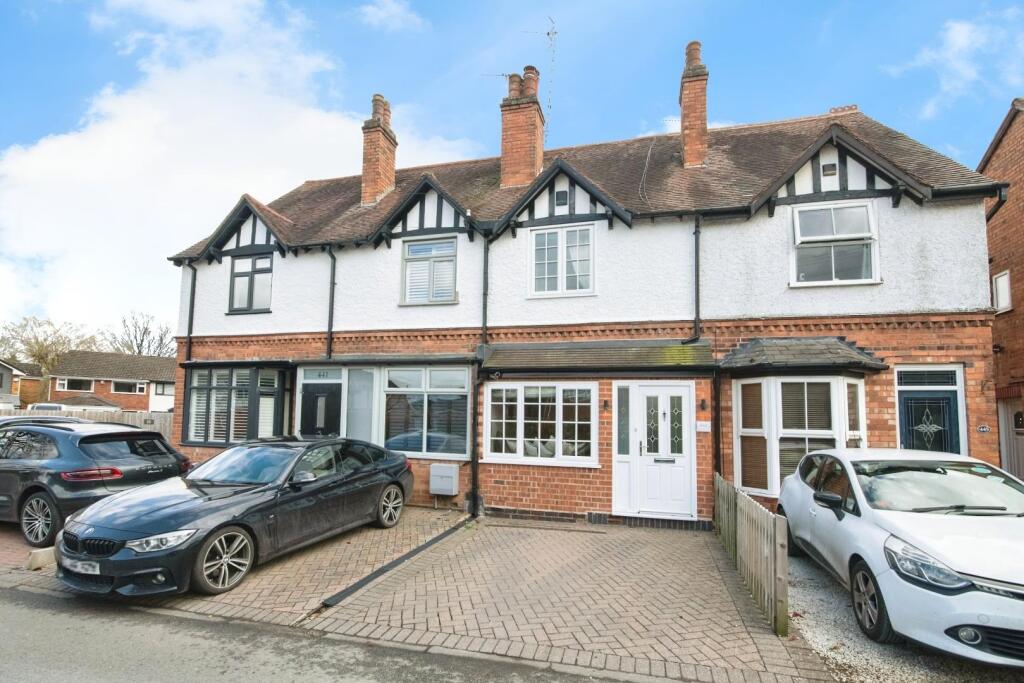
SUMMARYA fantastic opportunity to own a well-presented one-bedroom flat in the peaceful village of Catherine-De-Barnes. Offering open-plan living, modern kitchen and bathroom, and built-in storage, this stylish home is ideal for first-time buyers or downsizers.DESCRIPTIONDiscover this beautifully presented one-bedroom apartment, ideally located in the peaceful and picturesque village of Catherine-De-Barnes. Perfect for first-time buyers or those seeking a quieter lifestyle, this home offers a blend of countryside charm and urban convenience.Inside, the apartment is accessed via a secure communal entrance with an intercom system. The hallway is bright and welcoming, featuring laminate flooring and a useful built-in storage cupboard. The open-plan kitchen and living area is generously sized and benefits from a large bay window and dual aspect lighting. The kitchen is fitted with modern units, integrated appliances, and space for a tall fridge-freezer.The double bedroom, includes two built-in wardrobes and a front-facing window, while the bathroom is stylishly refitted with a bath and thermostatic shower, wash basin, and toilet, complemented by natural light from the rear window. The property also benefits from gas central heating, powered by a Worcester Bosch boiler.Entrance Hallway Door to front elevation, central heating radiator and intercom system.Lounge/ Kitchen 15' 5" x 17' 3" ( 4.70m x 5.26m )Lounge Area Two double glazed windows to front elevation and two central heating radiators.Kitchen Area Two double glazed windows to rear elevation, a range of wall and base units with work surface over incorporating a sink with drainer unit, integrated oven, hob, extractor, spotlights, tiling to splash prone areas, space and plumbing for washing machine.Utility Room 5' 7" x 2' 9" ( 1.70m x 0.84m )Central heating boiler and consumer board housed.Bedroom 11' 3" x 8' 5" ( 3.43m x 2.57m )Double glazed window to front elevation, central heating radiator, two double fitted wardrobes and air vent.Bathroom 5' 4" x 5' 6" ( 1.63m x 1.68m )Double glazed obscure window to rear elevation, W.C, wash hand basin with storage, bath with shower over and heated towel rail.Parking One allocated space.We currently hold lease details as displayed above, should you require further information please contact the branch. Please note additional fees could be incurred for items such as leasehold packs.1. MONEY LAUNDERING REGULATIONS - Intending purchasers will be asked to produce identification documentation at a later stage and we would ask for your co-operation in order that there will be no delay in agreeing the sale.
2. These particulars do not constitute part or all of an offer or contract.
3. The measurements indicated are supplied for guidance only and as such must be considered incorrect.
4. Potential buyers are advised to recheck the measurements before committing to any expense.
5. Burchell Edwards has not tested any apparatus, equipment, fixtures, fittings or services and it is the buyers interests to check the working condition of any appliances.
6. Burchell Edwards has not sought to verify the legal title of the property and the buyers must obtain verification from their solicitor.BrochuresFull Details