Property Details:
• Type: House
• Tenure: Freehold
• Floor Area: N/A
Key Features:
Location:
• Nearest Station: N/A
• Distance to Station: N/A
Agent Information:
• Address: 163 High Street,
Solihull,
B91 3ST
Full Description:
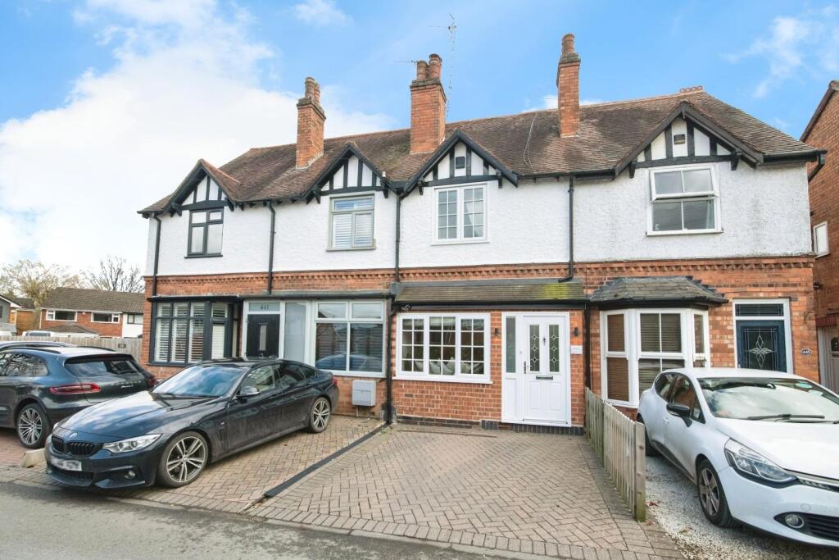
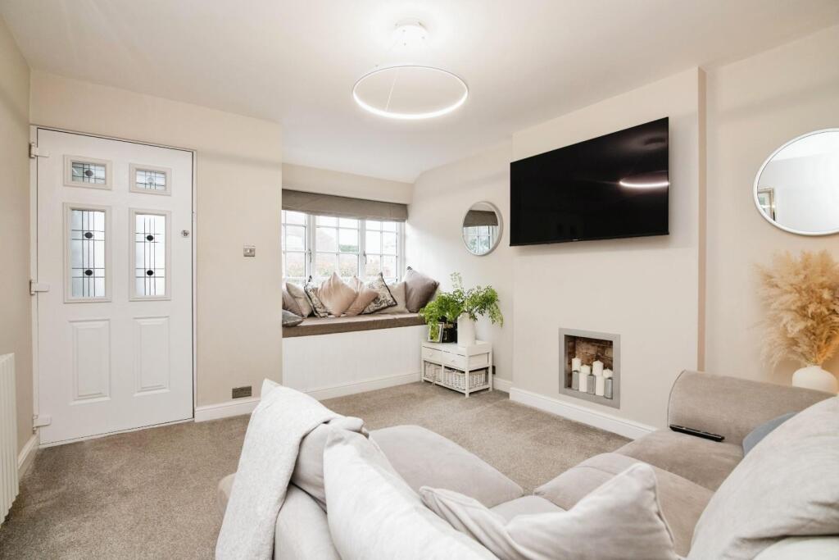
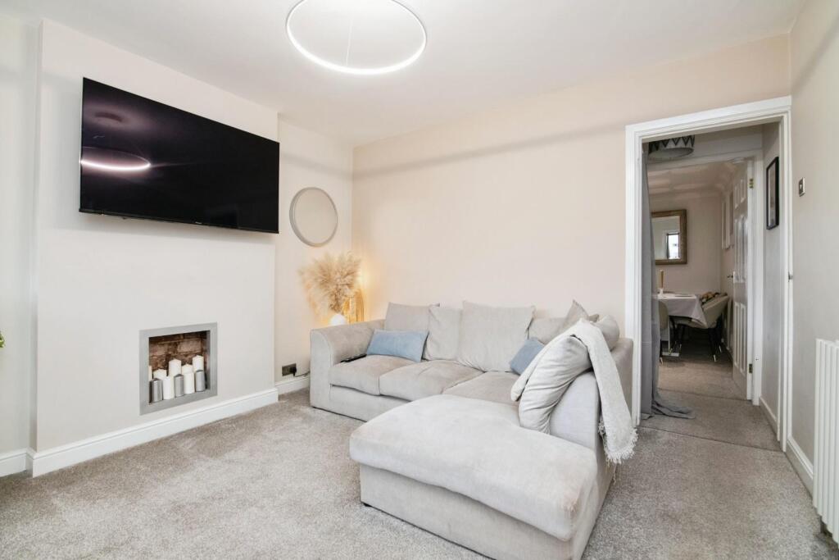
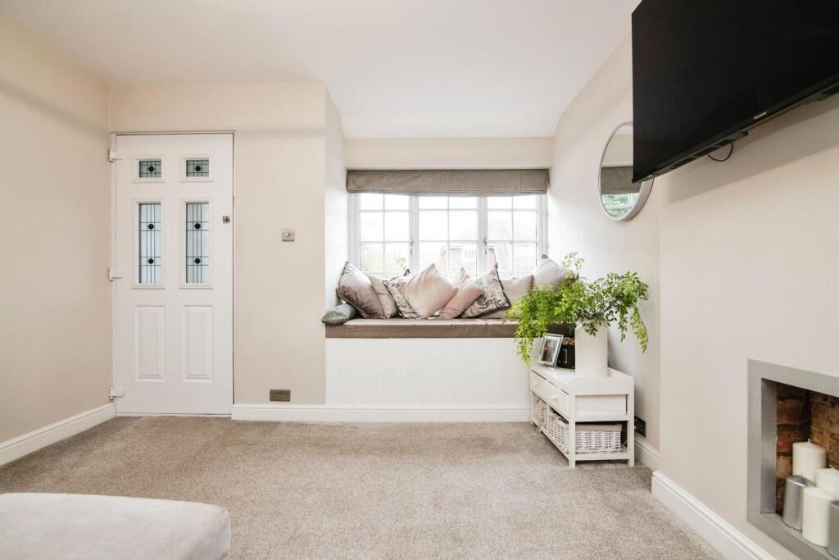
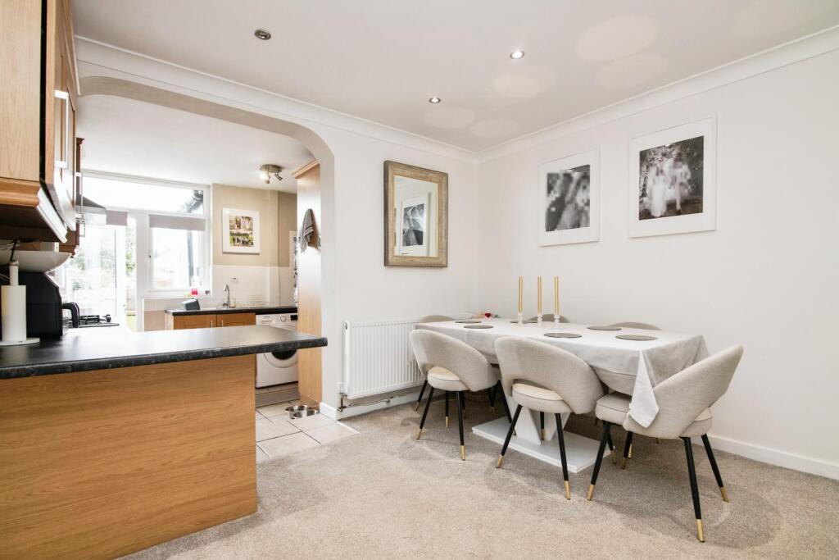
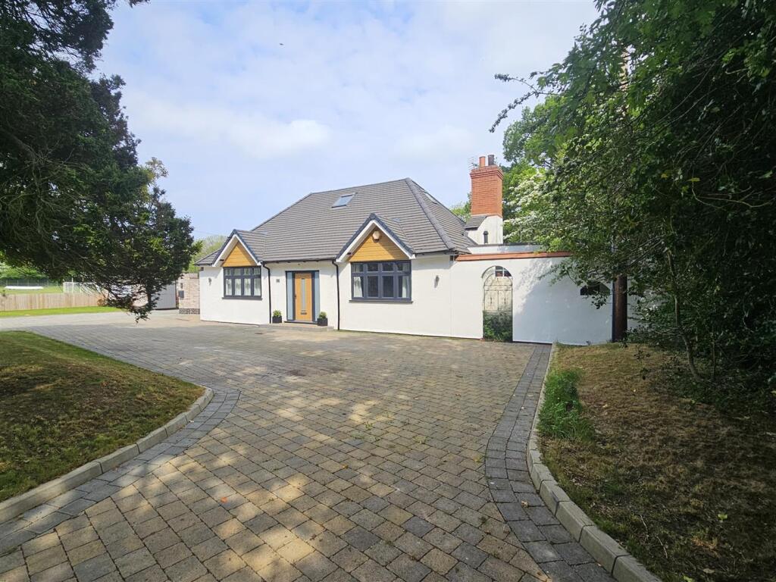
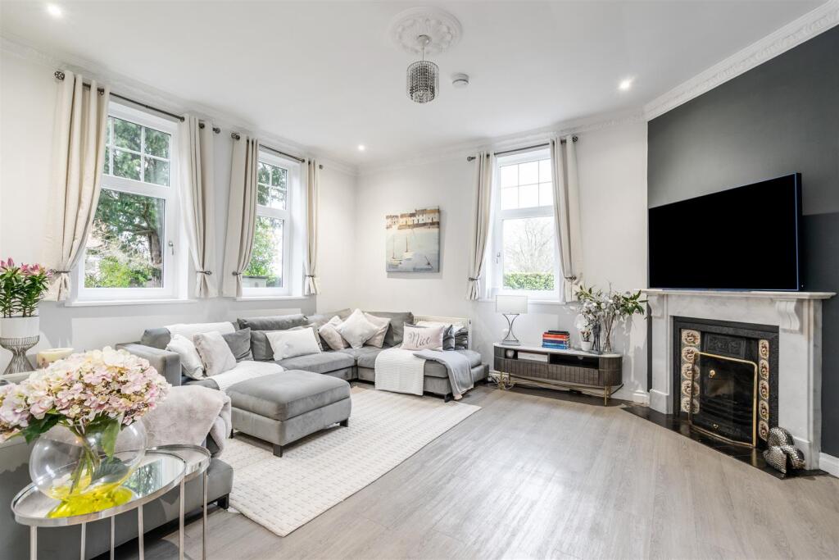
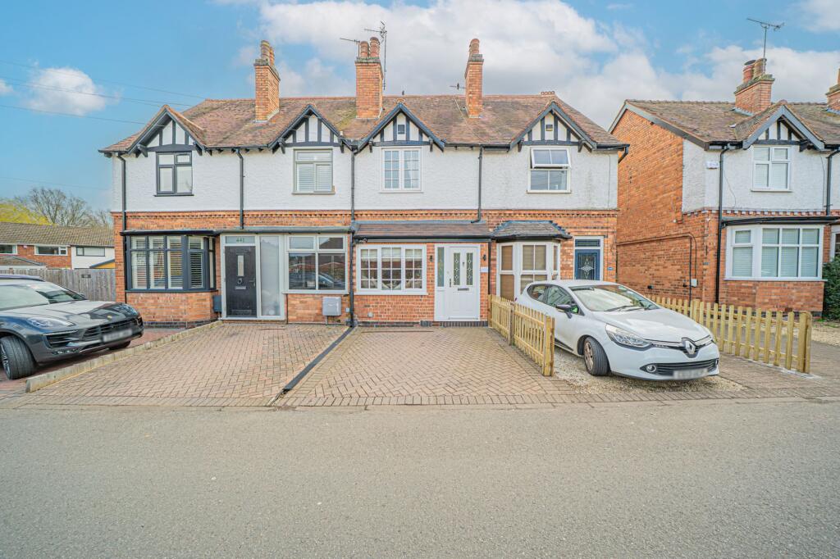
This charming property is nestled off the main road, set back behind a private driveway that leads to flexible living spaces, including two double bedrooms and two spacious reception rooms.Lugtrout Lane is a highly desirable road on the edge of Solihull, just a short drive from the vibrant town centre. Located in the sought-after Catherine De Barnes area, it offers the best of both worlds – a peaceful village lifestyle with a shop and a gastro pub, while still being within easy reach of the lively atmosphere of Solihull.Solihull Town Centre boasts a wide range of shopping options, alongside its mainline train station offering direct services to London and Birmingham. Nearby, you'll also find stations at Hampton in Arden and Birmingham International, with easy access to Birmingham Airport, the NEC, Resorts World, and Junction 6 of the M42 motorway.The property itself is set back from the main road, offering privacy and convenience. Inside, you'll find a well-designed layout with a stylish living room featuring a bay window and cozy window seat, leading through to a spacious dining room. The dining area flows into an open-plan kitchen breakfast room, which provides ample storage, integrated appliances, and access to both the family bathroom and a glazed door to the rear garden.Upstairs, the two double bedrooms offer plenty of space, with the master bedroom benefiting from sleek integrated storage. The first floor also features a modern shower room with a walk-in cubicle, adding to the appeal of the property.Outside, the rear garden is a private haven, with a porcelain patio and a lawn bordered by panel fencing. The front garden features block-paved off-road parking, offering plenty of convenience.Lounge - A double-glazed window to the front elevation floods the room with natural light, complemented by a radiator, ceiling light point, and cozy carpeted flooring, creating a bright and inviting space.Kitchen & Dining Room - Kitchen:A selection of matching wall and base units provides ample storage, with integrated appliances including an electric oven, gas hob with an extractor fan above, and a fridge freezer. The stainless steel sink with a mixer tap is complemented by tiled flooring and splashbacks. Plumbing is available for a washing machine, and a double-glazed door leads out to the garden.Dining Room:Featuring ceiling spotlights, a radiator, and carpeted flooring throughout, this bright and welcoming dining room also offers a door leading to the first floor.Family Bathroom - A double-glazed window to the rear elevation brightens the space, featuring a panelled bath with an electric shower overhead. The bathroom also includes a hand wash basin, low flush WC, and a radiator. The stylish herringbone flooring and tiled walls.Bedroom One - Double glazed window to front elevation, built in storage, radiator, ceiling light point and carpeted throughout.Bedroom Two - A double-glazed window to the rear elevation, radiator, ceiling light point, and soft carpeted flooring throughout.Shower Room - The shower cubicle offers a refreshing space, complemented by a hand wash basin with stylish tiled splashbacks. A heated towel rail adds a touch of luxury, while the low flush WC and sleek wooden flooring complete the modern feel. A ceiling light point further enhances the bright.Garden - A paved patio area provides the perfect spot for outdoor relaxation, with the majority of the garden laid to lawn. The space is bordered by fencing, offering complete privacy.BrochuresLugtrout Lane, Catherine-De-Barnes, Solihull