Property Details:
• Type: Terraced
• Tenure: Freehold
• Floor Area: N/A
Key Features:
• CASH BUYERS ONLY!!!!
• CORNISH CONCRETE BUILD- PRECAST CONCRETE PANELS
• GENERALLY WELL MAINTAINED BUT WOULD BENEFIT FROM SOME MODERNISING
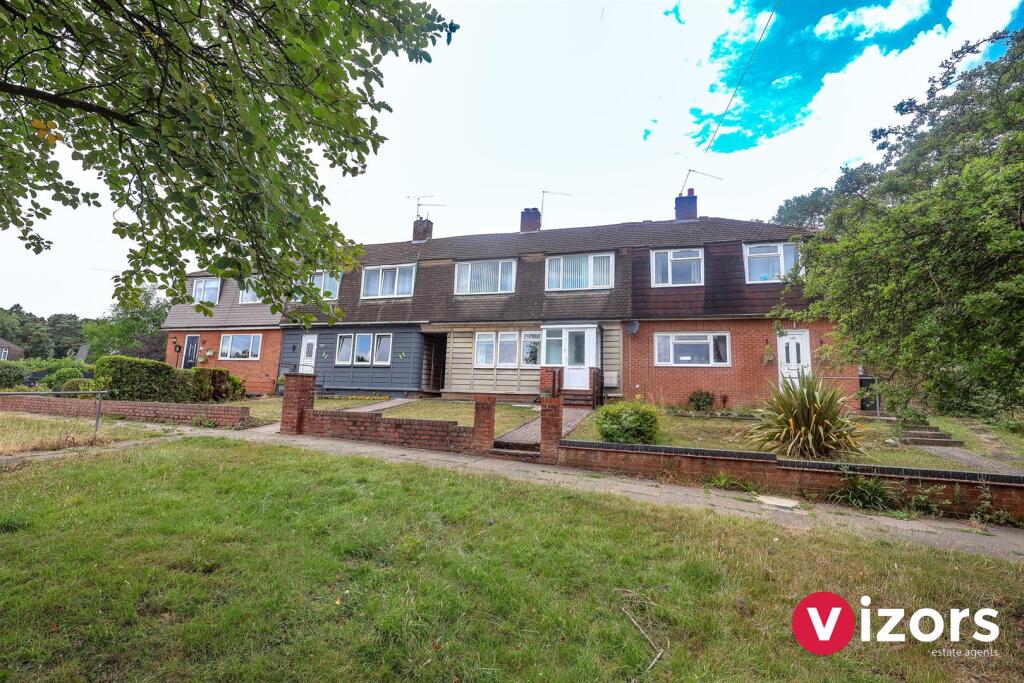
• THREE BEDROOM MID-TERRACE
• GARAGE AT THE REAR
• TWO RECEPTION ROOMS
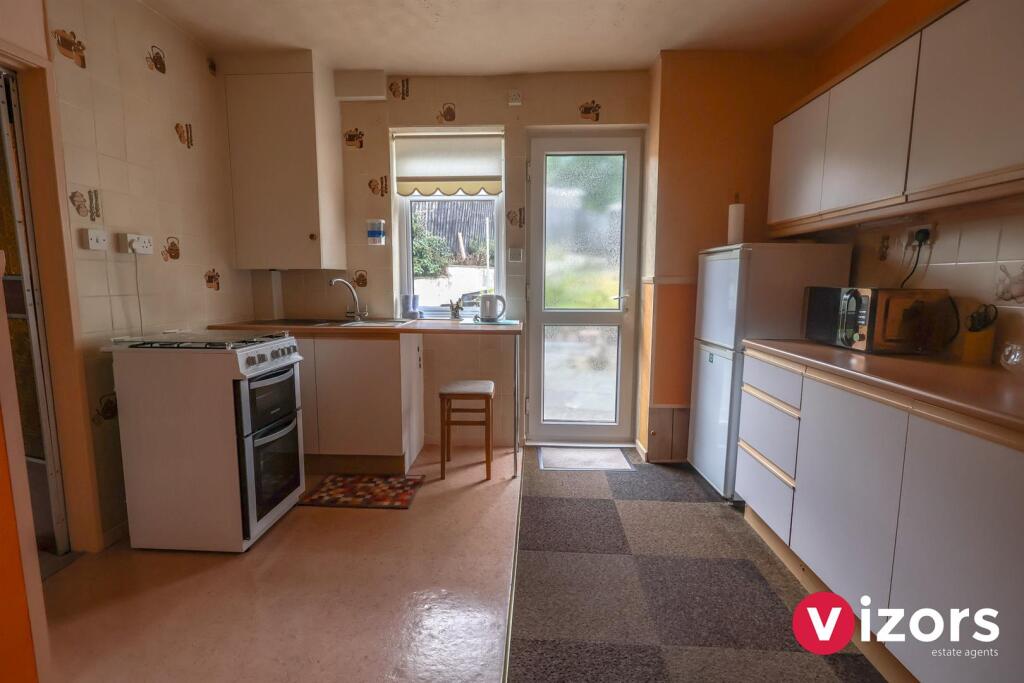
• KITCHEN
• BATHROOM
• GARDENS
• NO CHAIN
Location:
• Nearest Station: N/A
• Distance to Station: N/A
Agent Information:
• Address: Hyde House,
52 Bromsgrove Road, Redditch,
B97 4RJ
Full Description:
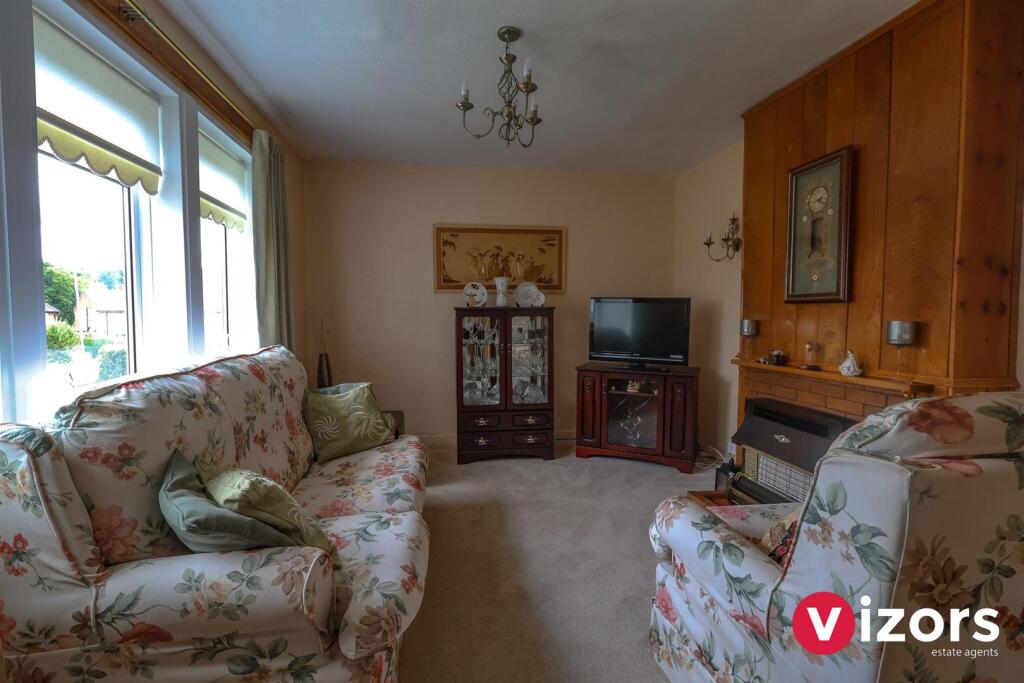
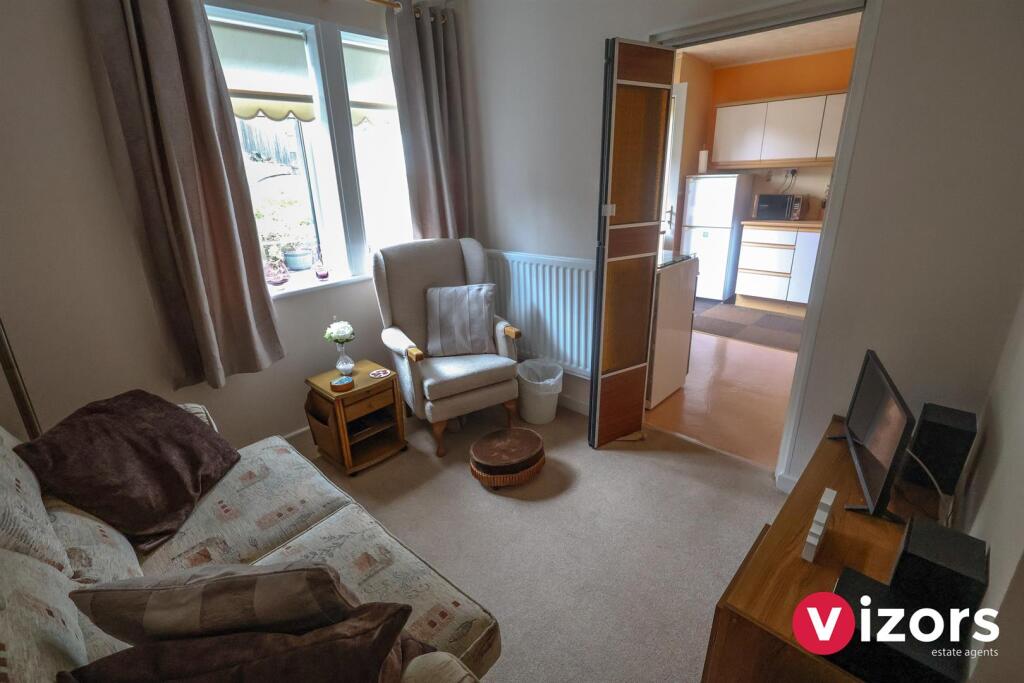
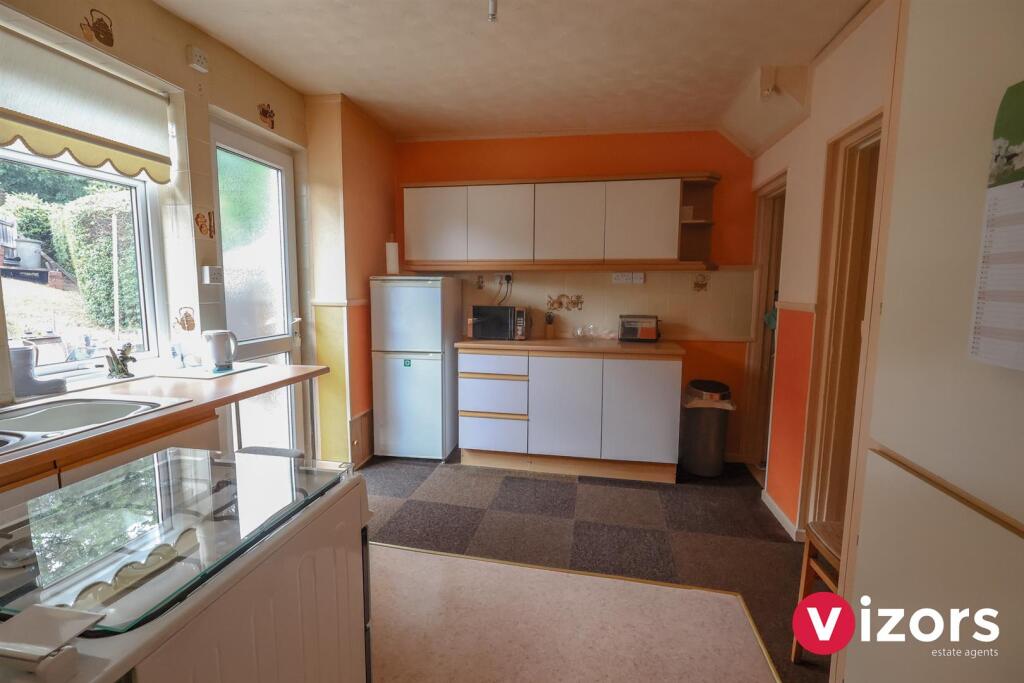
CASH BUYERS ONLY- The construction of this property is known as 'Cornish Concrete', built using pre-cast reinforced concrete panels, meaning the sale is limited to cash buyers only.A three bedroom mid-terraced property which has been generally well maintained, but would benefit from some modernising. The property offers; living room, kitchen, dining room, three bedrooms, bathroom, garden and garage to the rear (accessed via Salters Lane). Offered with no onward chain.EPC - In progress.Council Tax Band - A.Tenure - Freehold (subject to solicitor confirmation)Please read the following. The information supplied is for guidance purposes only, and is supplied primarily based upon information provided to the agent by the sellers. The agent makes clear that this information cannot be relied upon as a statement of facts, and that any interested parties must make their own enquiries and satisfy themselves before any financial commitment, or legal commitment to purchase. Measurements supplied are all approximates and supplied for illustrative purposes only. Photographs and imagery, and items included therein does not mean such items are included within the sale, nor have they been tested by the agent, meaning their working order cannot be verified.Information supplied visually or verbally via the agent does not form any part of a legally binding contract. The agent is not liable for any losses arising from the use of these details.Approach - A pathway at the front leads up to the main front entrance, at the side is a shared passageway which leads to a side gate access to the rear garden.Enclosed Entrance Porch - With inner door into;Hall - With stairs off to the first floor with cupboard beneath, hall leads off to;Living Room - 4.25m max x 3.36m max (13'11" max x 11'0" max) - Kitchen - 3.50m max x 2.96m max (11'5" max x 9'8" max ) - With recess storage leading into the under stairs, door to a wall cupboard housing the boiler, door to the rear garden and door leads into;Dining Room - 2.96m max x 2.69m max (9'8" max x 8'9" max) - First Floor Landing - Leads off to;Bedroom One - 4.34m max x 3.03m max (14'2" max x 9'11" max ) - With storage recess.Bedroom Two - 3.90m max (not incl' door recess) x 3.36m max (12 - With fitted wardrobes.Bedroom Three - 2.67m max x 2.38m max (8'9" max x 7'9" max ) - This room incorporates a reccess into an area over the landing, currently open plan, overlooking the landing/stairs.Bathroom - 1.98m max x 1.74m max (6'5" max x 5'8" max) - Garage - not measured (not measured) - The garage is accessed at the rear via Salters Lane. The garage is pre-fabricated. The agent advises that the sellers believe there may be asbestos present in the garage. Asbestos is a hazardous material and specialist advice is needed if it is to be disturbed in any way.Rear Garden - With side gate access, rear gate access and rear personal door to the garage. Mainly paved and lawned sections, with some shrubs.BrochuresFoxlydiate Crescent, Batchley, Redditch