Property Details:
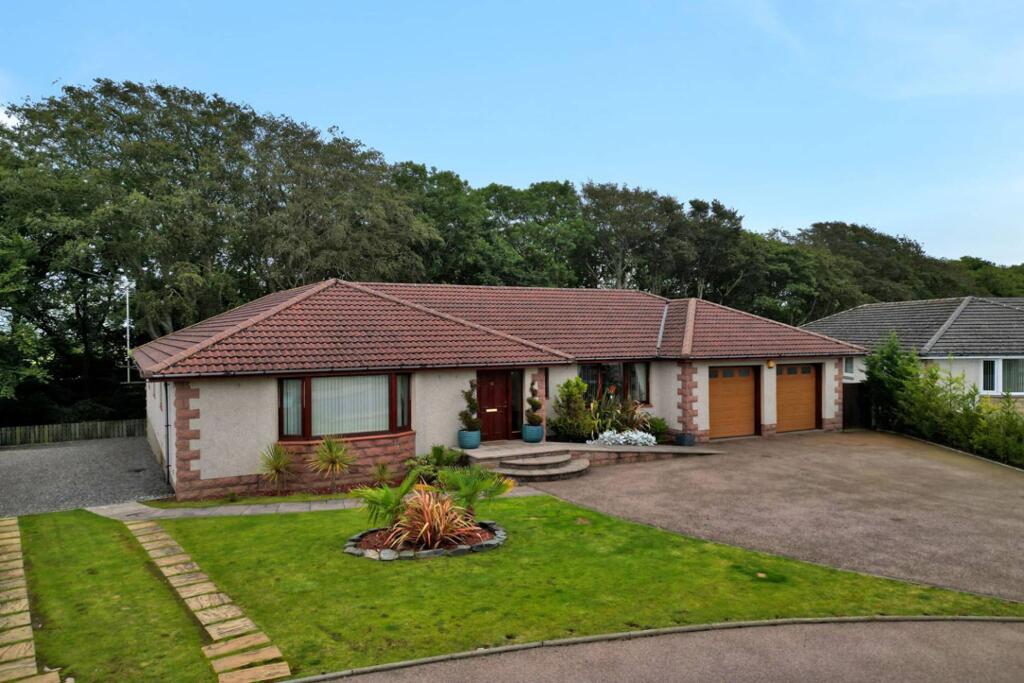
• Type: Detached Bungalow
• Tenure: FREEHOLD
• Floor Area: 1873 sqft
Key Features:
Location:
• Nearest Station: Inverurie Station
• Distance to Station: 31.298024027452733 miles
Agent Information:
• Address: Holmlea
Fyvie
Turriff
Aberdeenshire
AB53 8JP
Full Description:
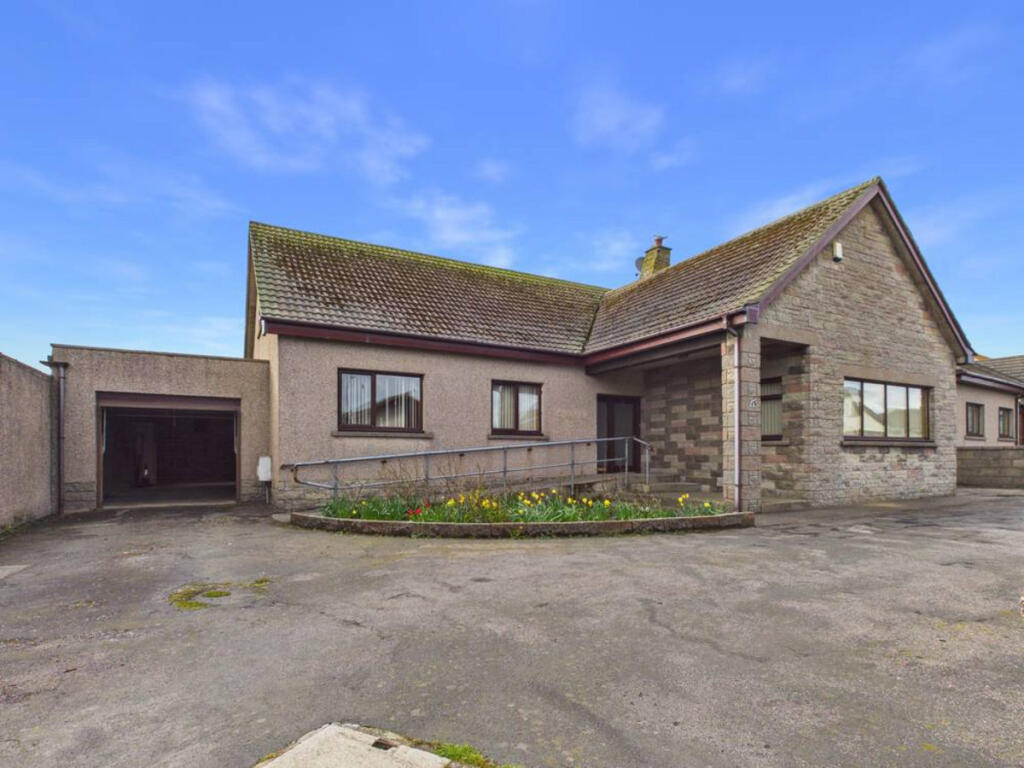
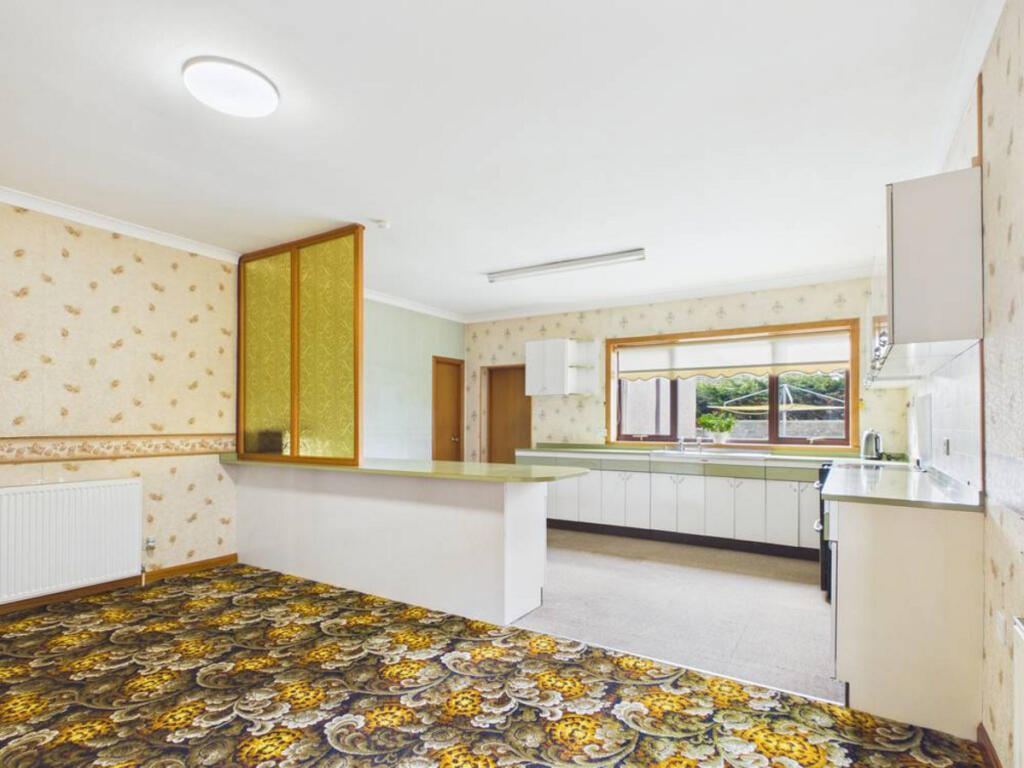
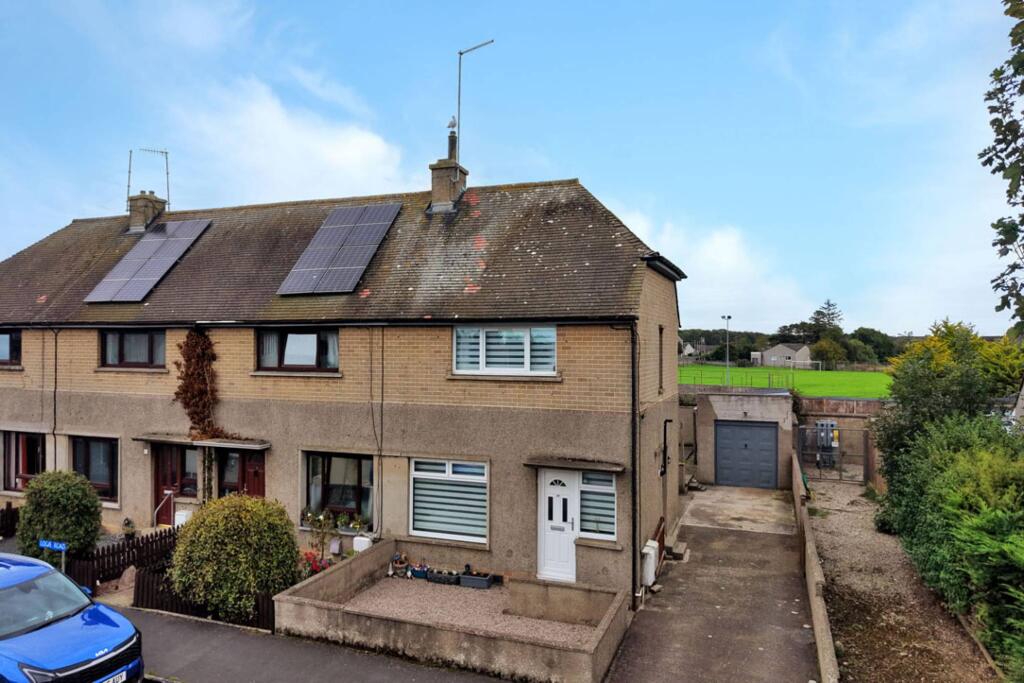
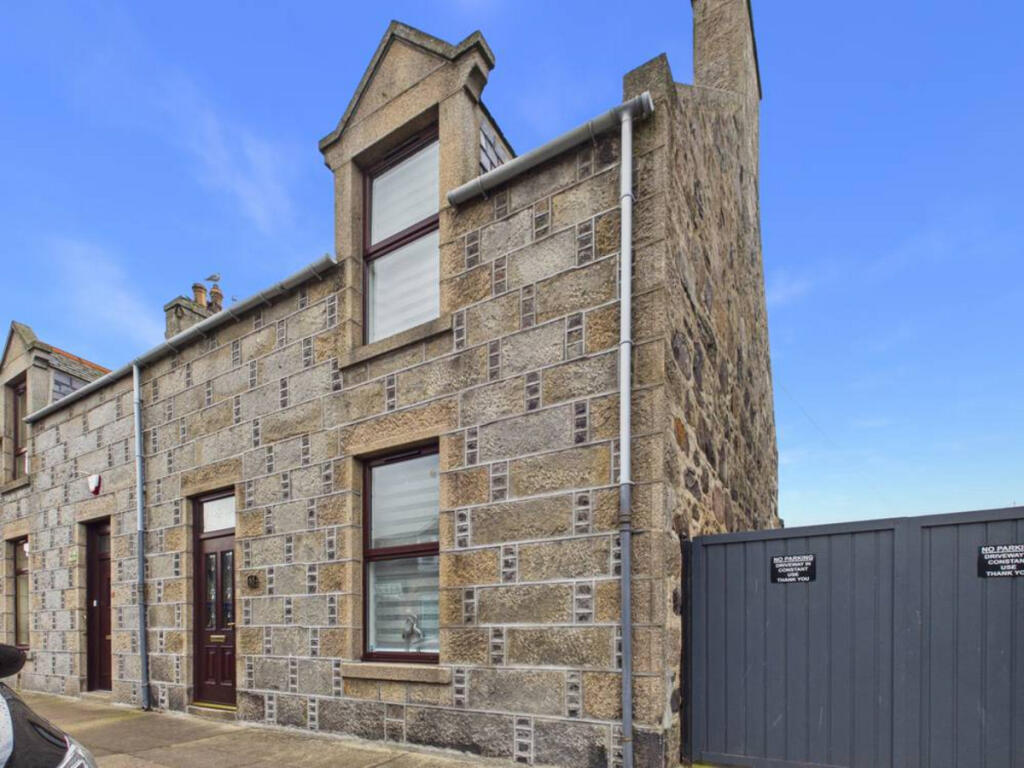
A spacious and flexible four bedroom home with outstanding potential, generous accommodation and a superb setting within a well established residential area.<br /><br />11 Fraser Crescent offers a rare combination of space, versatility and opportunity. Set within a quiet, settled part of the town, this substantial property provides extensive ground floor accommodation, an attic bedroom, a further upper level utility room, and a large garage. The layout already works exceptionally well for family living, and there is clear scope to reconfigure or modernise to create a superb five bedroom home or a dedicated upper floor suite ideal for multi generational living (subject to consents). <br /><br />Accommodation<br />Kitchen / Diner<br />The kitchen/diner is a bright and well proportioned space with excellent natural light from the large window overlooking the garden. It offers generous worktop areas, fitted units and a sociable layout with a partial divider subtly separating the dining area, while the wide sink window and peninsula style counter enhance the sense of workspace and practicality. This is a functional everyday room with clear scope for modernisation to suit individual tastes.<br /><br />Utility Room (Ground Floor)<br />A bright and practical utility space with worktop, sink, plumbing for laundry appliances and a large window. The wall mounted boiler is neatly positioned for easy access. A valuable addition that keeps household tasks separate from the main kitchen.<br /><br />Rear WC<br />A simple and functional additional WC with wash hand basin and window for natural light and ventilation. Conveniently positioned off the rear hallway.<br /><br />Bedroom 3 – Front Facing<br />A bright front facing single bedroom or home office with excellent natural light and built in storage. A versatile room ideal for family use or working from home.<br /><br />Bedroom 2 – Front Facing<br />A generous double bedroom with a clean, modern finish and multiple built in cupboards along one wall. A bright and comfortable space with ample room for furnishings.<br /><br />Master Bedroom – Rear Facing<br />A well proportioned rear facing double room offering a quiet outlook to the garden. Fitted cupboards provide excellent storage, and the room’s size allows for a full bedroom suite.<br /><br />Family Bathroom<br />A well proportioned bathroom with three piece suite including bath, WC and pedestal basin. A large frosted window provides natural light and ventilation. Neatly presented with scope for modernisation.<br /><br />Separate Shower Room<br />A dedicated shower room with level access shower area, support rails and half height screen. Clean, functional and well arranged, offering flexibility for a range of needs.<br /><br />Upper Floor<br />Attic Bedroom<br />A bright and characterful attic bedroom with sloped ceiling, exposed beams and a gable end window. Generous floor area with fitted cupboards and shelving. A quiet, private space suitable as a bedroom, study or hobby room. Any future alterations would be subject to consents.<br /><br />Upper Level Utility Room<br />A rare and highly practical feature, providing additional workspace and flexibility on the upper floor. This room enhances the potential for creating a dedicated upstairs living suite if desired.<br /><br />Additional Attic Space<br />Further attic rooms are present but not classed as habitable accommodation and are therefore not shown on the floorplan. They offer excellent storage or hobby space or potential to add to the already vast accommodation.<br /><br />Exterior<br />Rear of Property<br />A low maintenance outdoor area combining a paved patio and level lawn, enclosed by a brick boundary wall. Multiple rear windows provide good natural light into the home. Straightforward to maintain with clear potential for landscaping or personalisation.<br /><br />Garage<br />An exceptionally spacious garage extending the full length of the plot. Ideal for vehicle storage, workshop use or extensive general storage. Fitted shelving, power, lighting, side window and access door all in place. A significant asset that adds real versatility. Part of the Garage houses the now redundant oil tank.<br /><br />Floorplan Note<br />The floorplan illustrates the main house, attic bedroom and upper level utility room. Additional attic spaces are present but not shown as they are not classed as habitable accommodation. The large detached garage is included, demonstrating the substantial footprint of the property.<br /><br />Living in the Area<br />Fraser Crescent sits within a peaceful, well established residential pocket known for its friendly community feel and easy access to everyday amenities. Local shops, schools and services are all within easy reach, while the surrounding countryside offers miles of open space, coastal walks and scenic routes to enjoy. It’s an area that balances convenience with a relaxed pace of life — a place where families settle, neighbours know one another, and the sense of community remains strong. Whether you’re commuting, raising a family or seeking a quieter lifestyle, this location offers a genuinely pleasant environment to call home.