Property Details:
• Type: Detached
• Tenure: FREEHOLD
• Floor Area: 2943 sqft
Key Features:
• Guide Price £675,000-£700,000
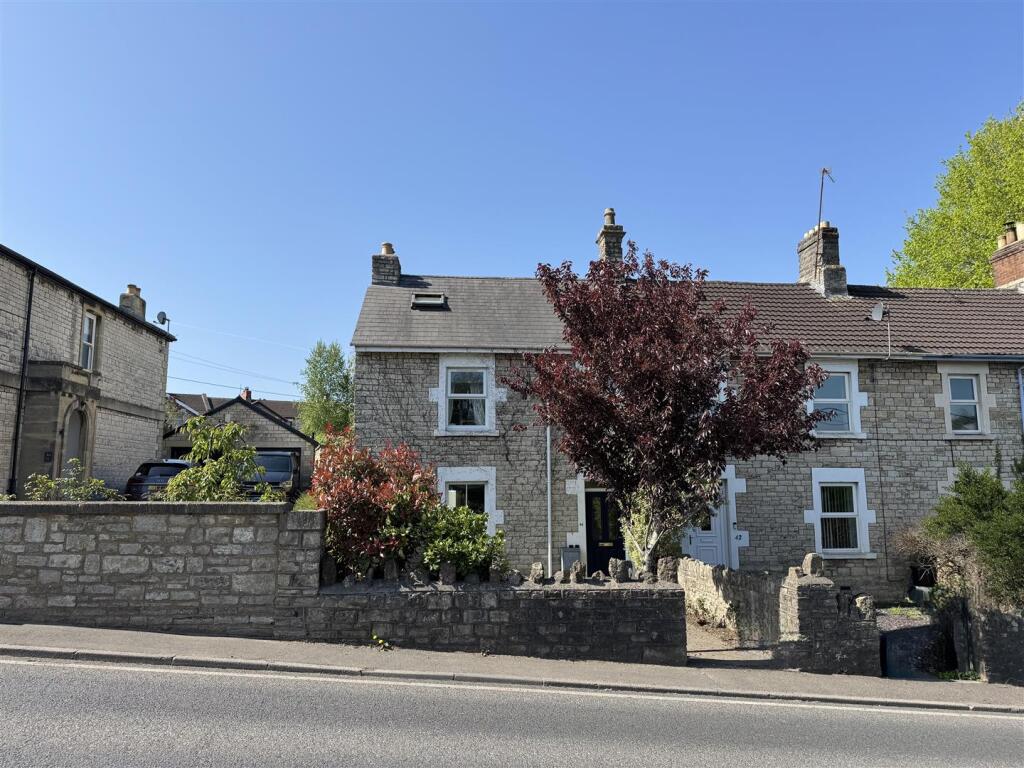
• Extensive and Imposing Internally Modernised Six Bedroom Edwardian Home
• 2015 Open Plan Family Kitchen/Dining and With Rear Sun Room Living with Utility Set up
• Two Front Reception Rooms
• Five/Six Vastly Spacious Bedrooms over Two Floors
• High Wall Enclosed And Designed For Low Maintenance Garden with Large Shed
• Additionally Added Driveway Parking
• Excellently Placed for Access To Frome, Bath and Bristol
• Vendors Have Offered the Ability to Sell Without Onward Chain
Location:
• Nearest Station: Oldfield Park Station
• Distance to Station: 6.5996509237555765 miles
Agent Information:
• Address: 4 Harris Close,
Elworthy Park,
Frome,
BA11 5JY
Full Description:
<p>Interact with the virtual reality tour and contact Forest Marble 24/7 to arrange your viewing of this exceptional imposing, appropriately and tastefully modernised six bedroom detached Edwardian home. This impressive stone built property constructed in 1910, offers front hall, front snug and separate sitting room and cloakroom. From the hall expanding across the rear, is a vast open plan family living area with a 2015 fitted kitchen and adjoining dining space. Behind is an adjacent further sun room/utility extension with lots of light with segregated seating section looking onto the garden. The first and second floors offer five/six light filled and highly spacious bedrooms with a bathroom/shower room on each floor. Externally the garden is high wall enclosed and low maintenance in design enjoying plenty of sunshine. There is now additional driveway parking for multiple vehicles. To interact with the virtual tour please follow this link: <a style="font-family:'aptos' , 'aptos_embeddedfont' , 'aptos_msfontservice' , 'calibri' , 'helvetica' , sans-serif;font-size:12pt" href=" " rel="nofollow"> </a></p><p> </p><p><em><strong>What Our Vendor Loves.</strong></em> </p><p><em><strong>The current owners have designed an exceptional family home with three floors of light filled and appropriately modernised extensive accommodation. There are two front reception rooms, an entirely family focused rear open plan kitchen into dining area, and extended sun room/utility behind, allowing for large family gathering or to include and host visitors. </strong></em></p><p><em><strong>The bedrooms are impressive in size and the home could work for multi-generational/split living if so required. The owners have loved raising a family here, and really feel this home will only be genuinely appreciated and the inviting feeling felt via an internal visit. </strong></em></p><p>what3words: severe.period.acute</p>