For Rent
Price on request
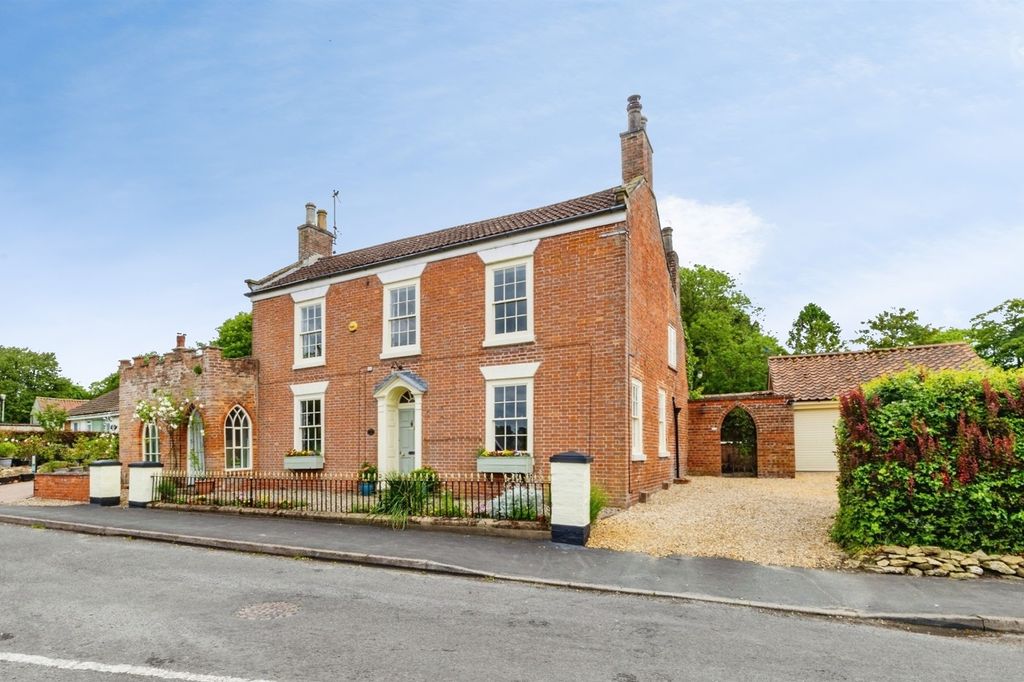
4 bed detached house for saleSandy Lane, Tealby, Market Rasen LN8
Studio
Market Rasen LN8


Property Details: - Type: Detached bungalow - Bedrooms: 4 - Bathrooms: 2
Agent: Perkins George Mawer & Co - Lincolnshire Phone: 01673 271899
Secluded and Tucked Away Location, an Oasis of Peace and Solitude, it has an Edge of Village Setting, yet within easy reach and walking distance of the Good Primary School, Post Office/Store and the Bottle & Glass Pub. Normanby By Spital is a small village with a Thriving Community and is located less than eight miles to the West of Market Rasen and ten miles North of Lincoln. Access further afield is easily accessible via the A15 or via Market Rasen Railway Station.<br/><br/>This Cherished Home has only been owned by one family, they have enjoyed living here for forty six years, it has been the perfect home for Family Gatherings, Parties and Entertaining Friends, there is Space for Children to Play, especially in Large Gardens, it's ideal for a game of rounders or hide and seek. <br/><br/>Over the years, this property has been adapted and extended to make it a Multi Generational Home with Disabled Facilities in an Interlinked Annexe, which could be used for the same again, an elderly relative of even an airbnb.<br/><br/>It is warmed by oil fired radiator heating and retained by wood effect double glazed. The accommodation comprises in brief: Main Home with Entrance Porch, Reception Hall, Study/Fifth Bedroom, Living Room, Separate Dining Room, 'L' Shaped Conservatory/Garden Room, Kitchen/Breakfast Room, Two Ground Floor Bedrooms and Bathroom, whilst on the First Floor there is the Main Bedroom Overlooking the Gardens and an En-Suite Shower Room. Annexe comprises: Open Plan Living/Kitchen, Bedroom and Wet Room.<br/><br/>Outside a Long Driveway heads up the the property from Front Street where this home nestles secretively behind other properties and through electric gates. There are Large Wrap Around Gardens, the Whole Plot is around 0.6 Acre, there's Ample Parking plus a Hardstanding for Motorhome or Caravan etc and a Single Garage.<br/><br/><b>Entrance Porch</b> - Approached through double opening glazed doors with stained and leaded features. Wood panelled inner door to:-<br/><br/><b>Reception Hall</b> - Coving. radiator. Doors off.<br/><br/><b>Study/Bedroom Five</b> - 2.69m x 2.29m (8'10 x 7'6) - Window to front. Radiator. Door to:-<br/><br/><b>Inner Lobby</b> - Space for domestic appliances, such as freezer etc. Door to garage.<br/><br/><b>Living Room</b> - 5.11m x 4.22m (16'9 x 13'10) - Wall mounted electric log effect fire. Coving. Two double radiators. Window to rear.<br/><br/><b>Dining Room</b> - 2.67m x 5.38m (8'9 x 17'8) - Stairs to First Floor with wooden banister and turned spindles. Double radiator. Patio doors to garden. Coving. Half panelled door to:-<br/><br/><b>'L'shaped Conservatory/Garden Room</b> - 4.24m x 2.08m plus 2.06m x 2.16m (13'11 x 6'10 plu - Tiled floor. Windows to the side and rear. Stable door to Verandah and Garden beyond.<br/><br/><b>Kitchen/Breakfast Room</b> - 5.11m x 2.87m (16'9 x 9'5) - Range of cream colour wall and base units. Granite effect roll top work-surfaces with inset one and a half bowl single drainer, stainless steel sink top. Neff electric hob, Neff electric oven, concealed extractor hood and Bosch microwave. Work-surface extending to form breakfast bar. Double radiator. Window to rear.<br/><br/><b>Bedroom Two</b> - 2.69m x 3.00m (8'10 x 9'10) - Window to front. Radiator.<br/><br/><b>Bedroom Three</b> - 4.01m x 3.00m (13'2 x 9'10) - Radiator. Window to rear. Door to:-<br/><br/><b>Bathroom</b> - White traditional suite of double ended bath having central mixer/shower tap attachment. Pedestal wash basin. Low Level W.C. Tiling to water sensitive areas. Tiled floor. Double radiator. Window to front. Two pairs of double doors to airing cupboard housing hot water cylinder.<br/><br/><b>First Floor Bedroom One</b> - 4.27m average x 3.56m maximum (14'0 average x 11'8 - Sloping ceiling with restricted head height. Radiator. Window overlooking the rear garden. Two double built-in wardrobes. Archway to:-<br/><br/><b>En-Suite Shower Room</b> - White modern suite of step-in shower cubicle. Low Level W.C. Pedestal wash basin. Tiling to water sensitive areas and tiled floor. Radiator. Velux style rooflight.<br/><br/><b>Annexe Bedroom</b> - 3.10m x 3.23m (10'2 x 10'7) - Window to rear. Sealed unit double glazed window looking out to the verandah with stained and leaded features. Doors to Open Plan Living/Kitchen and Wet Room.<br/><br/><b>Wet Room</b> - Shower area. Low Level W.C. Circular trough style sink with drawer. Travertine tiled walls. Mosaic effect tiled floor. White heated towel rail. Window to front.<br/><br/><b>Open Plan Living/Kitchen</b> - 3.71m x 4.85m (12'2 x 15'11) - Living Area: Patio doors to the garden. Kitchen Area: Cream colour wall and base units. Cream roll-top work-surfaces with inset single drainer, stainless steel sink. Tiled splashbacks and floor. Two windows to the front. Coving.<br/><br/><b>Outside</b> - Long driveway rising from front street between two other homes and through electric gates.<br/><br/><b>Front Garden</b> - Ample parking plus hardstanding for motorhome or caravan. Gravelled garden area.<br/><br/><b>Wrap Around Side And Rear Gardens</b> - Two patio areas. 'L' shaped expanse of lawn. Mature shrubs and trees. Pergola with climbing Wisteria.<br/><br/><b>Covered Verandah</b> - 4.95m x 2.16m (16'3 x 7'1) - Cold water tap. Electric point.<br/><br/><b>Single Garage</b> - 5.18m x 3.05m (17'0 x 10'0) - Up and over door. Window to side. Door to Inner Lobby and door to:-<br/><br/><b>Boiler Room</b> - Oil fired central heating boiler.<br/><br/><b>Additional Information</b> - Tenure: Freehold<br/>Services: Mains Drains, Water and Electric. oil fired central heating.<br/>EPC Rating: E<br/>Council Tax Band: The House Rating is Band D and The Annexe Rating is A - both West Lindsey<br/>Agents Note: We believe that there is some water ingress in the garage from the flat roof at certain times of particularly inclement weather and have taken this into account with our valuation.<br/><br/>


