Property Details:
• Type: Detached Bungalow
• Tenure: Freehold
• Floor Area: N/A
Key Features:
• Individual Detached Bungalow
• Two Double Bedrooms
• Sitting Room with Open Fireplace
• Large Garage and Parking
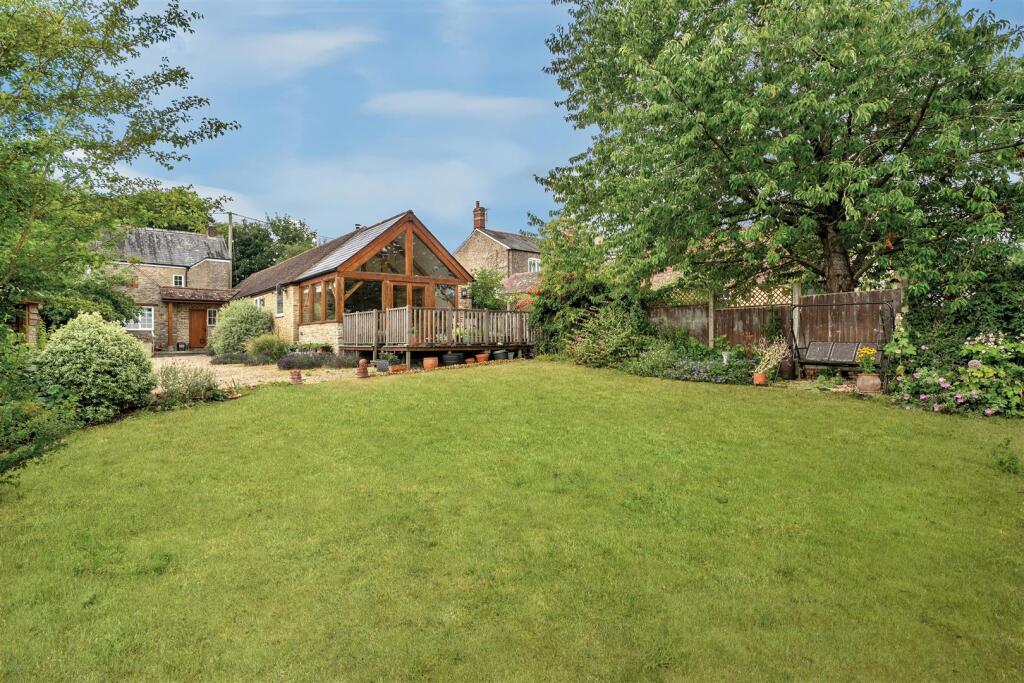
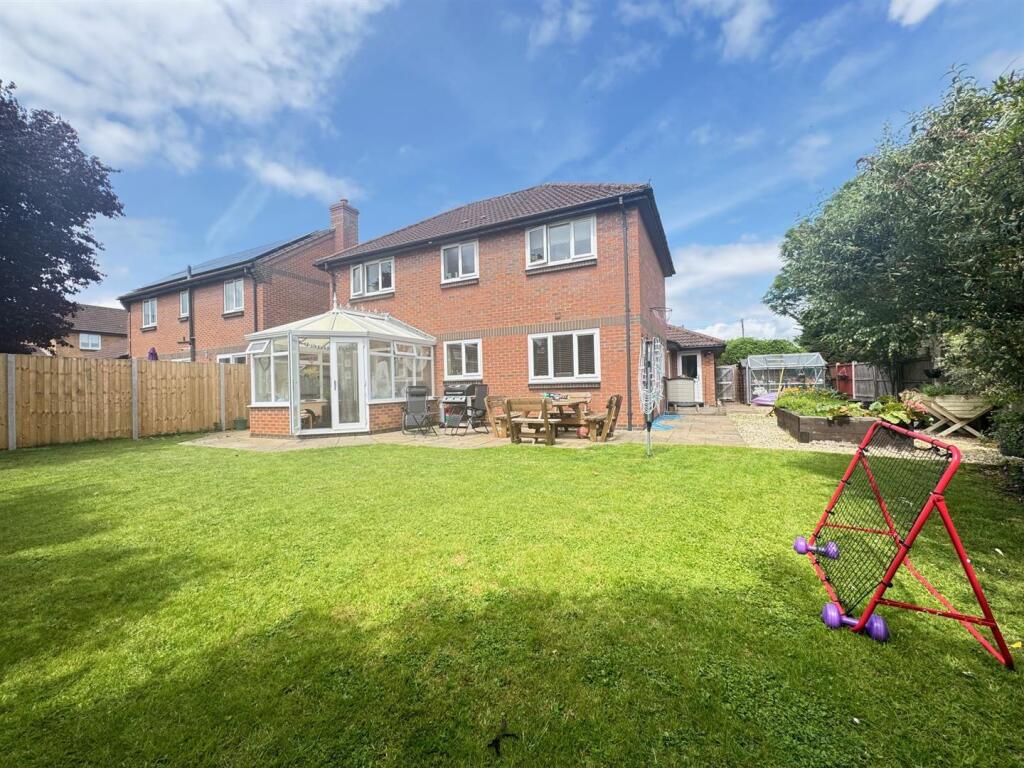
• Sunny and Private Garden
• Beautifully Presented
• Popular Village Location
• Energy Efficiency Rating E
Location:
• Nearest Station: N/A
• Distance to Station: N/A
Agent Information:
• Address: 1 Market House,
Market Place,
Sturminster Newton,
DT10 1AS
Full Description:
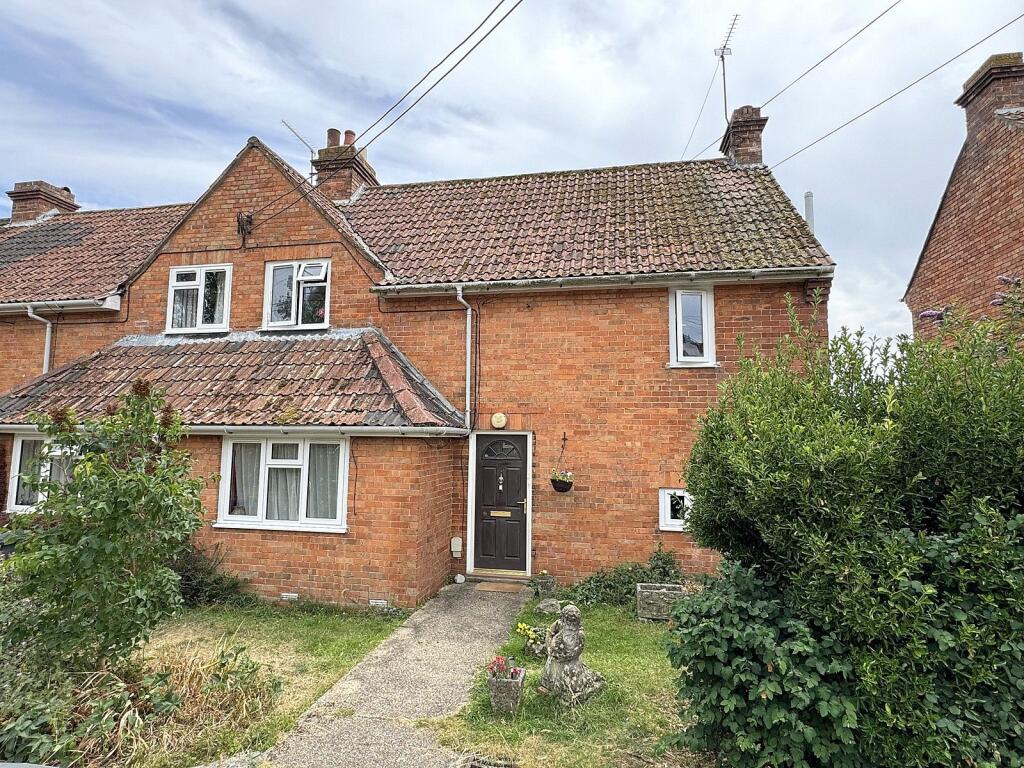
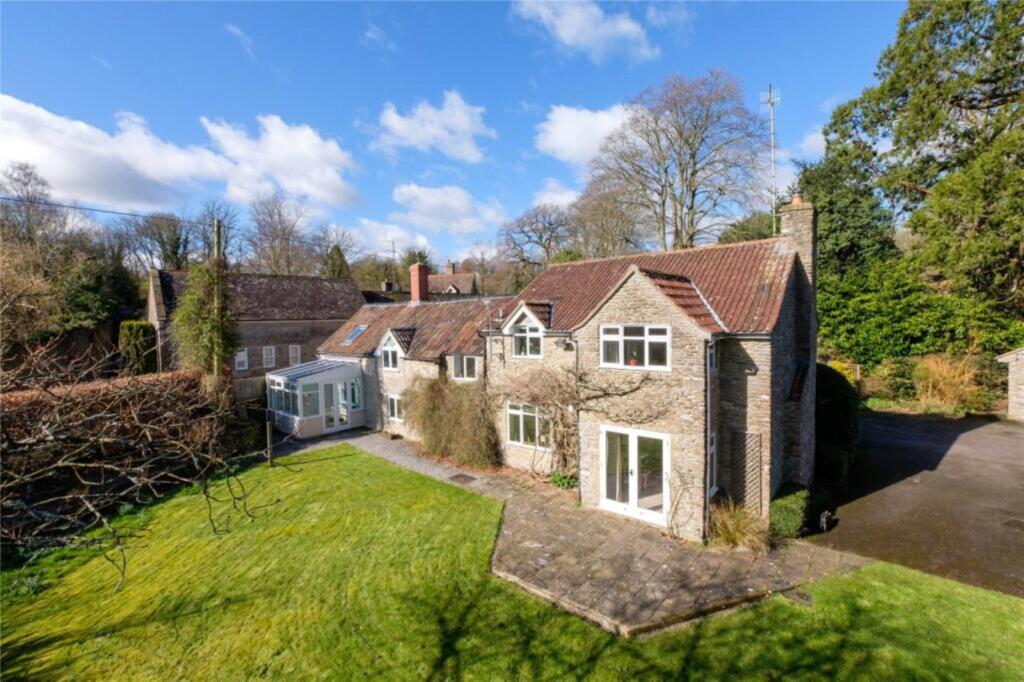
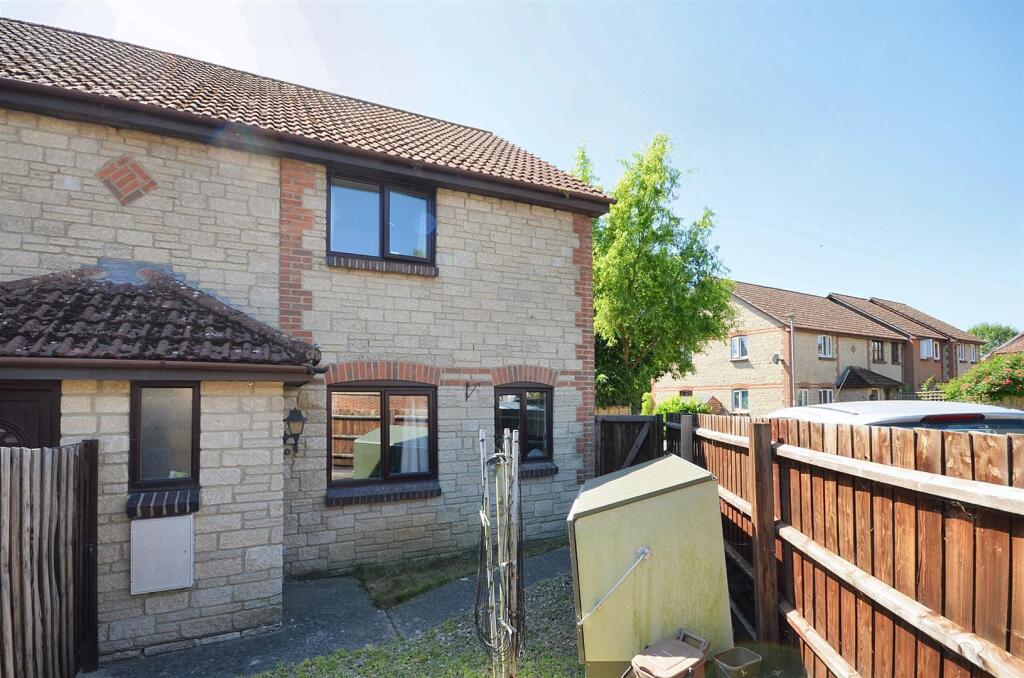
A well presented detached individually designed bungalow with two double bedrooms, situated within easy reach of the village centre and close to some lovely countryside walks. The property was built in the early 1990s to a very high standard and has been extremely well maintained. The property benefits from uPVC double glazing, oil fired central heating and cavity wall insulation. An early viewing is truly recommended to fully appreciate just what this lovely home has to offer and also its location, which is in the popular Somerset village of Henstridge, where there is a local shop with post office, primary school, a couple of public houses and the village hall which hosts a variety of events. There is also a regular bus service to nearby towns and a mainline train station at Templecombe, just three miles away.Accommodation - Inside - Reception Hall - 5.59m'' x 1.47m'' (18'4'' x 4'10'') - From the drive step up to a storm porch with double glazed door opening into a welcoming bright and good sized L shaped entrance hall (reduces to 3.61m'' x 2.13m - 11'10'' x 7'). Window overlooking the drive. Ceiling lights. Smoke detector. Access to loft hatch. Radiator. Central heating thermostat. Power and telephone points. Wood flooring. White panelled doors to all rooms.Sitting Room - 5.59m'' x 3.66m (18'4'' x 12') - Boasting a dual aspect with bow window with leaded light inlay to the front and French doors with full height windows to either side opening to the rear sun terrace. Ceiling and wall lights. Coved. Two radiators. Power and telephone points. Dado rail. Open fireplace with surround and Marble effect slip and hearth. Wood flooring.Kitchen/Dining Room - 4.88m x 3.20m'' (16' x 10'6'') - Enjoying a double outlook with two windows to the side overlooking the sun terrace and window overlooking the rear garden. Ceiling lights. Access to loft space. Coved. Radiator. Power points. Dado rail. Fitted with a range of kitchen units consisting of floor cupboards - some with drawers, separate drawer unit and eye level cupboards and cabinet. Good amount of work surfaces. Part tiled walls. One and half bowl stainless steel sink and drainer with mixer tap. Built in eye level double electric oven with storage cupboards above and below. Space for under counter fridge. Space and plumbing for a dishwasher. Ceramic hob and extractor hood over. Laminate flooring. White panelled door to the:-Utility Room - Window overlooking the rear garden. Ceiling light. Coved. Radiator. Power points. Coat hooks. Fitted with a range of kitchen units consisting of floor cupboards and eye level cupboards plus larder style cupboard. Work surfaces. Part tiled walls. Stainless steel sink and drainer. New oil central heating boiler. Space and plumbing for a washing machine. Airing cupboard. Door to the:-Cloakroom - Obscured glazed window to the side. Ceiling light. WC. Wall mounted wash hand basin with tiled splash back and mirror over. Vinyl flooring.Master Bedroom - 4.01m'' x 3.94m'' (13'2'' x 12'11'') - Bow window with leaded light inlay to the front aspect. Ceiling and wall lights. Two radiators. Power and telephone points. Two built in cupboard with hanging rails and shelves.Bedroom Two - 3.05m x 4.72m'' (10' x 15'6'') - Window to the side of the property. Ceiling and wall lights. Coved. Radiator. Power points. Large built in wardrobe with hanging rail and shelf. Vanity style wash hand basin.Bathroom - Obscured glazed window to the rear elevation. Recessed ceiling lights. Extractor fan. Coved. Wall mounted electric heater. Suite consisting of pedestal wash hand basin with tiled splash back, bath with tiling to surrounding walls, low level WC with economy flush facility and a double sized shower cubicle with electric shower. Vinyl flooring.Outside - Garage - 5.56m'' x 3.10m'' (18'3'' x 10'2'') - Good sized single garage with roll up door, rafter storage, light and power. Window to the rear and part glazed personal door to the side.Garden - The front of the property is laid to tarmacadam drive providing very generous parking with sufficient space for at least four cars. There is access from both sides of the property to the rear garden with one side opening to a covered area with access to the garage and utility room. The rear garden is partly laid to lawn and gravel beds with a good sized paved sun terrace to the back of the sitting room. There area also apple and plum trees, a greenhouse and timber storage shed. The garden is fully enclosed, enjoys a sunny aspect with good privacy.Directions - From The Sturminster Newton Office - Leave Sturminster via Bridge Street. At the traffic lights go over the bridge and turn right onto the A357. Continue on this road for about 5 miles and turn left for Stalbridge. Go through the town. The next village is Henstridge. Go through two calming systems and take a left turn into Furge Lane. The property will be found a short way along on the left hand side up a tarmacadam drive.BrochuresFurge lane, Henstridge, Templecombe