Property Details:
• Type: Terraced
• Tenure: FREEHOLD
• Floor Area: N/A
Key Features:
• No chain
• Recently refurbished
• Double glazed
• Upstairs bathroom & downstairs WC
• Close to local amenities
• Gas central heating
Location:
• Nearest Station: Smethwick Galton Bridge Tram Stop
• Distance to Station: 1.3974086155999357 miles
Agent Information:
• Address: 143 High Street,
Harborne,
Birmingham,
B17 9NP
Full Description:
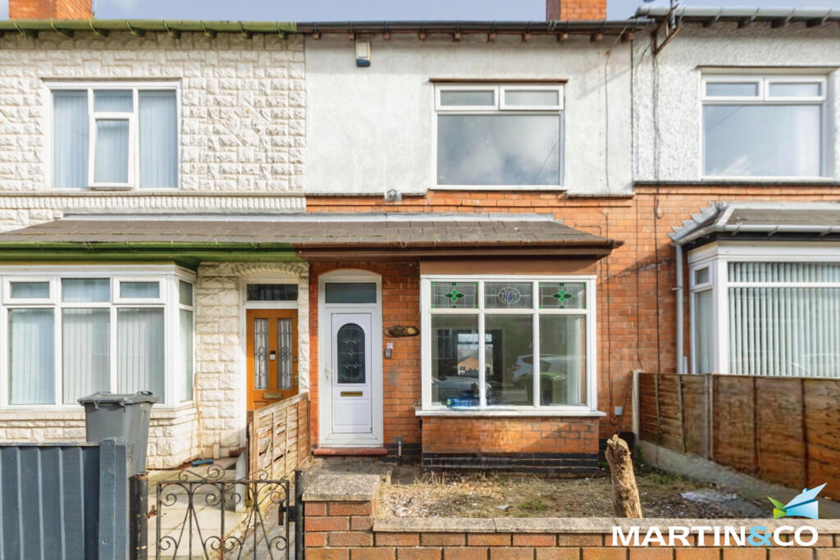
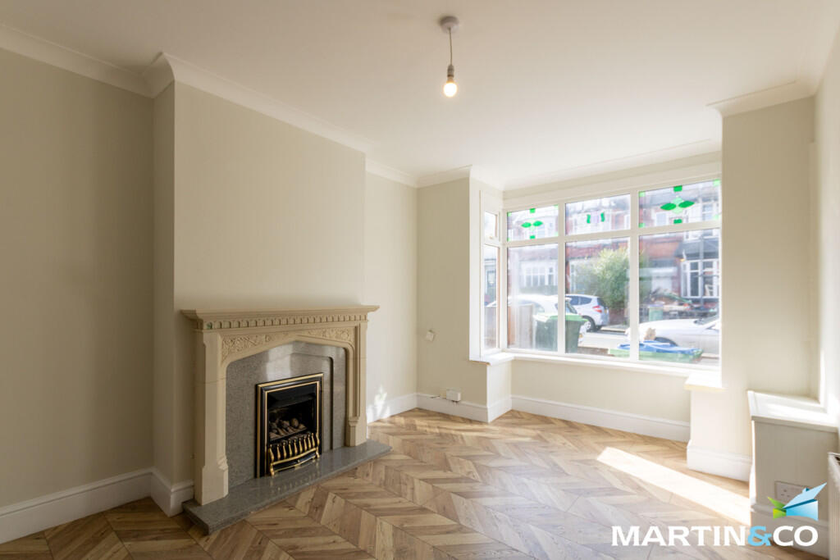
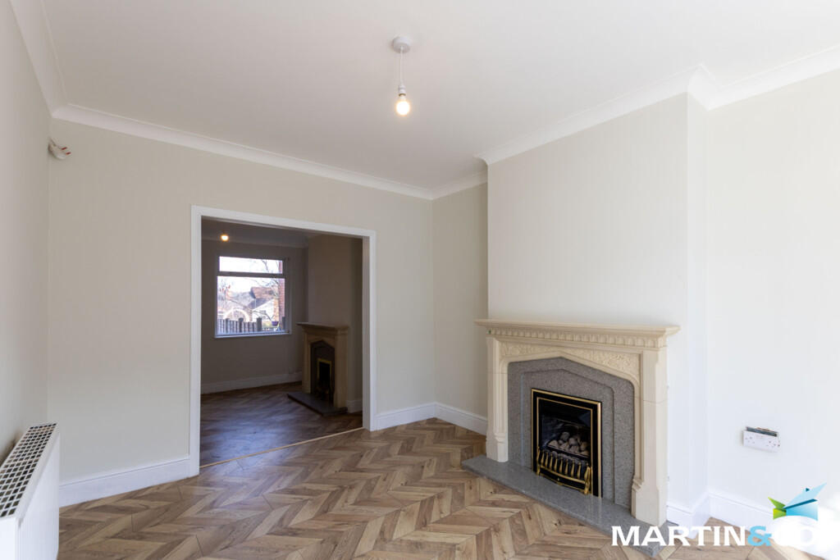
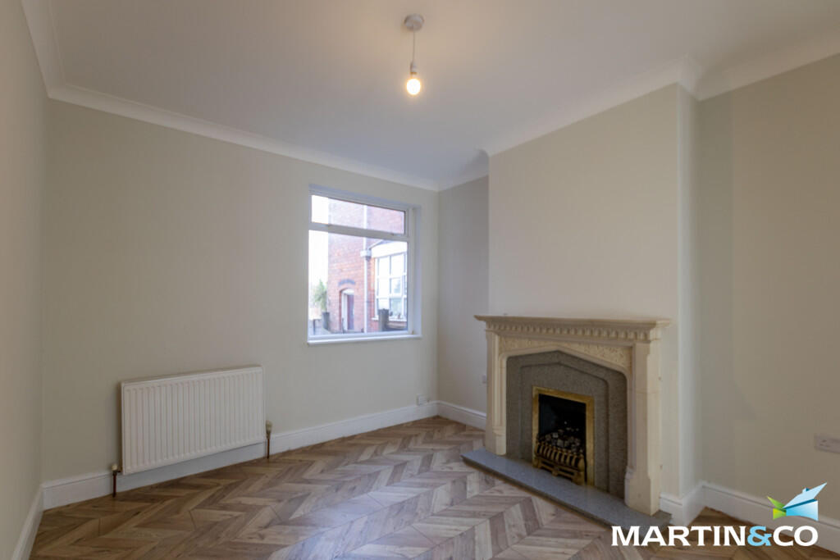
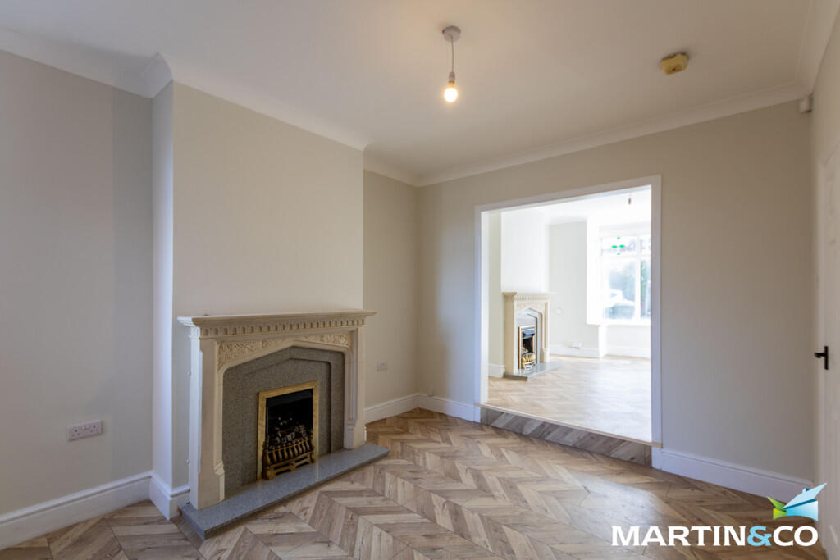
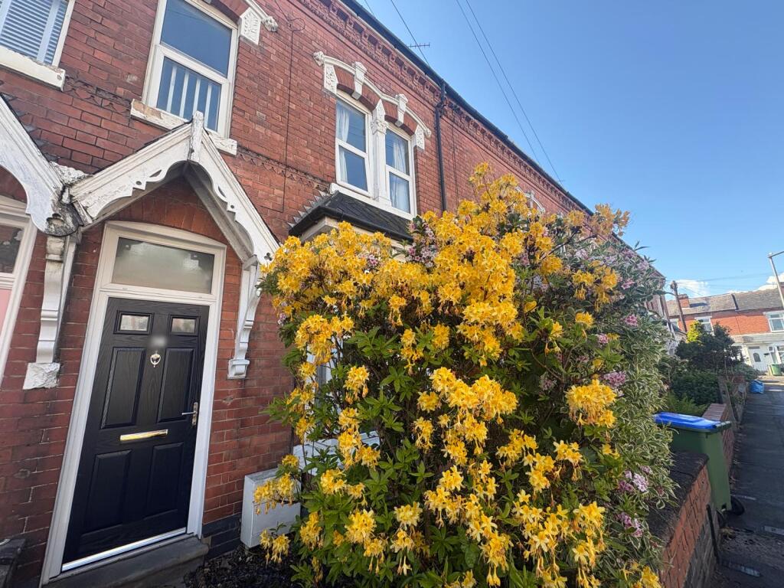
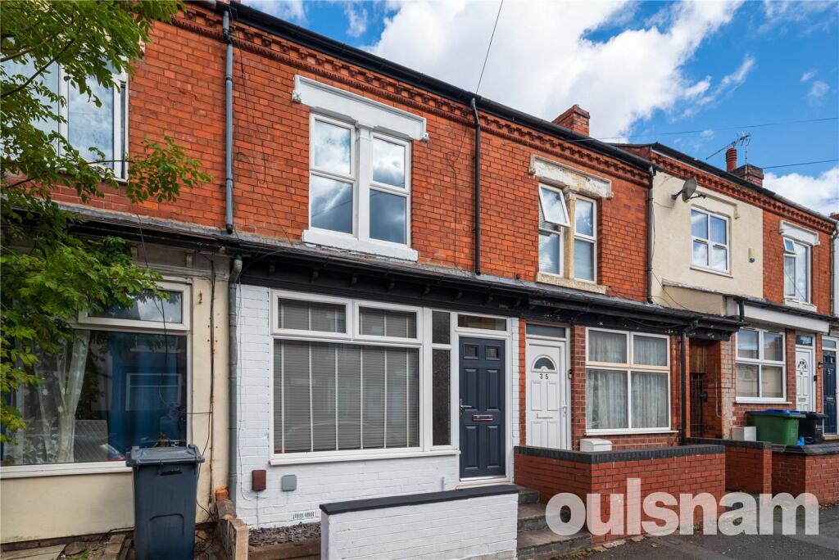
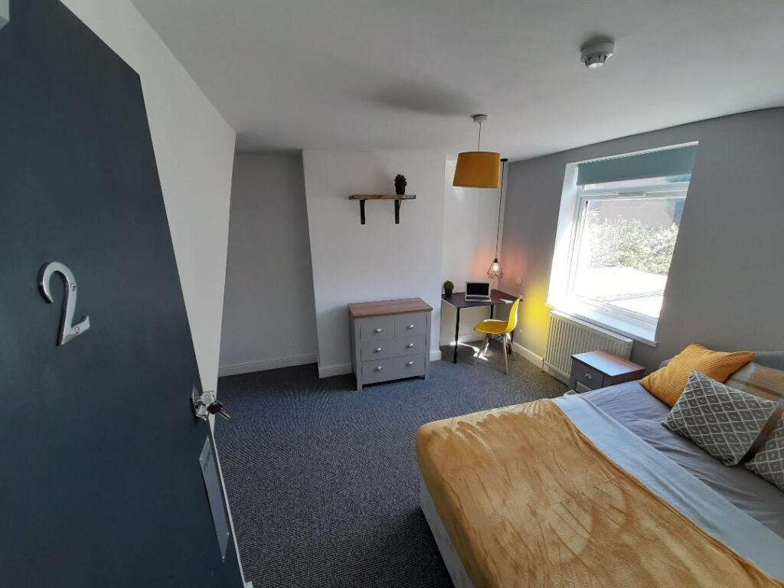
<strong></strong> <strong></strong> This immaculate three-bedroom mid-terrace property in Bearwood offers beautifully presented accommodation arranged over two floors, ideally positioned close to a wide range of local amenities, schools, and transport links.<br /><br />The ground floor welcomes you with an inviting entrance hallway leading into a bright and comfortable lounge at the front of the property. To the rear, a spacious dining room provides an excellent setting for family meals and entertaining, with a seamless flow through to the well-appointed kitchen. The kitchen is fitted with a range of modern units and provides access to the rear of the property. A convenient ground floor WC is located just off the inner hallway.<br /><br />Upstairs, the first floor offers three well-proportioned bedrooms, including a generous principal bedroom and a second comfortable double room, along with a third bedroom ideal for a child's room, guest space, or home office. A contemporary family bathroom serves the first floor, accessed from the landing.<br /><br />Situated in the heart of Bearwood, the property is within easy reach of local shops, cafes, parks, and reputable schools, making it an ideal purchase for families, first-time buyers, or investors seeking a well-maintained home in a popular and convenient location.<br /><br />ROOM SIZES:<br /><br />GROUND FLOOR:<br />Hallway<br />Lounge: 14' 2" x 10' 2" (4.32m x 3.05m)<br />Dining Room: 10' 9" x 10' 2" (3.28m x 3.1m)<br />Kitchen: 14' 9" x 7' 5" (4.5m x 2.26m)<br />WC<br /><br />FIRST FLOOR<br />Landing<br />Bedroom One: 13' 5" x 11' 9" (4.09m x 3.58m)<br />Bedroom Two: 10' 9" x 10' 2" (3.28m x 3.1m)<br />Bedroom Three: 8' 9" x 7' 7" (2.67m x 2.31m)<br />Bathroom: 5' 5" x 4' 6" (1.65m x 1.37m)<br /><br />OUTSIDE<br />Rear Garden