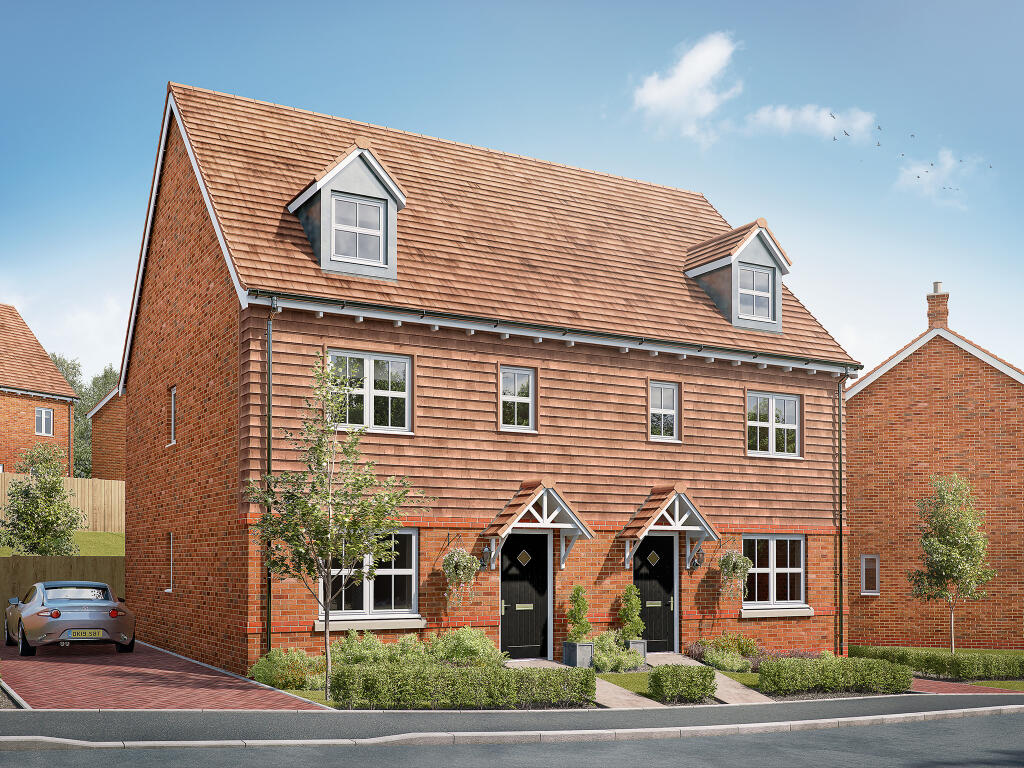
Property Details:
• Type: Detached
• Tenure: FREEHOLD
• Floor Area: N/A
Key Features:
• Detached House
• 4 Bedrooms
• Lounge & Dining Room
• Study/Reception Room 3
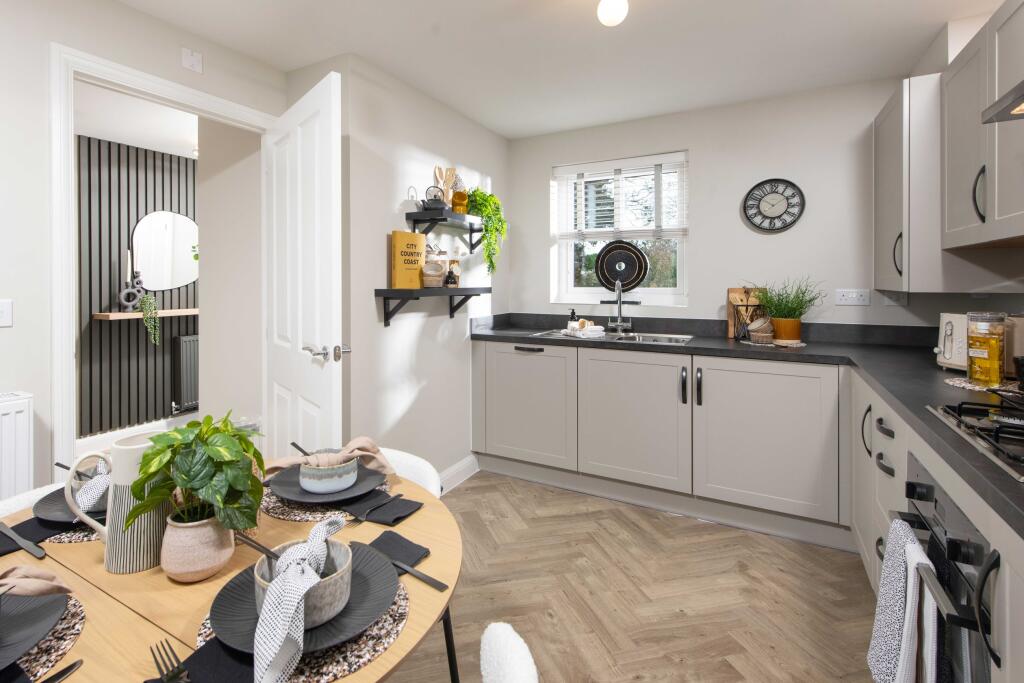
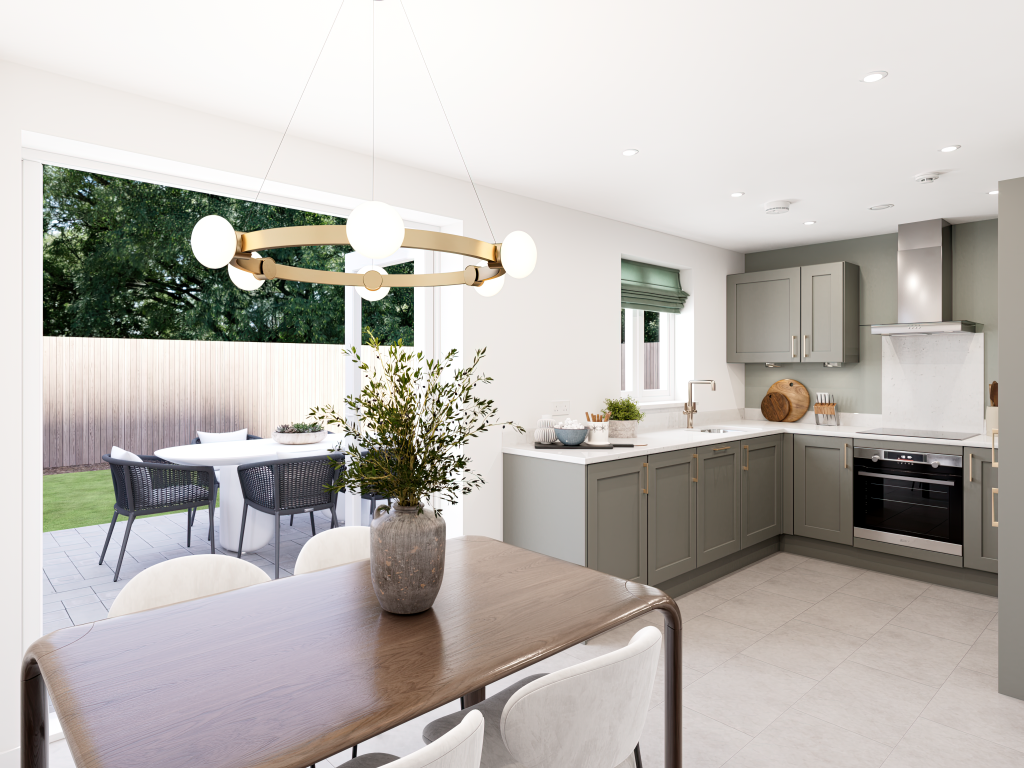
• Kitchen & Utility Room
• Ground Floor Cloakroom
• En Suite Bathroom/WC & Family Bathroom/WC
• Lawned Rear Garden
• Garage & Driveway
• CHAIN FREE
Location:
• Nearest Station: Pevensey & Westham Station
• Distance to Station: 1.2223353920475897 miles
Agent Information:
• Address: 15
Cornfield Road
Eastbourne
BN21 4QD
Full Description:
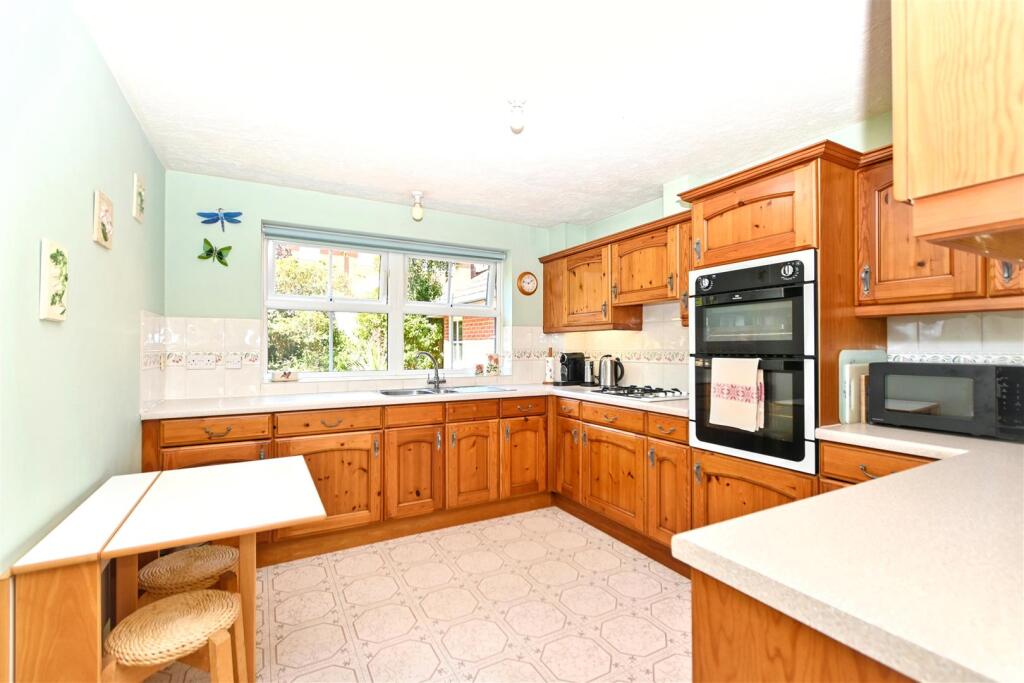
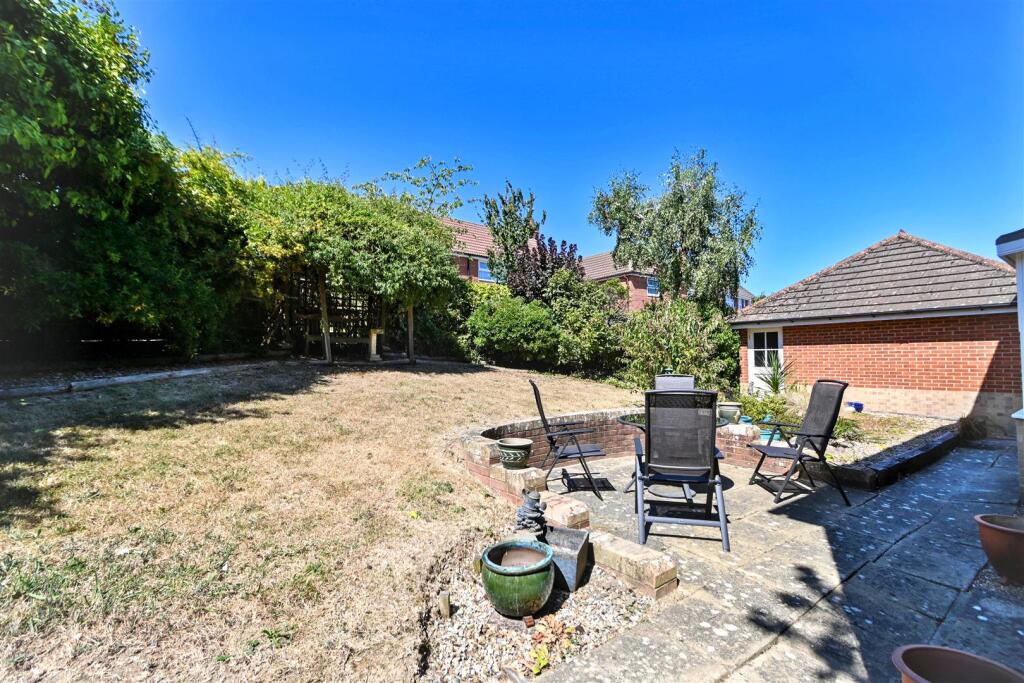
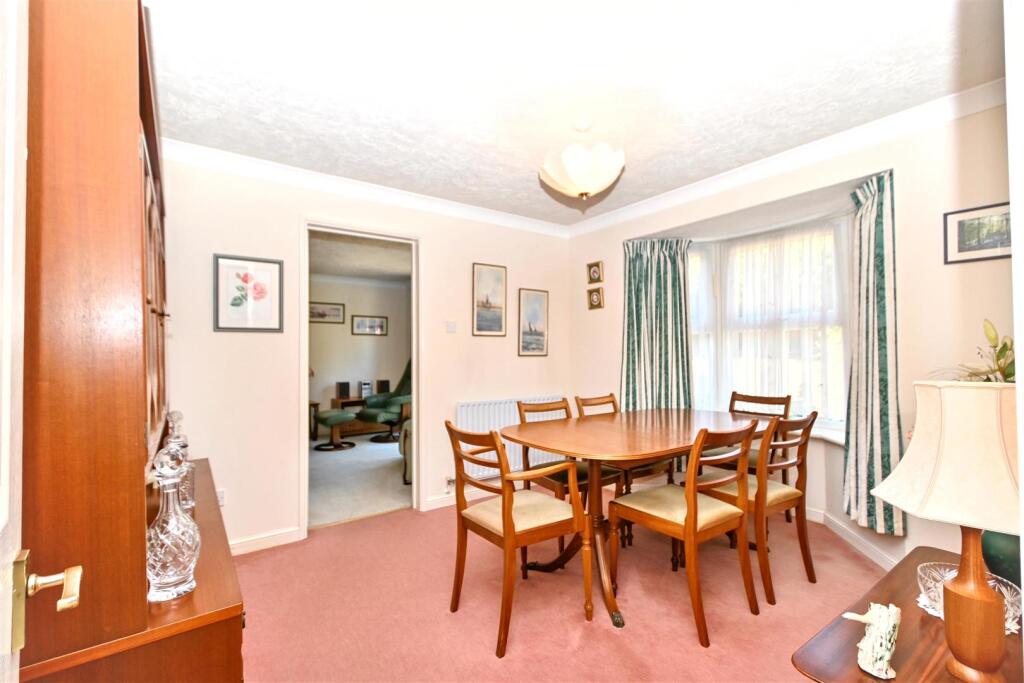
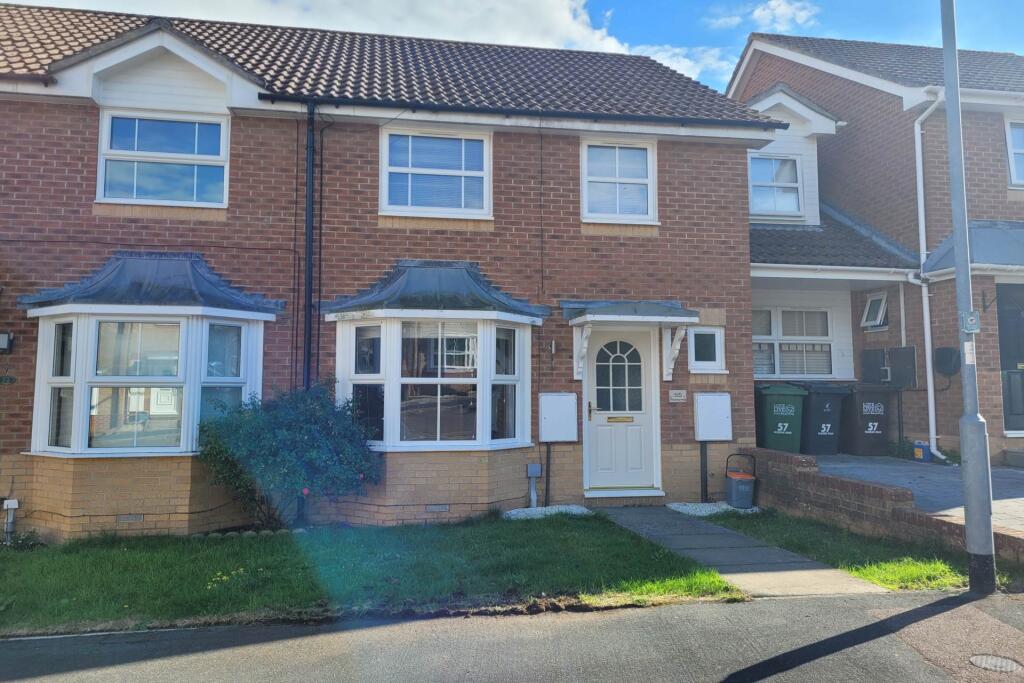
A well presented and generously proportioned four bedroom detached family home, ideally situated on the highly regarded Foxes Hollow development in Stone Cross. Having been owned from new by the current owner and lovingly maintained throughout, the property occupies a good size plot and offers spacious and versatile accommodation, together with excellent outside space and ample parking. The accommodation comprises of four bedrooms, with the principal bedroom benefiting from an En-Suite bathroom, a further family bathroom, double aspect lounge, separate dining room, kitchen, utility room and study. Additional benefits include a ground floor cloakroom and double garage. Outside, the property enjoys a good size garden with a sunny aspect, providing an attractive space for outdoor entertaining and relaxation. There is also off road parking for multiple vehicles, in addition to the double garage. Offered to the market CHAIN FREE, this substantial family home represents an excellent opportunity to acquire a property within this popular residential development. Lovingly cared for by the current owner, the property offers well planned accommodation and an excellent opportunity for the new owner to personalise and put their own stamp on this appealing home.<br /><br /><b>Entrance</b> - Double glazed front door to-<br /><br /><b>Hallway</b> - Radiator. Stairs to first floor. Understairs cupboard. Double glazed window to front aspect.<br /><br /><b>Lounge</b> - 5.87m x 3.61m (19'3 x 11'10) - Two radiators. Feature fireplace. Dual aspect with double glazed bay window to front aspect and double glazed patio doors to rear aspect. Door to-<br /><br /><b>Dining Room</b> - 3.15m x 3.02m (10'4 x 9'11) - Radiator. Double glazed window to rear aspect. Door to-<br /><br /><b>Kitchen</b> - 3.38m x 2.97m (11'1 x 9'9) - Fitted range of wall and base units, surrounding laminate worktop with inset one and a half bowl sink unit and mixer tap. Four ring gas hob and eye level oven. Space for undercounter fridge and freezer. Radiator. Double glazed window to rear aspect. Door to-<br /><br /><b>Utility Room</b> - 1.83m x 1.75m (6'0 x 5'9) - Range of wall and base units, laminate worktop with inset single drainer sink unit and mixer tap. Space and plumbing for washing machine and tumble dryer. Wall mounted boiler.<br /><br /><b>Study/Reception Room 3</b> - 2.82m x 2.13m (9'3 x 7'0) - Radiator. Double glazed window to front aspect.<br /><br /><b>Ground Floor Cloakroom</b> - Low level WC. Wash hand basin. Radiator. Double glazed window.<br /><br /><b>Stairs From Ground To First Floor Landing</b> - Radiator. Airing cupboard. Loft access (not inspected). Double glazed window to front aspect.<br /><br /><b>Bedroom 1</b> - 4.11m x 3.28m (13'6 x 10'9) - Radiator. Built in wardrobe. Double glazed window to rear aspect. Door to-<br /><br /><b>En Suite Bathroom/Wc</b> - Panelled bath. Shower cubicle. Low level WC with concealed cistern. Wash hand basin with vanity unit under. Radiator. Extractor fan. Double glazed window to rear aspect.<br /><br /><b>Bathroom/Wc</b> - Panelled bath with mixer tap, shower attachment and shower screen. Low level WC with concealed cistern. Wash hand basin with vanity unit below. Radiator. Extractor fan. Double glazed window to side aspect.<br /><br /><b>Bedroom 3</b> - 3.10m x 2.49m (10'2 x 8'2) - Radiator. Built in wardrobe. Double glazed window to front aspect.<br /><br /><b>Bedroom 4</b> - 2.69m x 1.96m (8'10 x 6'5) - Radiator. Double glazed window to front aspect.<br /><br /><b>Bedroom 2</b> - 3.28m x 3.00m (10'9 x 9'10) - Radiator. Double glazed window to rear aspect.<br /><br /><b>Outside</b> - The garden is mainly laid to lawn with an area of patio adjoining the house. There is a variety of mature trees and shrubs and access to the-<br /><br /><b>Double Garage</b> - 5.21m x 4.67m (17'1 x 15'4) - <br /><br /><b>Parking</b> - A driveway in front of the garage provides off road parking.<br /><br /><b>Council Tax Band = F</b> - <br /><br />