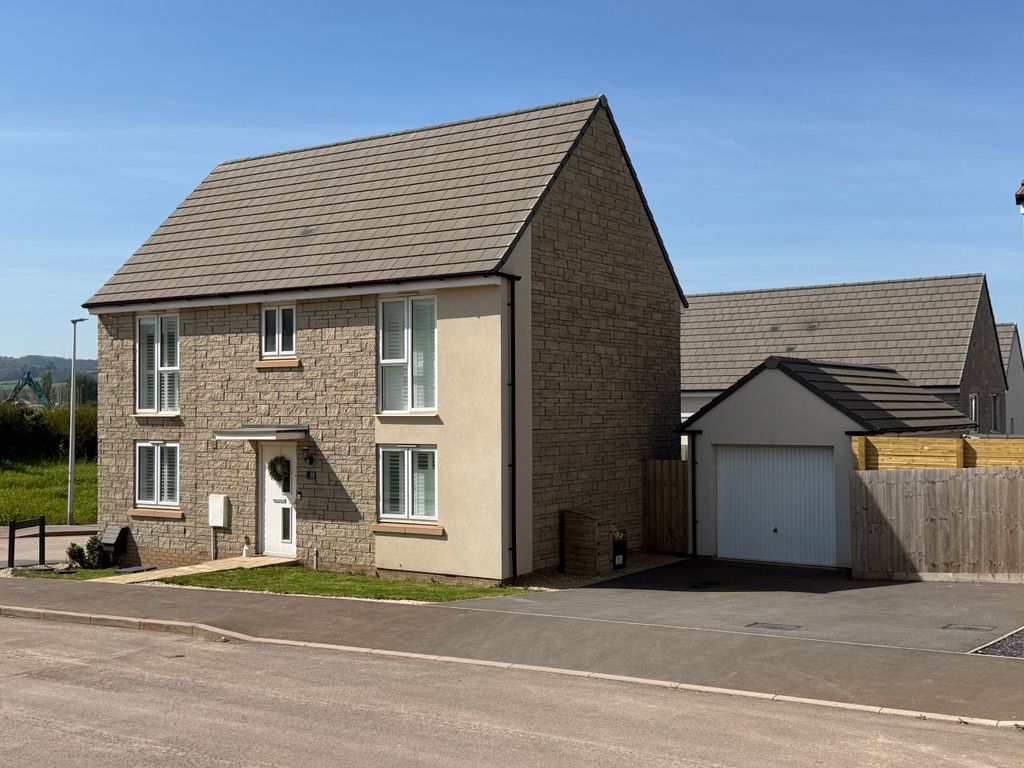
Property Details:
- Type: Flat
- Bedrooms: 3
- Bathrooms: 1
Agent: Saxons Estate Agents - Weston-super-Mare
Phone: 01934 282925
Saxons are delighted to offer to the market this exceptionally spacious and stylish 3-bedroom first floor garden flat, ideally positioned within easy walking distance of the town centre. Offering generously proportioned accommodation, a rare private rear garden, allocated parking and the added benefit of a versatile, insulated garden studio/office, this is a particularly appealing home offering considerably more than might initially be expected from a first floor flat.<br/>The property combines excellent room sizes with attractive period features including high ceilings, picture rails, cornicing and feature fireplaces, whilst the beautifully presented bathroom and well-equipped kitchen provide the practicalities of modern living. The unusually generous proportions throughout create a flexible home that would suit a wide range of buyers.<br/>Standout Features<br/>• Exceptionally spacious three-bedroom first floor flat<br/>• Rare private rear garden<br/>• Allocated parking space<br/>• Excellent town centre location<br/>• Generous and welcoming first floor landing<br/>• Bright and sunny sitting room with feature fireplace<br/>• Two particularly spacious reception/dining rooms<br/>• Well-equipped kitchen/breakfast room<br/>• Three bedrooms<br/>• Beautifully appointed bathroom<br/>• Attractive period features throughout<br/>• Private and well-arranged rear garden<br/>• Insulated garden studio/office with light and power<br/>• No service charges<br/>• 999-year lease from 1985<br/>The rear garden is a particular highlight, offering a good degree of privacy and being thoughtfully arranged with artificial lawn, well-stocked shrub borders and a tucked-away paved patio area. The addition of the insulated garden studio/office, complete with light and power, provides an excellent bonus space which could readily be used as a home office, gym, hobbies room or similar.<br/>The location is equally appealing, being within easy walking distance of the town centre and its wide range of shops, cafés, restaurants and amenities, whilst also providing the convenience of an allocated parking space.<br/>Properties offering this combination of space, garden, parking and convenient town-centre living are not commonly available. The generous accommodation and versatile layout make this an excellent opportunity for buyers looking for a substantial home with the added benefit of private outdoor space.<br/>In brief, the accommodation comprises: allocated parking space, communal entrance, private entrance lobby, first floor landing, spacious sitting room, kitchen/breakfast room, two generous double bedrooms/reception rooms, third bedroom, beautifully appointed bathroom and access to the substantial private rear garden with insulated garden studio/office.<br/>Tenure: Leasehold 999 years from 1985<br/>Service Charge: None<br/>Council Tax Band: B<br/>Energy Rating: D<br/><br/><b>FRONT</b><br/>Laid to concrete, providing off street parking. This property has one unallocated space. Path leading down the side of the property, with steps up to entrance door. Rain canopy over. Path continues to rear garden access.<br/><br/><b>ENTRANCE VESTIBULE</b><br/>Ceramic tiled floor. Stairs rising to first floor.<br/><br/><b>HALLWAY - 10'8" (3.25m) x 9'7" (2.92m)</b><br/>Carpet. Coved ceiling. Central light. Loft access. Picture rail. Doors to all rooms.<br/><br/><b>LOUNGE - 15'1" (4.6m) x 12'9" (3.89m)</b><br/>Front aspect uPVC window. High level, coved ceiling. Decorative ceiling rose with central light. Picture rail. Feature gas fireplace. Radiator. TV point.<br/><br/><b>KITCHEN / DINER - 13'6" (4.11m) x 10'2" (3.1m)</b><br/>Rear aspect uPVC double glazed window. Laminate floor. Smooth ceiling. Central light. Fitted with a range of eye and base level units, with worktop surfaces over. Inset ceramic sink with mixer tap. Tiled splashbacks. Inset electric hob, with extractor fan over. Eye level electric oven. Wall mounted boiler. Space for tall fridge freezer. Space and plumbing for washing machine and dishwasher. Space for table and chairs.<br/><br/><b>BEDROOM ONE - 13'8" (4.17m) x 12'9" (3.89m)</b><br/>Rear aspect uPVC double glazed window. High level, coved ceiling. Central light. Picture rail. Wall length wardrobes. Radiator.<br/><br/><b>BEDROOM TWO - 15'1" (4.6m) x 10'10" (3.3m)</b><br/>Front aspect. High level, coved ceiling. Central light. Picture rail. Fireplace. Radiator.<br/><br/><b>BEDROOM THREE - 11'6" (3.51m) x 7'6" (2.29m)</b><br/>Front aspect uPVC double glazed window. Central light. Picture rail.<br/><br/><b>BATHROOM - 8'11" (2.72m) x 5'3" (1.6m)</b><br/>Rear aspect obscure uPVC double glazed window. Tiled floor. High level ceiling. Central light. Partially tiled walls. Low level W.C. Vanity wash hand basin unit with drawers below. Panel bath, with shower over. Heated towel radiator.<br/><br/><b>UTILITY / STORE ROOM - 6'8" (2.03m) x 6'3" (1.91m)</b><br/>Carpet. Coved, smooth ceiling. Central light.<br/><br/><b>REAR GARDEN</b><br/>Initially laid to concrete patio, with plenty of space for outdoor seating. Steps leading up to artificial lawn. Further steps leading up to additional patio area, featuring a variety of trees, bushes and shrubs. Door into;<br/><br/><b>GARDEN STUDIO / OFFICE - 11'3" (3.43m) x 6'2" (1.88m)</b><br/>Side aspect uPVC double glazed window and French doors. Wood effect floor. Coved ceiling. Power and lighting. Fully insulated. Storage cupboard. Ideal space for an office, gym or hobby room.<br/><br/><b>AGENTS NOTES</b><br/>Lease: 999 years from 1985.<br/>Peppercorn ground rent.<br/>50/50 split for any structural works.<br/><br/><b>DIRECTIONS</b><br/>The postcode for the property is BS23 2RE. If you require further information, please call the office on[use Contact Agent Button].<br/><br/><b>MONEY LAUNDERING REGULATIONS 2017</b><br/>Intending purchasers will be asked to produce identification, proof of address and proof of financial status when an offer is received. We would ask for your cooperation in order that there will be no delay in agreeing the sale.<br/><br/><b>AGENTS DISCLOSURE</b><br/>Saxons have not tested any apparatus, equipment, fixtures and fittings or services and so cannot verify that they are in working order or fit for the purpose. A Buyer is advised to obtain verification from their Solicitor or Surveyor. References to the Tenure of a Property are based on information supplied by the Seller. Saxons have not had sight of the title documents. A Buyer is advised to obtain verification from their Solicitor.<br/>Items shown in photographs are NOT included unless specifically mentioned within the sales particulars. They may however be available by separate negotiation.<br/>Buyers must check the availability of any property and make an appointment to view before embarking on any journey to see a property.<br/><br/><b>Notice</b><br/>Please note we have not tested any apparatus, fixtures, fittings, or services. Interested parties must undertake their own investigation into the working order of these items. All measurements are approximate and photographs provided for guidance only.