Property Details:
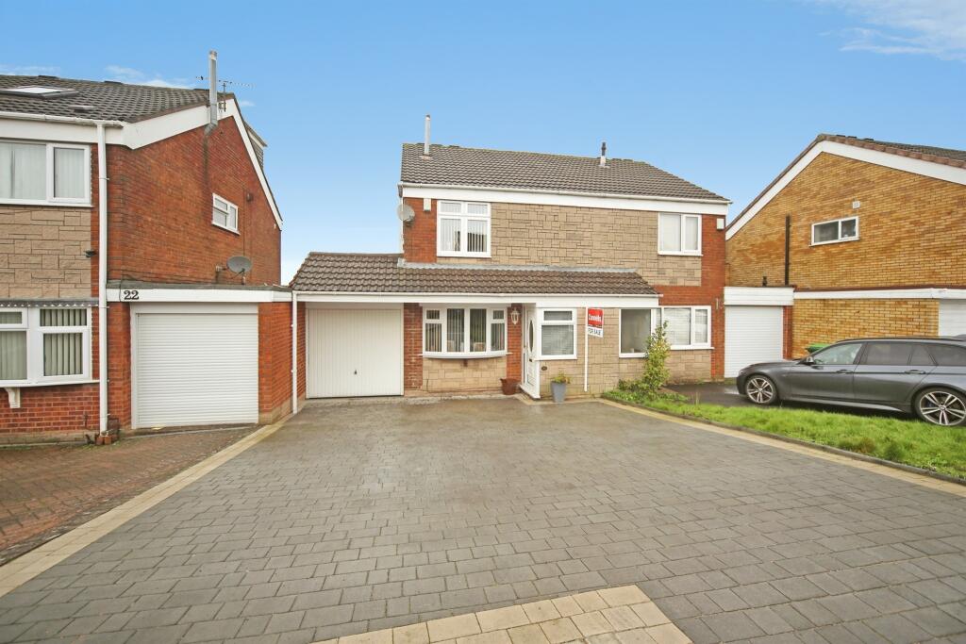
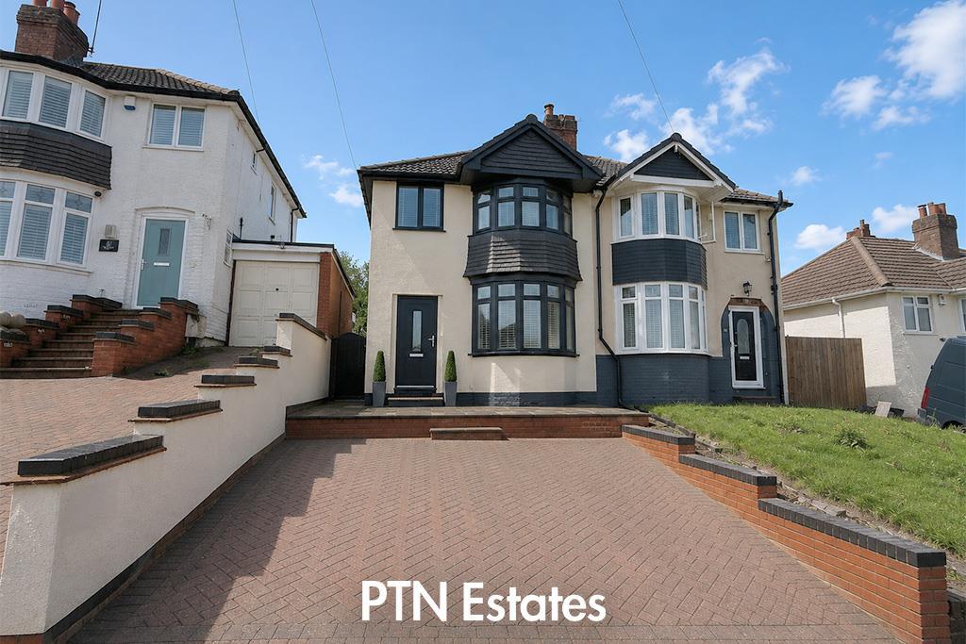
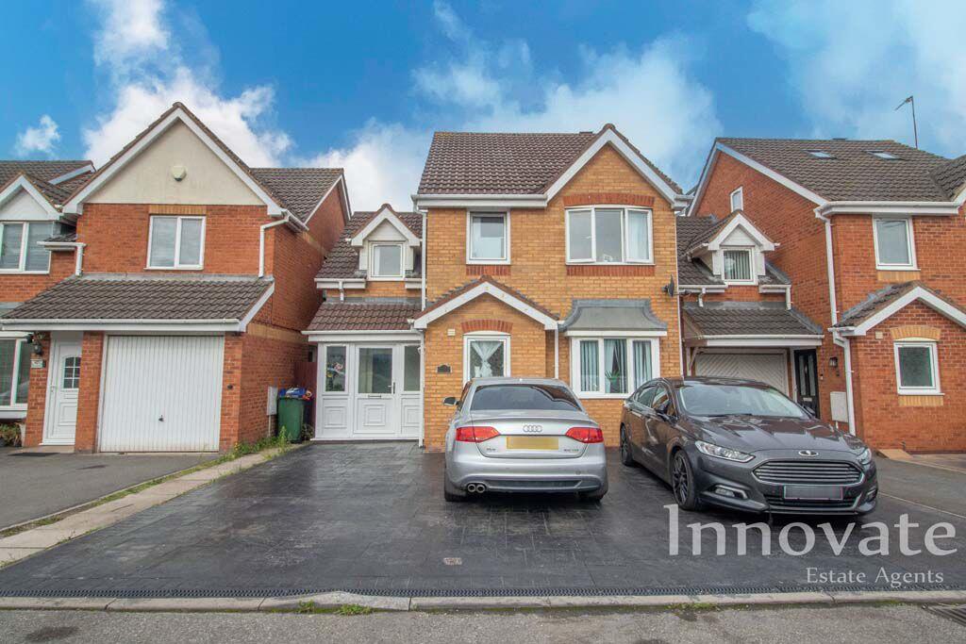
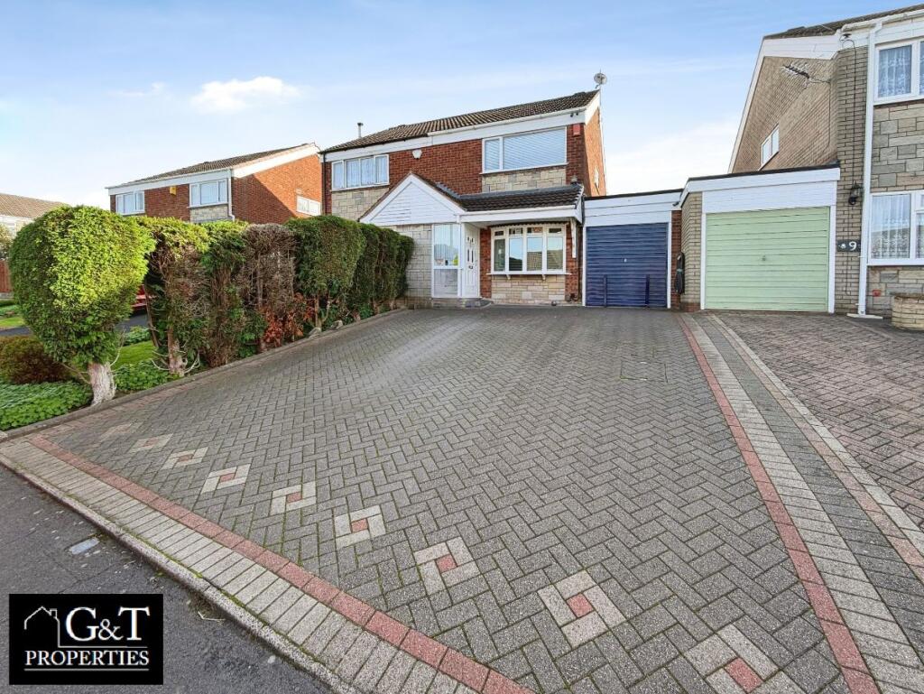
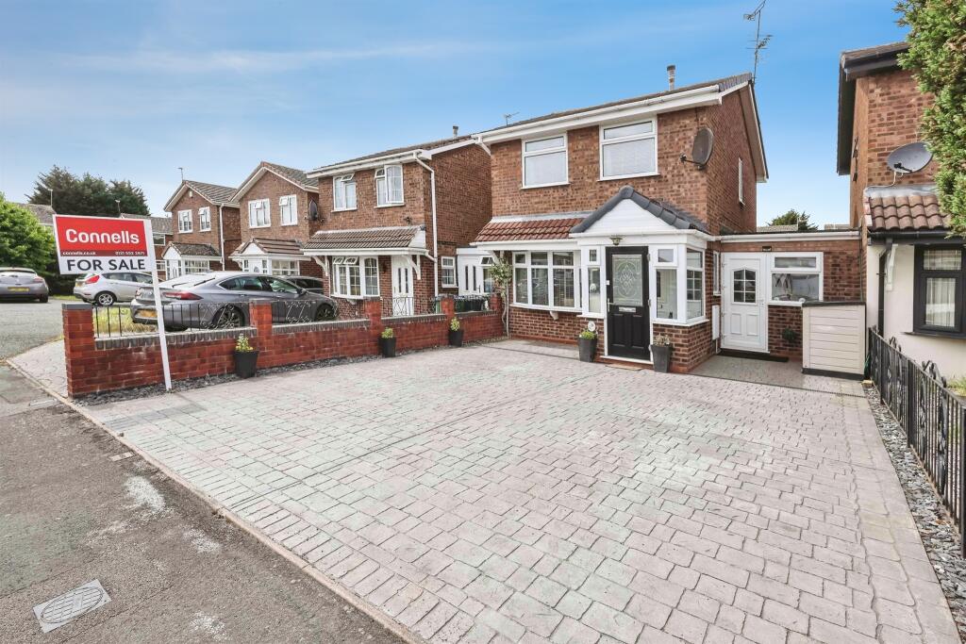
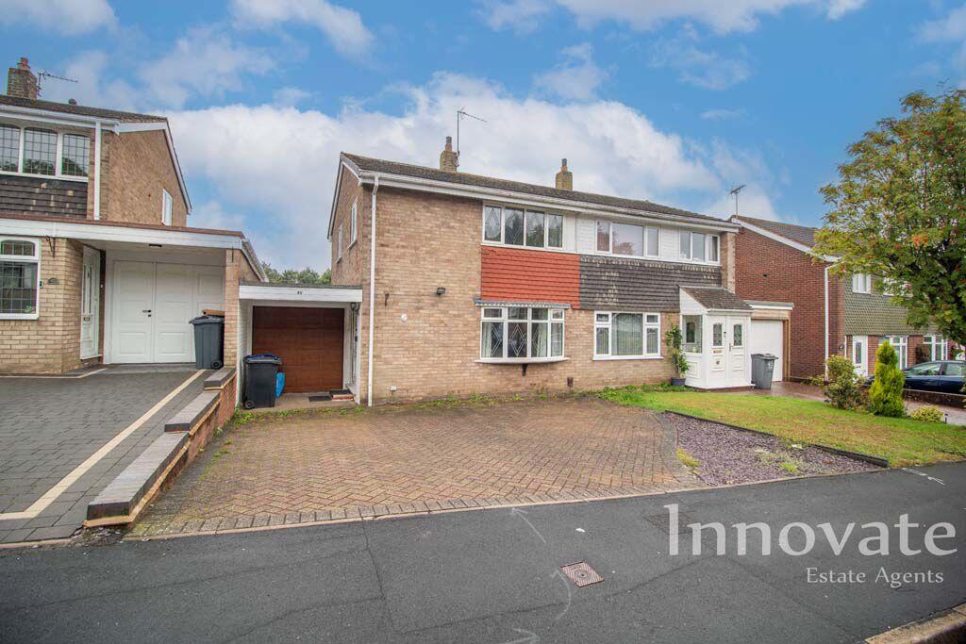
• Type: Semi-Detached
• Tenure: FREEHOLD
• Floor Area: N/A
Key Features:
• Quiet cul de sac location
• Ideal for first time buyers
• Catchment area for Oakham Primary School
• Accessible to the M5 Motorway
Location:
• Nearest Station: Dudley Port Station
• Distance to Station: 1.258029090824173 miles
Agent Information:
• Address: 70-76 Birmingham Street,
Oldbury, B69 4EB
Full Description:
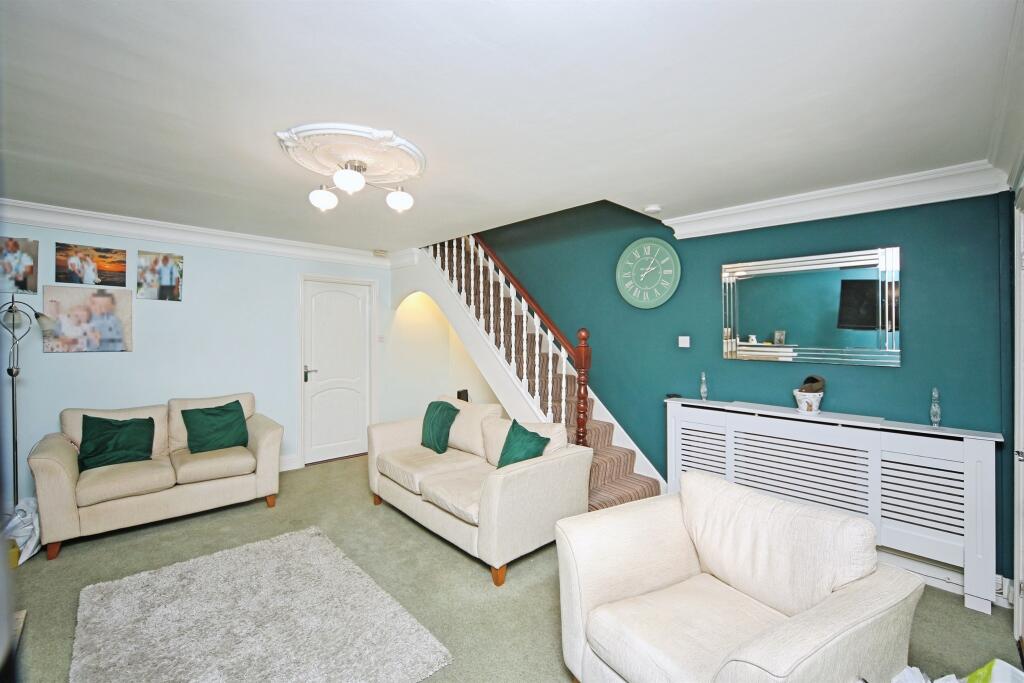
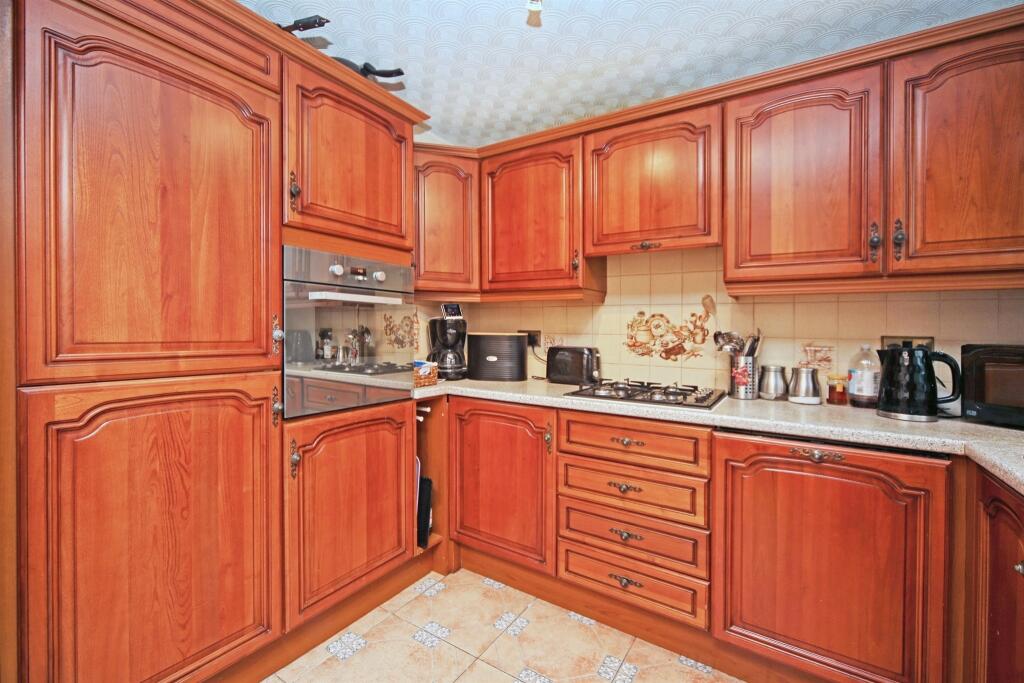
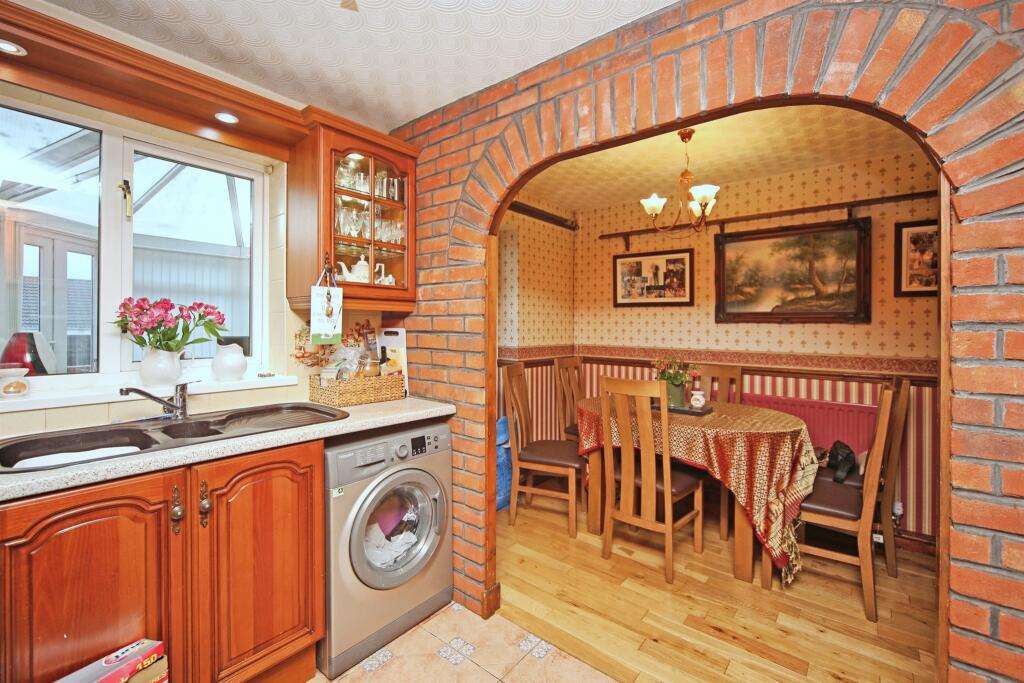
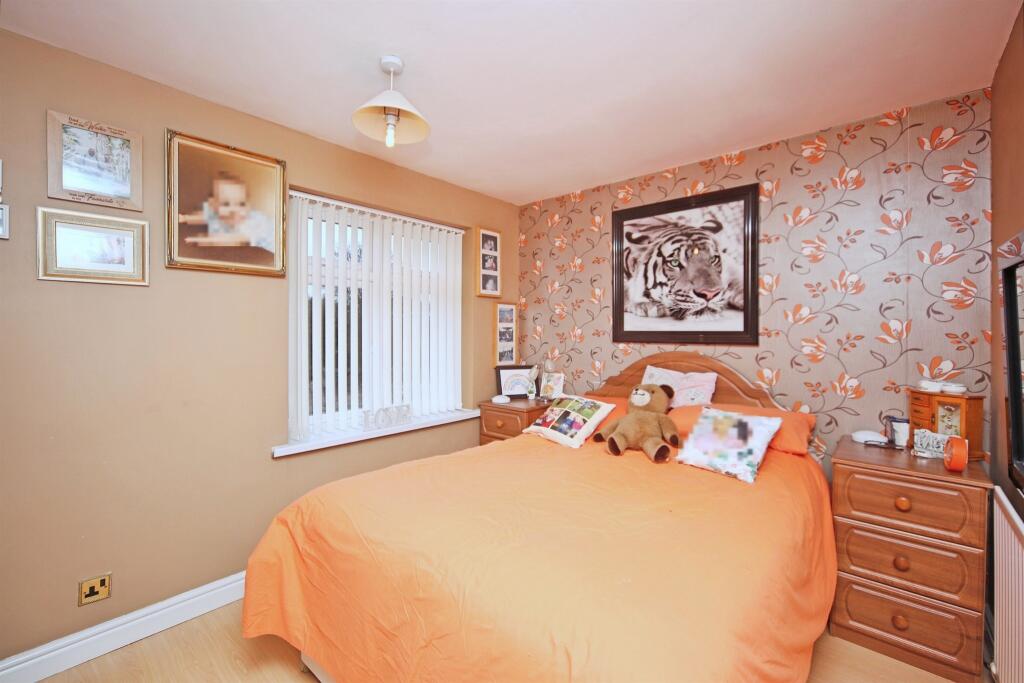
<br /><b>SUMMARY</b><br />This well-presented home occupies a quiet cul-de-sac position, offering a peaceful setting ideal for modern living. The property is perfectly suited to first-time buyers, combining comfort, practicality, and excellent convenience. CALL CONNELLS NOW TO VIEW !<br /><br /><br /><b>DESCRIPTION</b><br />This well-presented home occupies a quiet cul-de-sac position, offering a peaceful setting ideal for modern living. The property is perfectly suited to first-time buyers, combining comfort, practicality, and excellent convenience.<br />Inside, the home provides bright and welcoming accommodation with a layout designed for everyday ease. The living spaces feel light and airy, creating an inviting environment for relaxing or entertaining. Outside, the property benefits from a pleasant setting with space to enjoy low-maintenance living.<br />Families will appreciate the proximity to well-regarded schools, while commuters benefit from excellent transport links, making travel to surrounding towns and cities straightforward. Local amenities are also within easy reach, ensuring day-to-day essentials are always close by.<br /><br /><b>Lounge</b> 16' 3" x 13' 5" ( 4.95m x 4.09m )<br />Front facing double glazed window, gas fire, stairs to upper floor and wall mounted radiator.<br /><br /><b>Dining Room</b> 9' 11" x 6' 5" ( 3.02m x 1.96m )<br />Cosy area perfect for dining<br /><br /><b>Kitchen</b> 9' x 6' 9" ( 2.74m x 2.06m )<br />Wall and base units, gas hob and electric oven, sink/drainer, plumbing for washing machine.<br /><br /><b>Conservatory </b> 15' 9" max x 11' 5" max ( 4.80m max x 3.48m max )<br />UPVC construction with doors leading to rear garden.<br /><br /><b>Landing</b> <br />Loft hatch and doors leading to:<br /><br /><b>Bedroom One</b> 11' plus recess x 8' 10" ( 3.35m plus recess x 2.69m )<br />Front facing window, fitted wardrobes and wall mounted radiator.<br /><br /><b>Bedroom Two</b> 11' 1" x 7' 2" ( 3.38m x 2.18m )<br />Rear facing double glazed window and wall mounted radiator.<br /><br /><b>Bedroom Three</b> 8' 1" x 5' 11" ( 2.46m x 1.80m )<br />Rear facing double glazed window, fitted wardrobe and wall mounted radiator.<br /><br /><b>Shower Room</b> <br />Shower cubicle with shower, wash hand basin, low level WC, side facing window and heated towel rail.<br /><br /><b>Rear Garden</b> <br />Low maintenance landscaped garden with patio area.<br /><br /><b>Garage</b> 27' 8" x 7' 7" ( 8.43m x 2.31m )<br />Up & over door with power and lighting.<br /><br /><b>Agents Note</b> <br />Please note that an AML fee is chargeable once an offer is accepted to cover the cost of carrying out the required identity and anti-money laundering checks.<br /><br /><br /><br />1. MONEY LAUNDERING REGULATIONS - Intending purchasers will be asked to produce identification documentation at a later stage and we would ask for your co-operation in order that there will be no delay in agreeing the sale.
<br />2: These particulars do not constitute part or all of an offer or contract.
<br />3: The measurements indicated are supplied for guidance only and as such must be considered incorrect.
<br />4: Potential buyers are advised to recheck the measurements before committing to any expense.
<br />5: Connells has not tested any apparatus, equipment, fixtures, fittings or services and it is the buyers interests to check the working condition of any appliances.
<br />6: Connells has not sought to verify the legal title of the property and the buyers must obtain verification from their solicitor.