Property Details:
• Type: Terraced
• Tenure: Freehold
• Floor Area: N/A
Key Features:
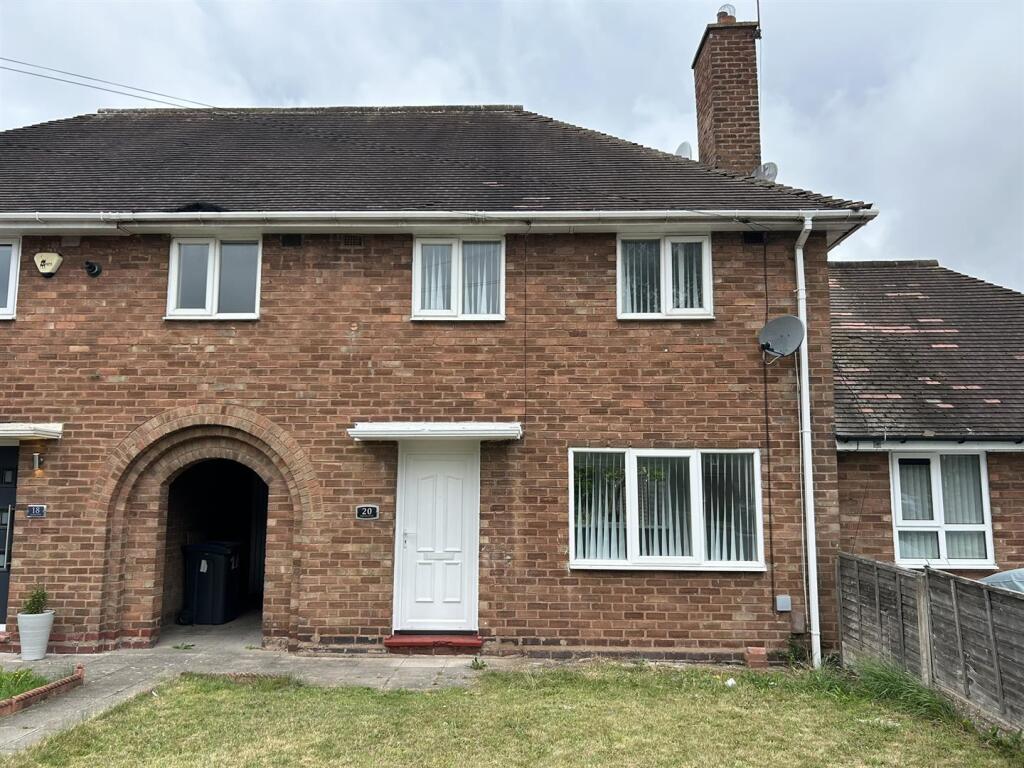
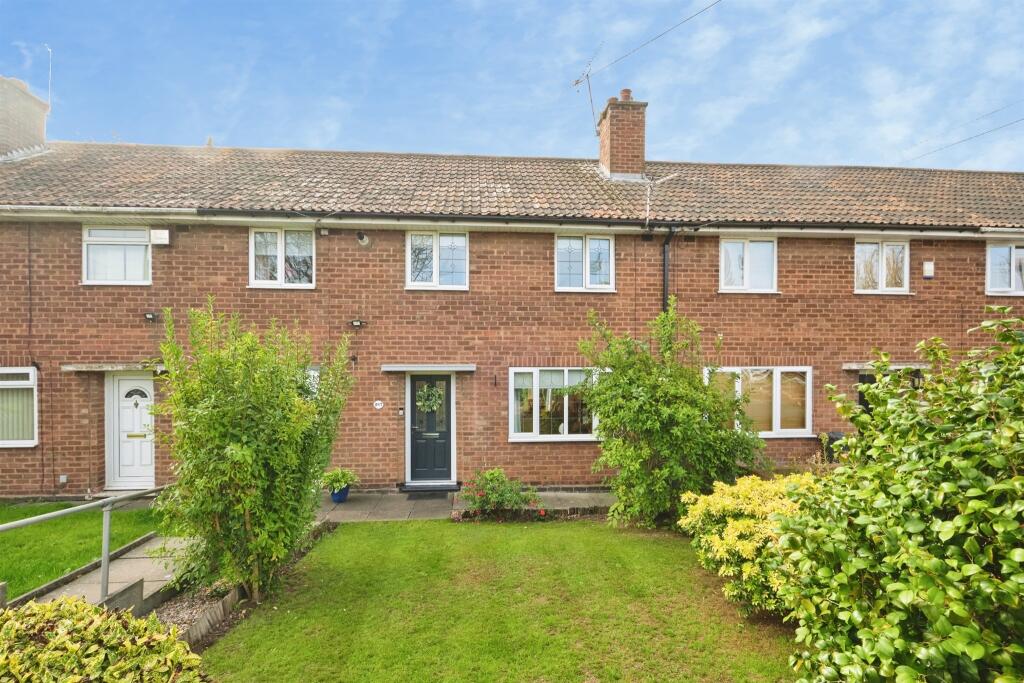
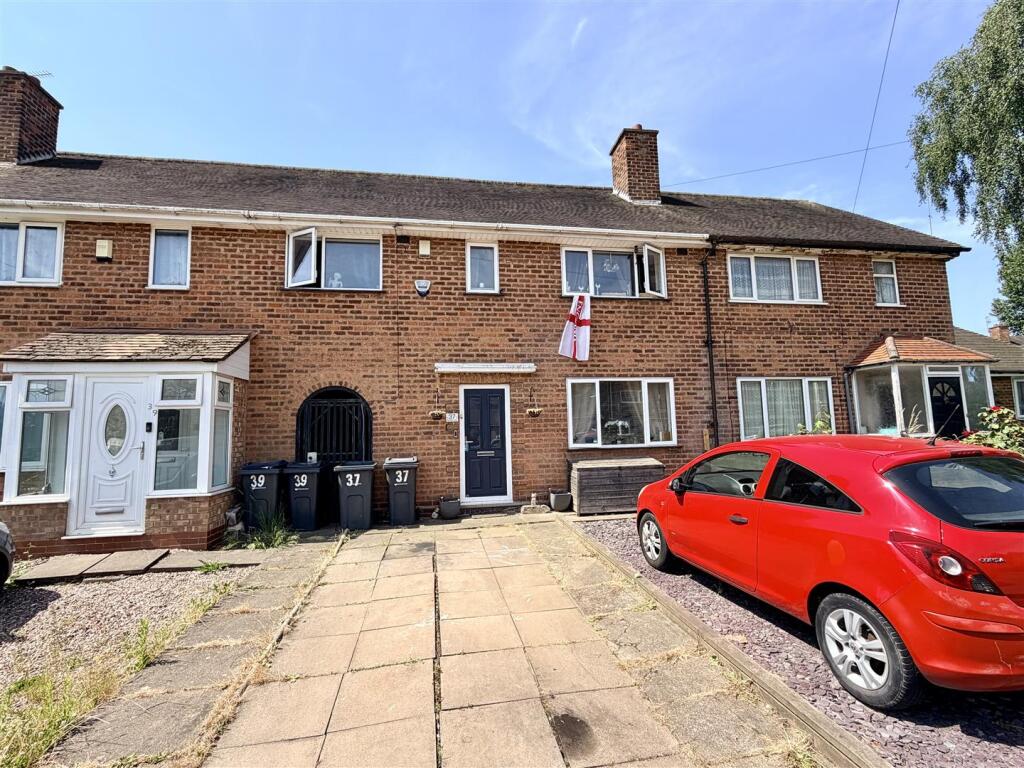
• Recently refurbished Freehold Mid-Terraced
• Three good size Bedrooms
• Central heating and Double Glazing
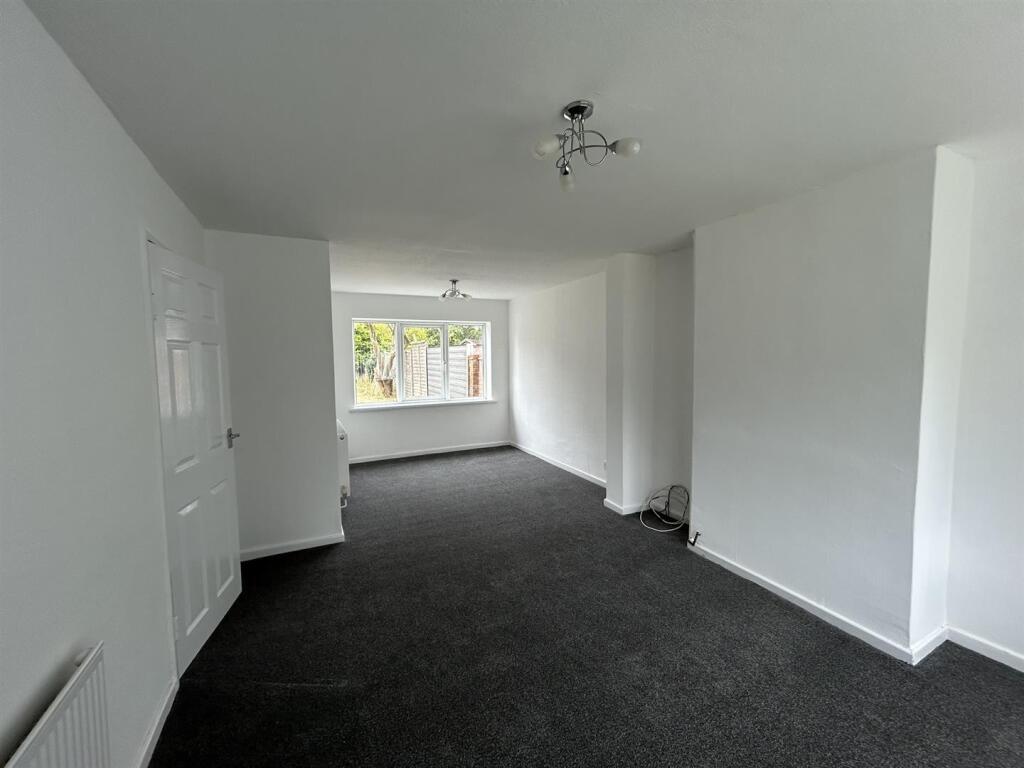
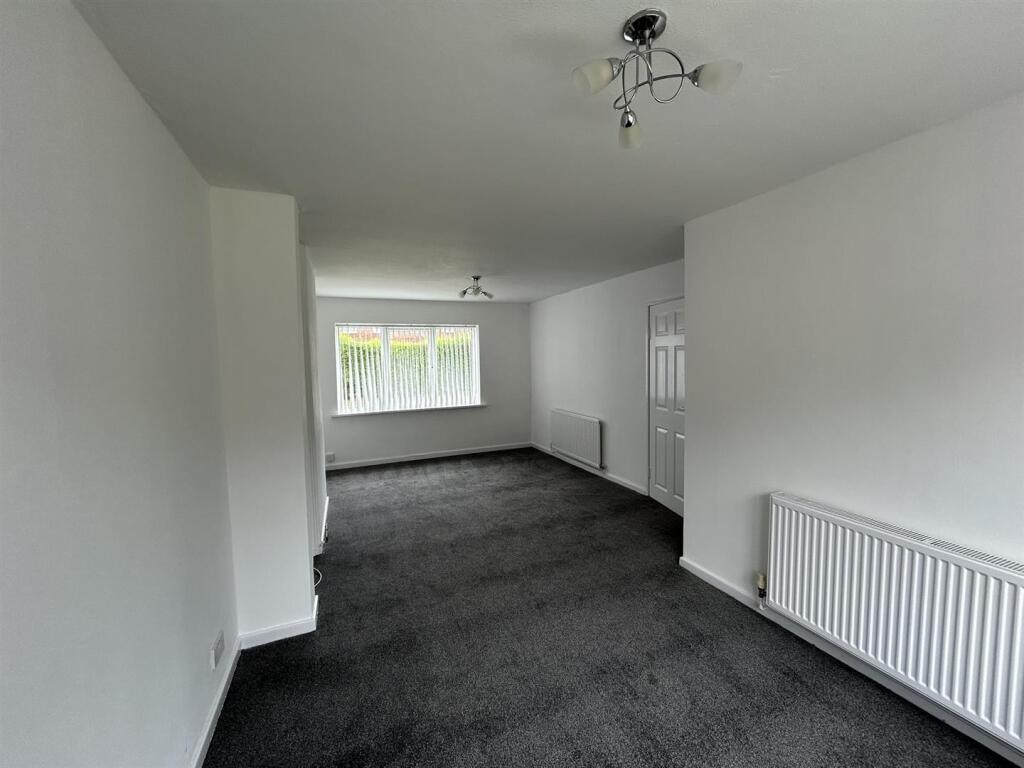
• Through Lounge/Dining Room
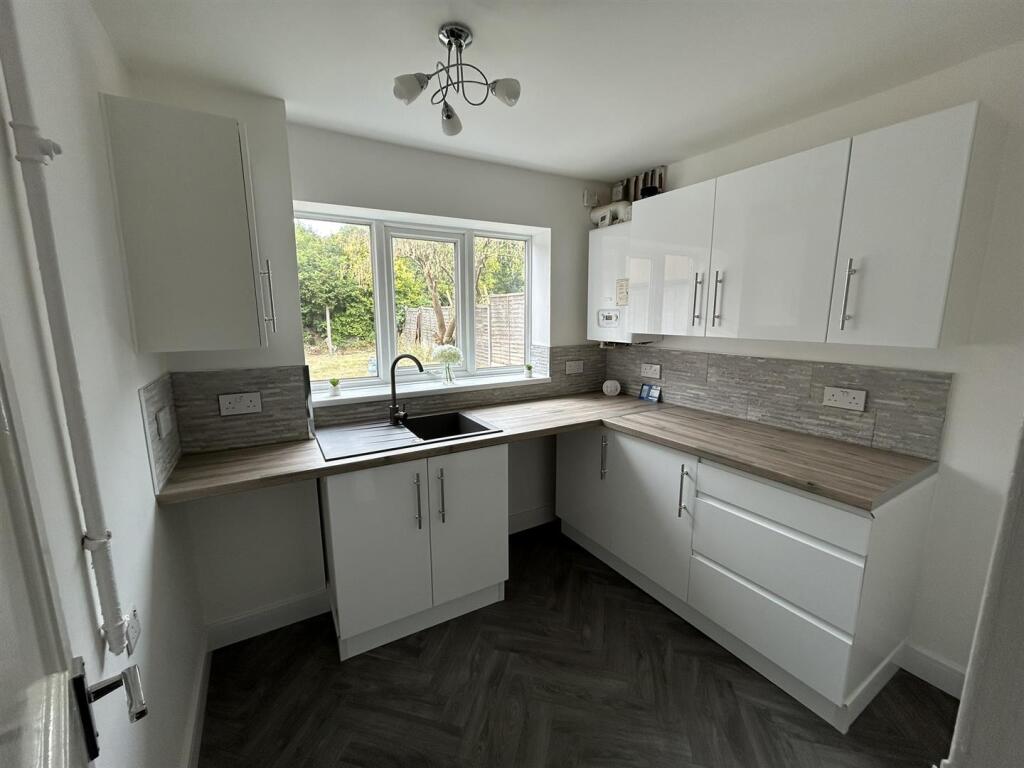
• Re-fitted Kitchen
• New floor coverings throughout
• No On-going Chain
• Viewing recommended
Location:
• Nearest Station: N/A
• Distance to Station: N/A
Agent Information:
• Address: 301-303 Chester Road,
Castle Bromwich,
Birmingham,
B36 0JG
Full Description:
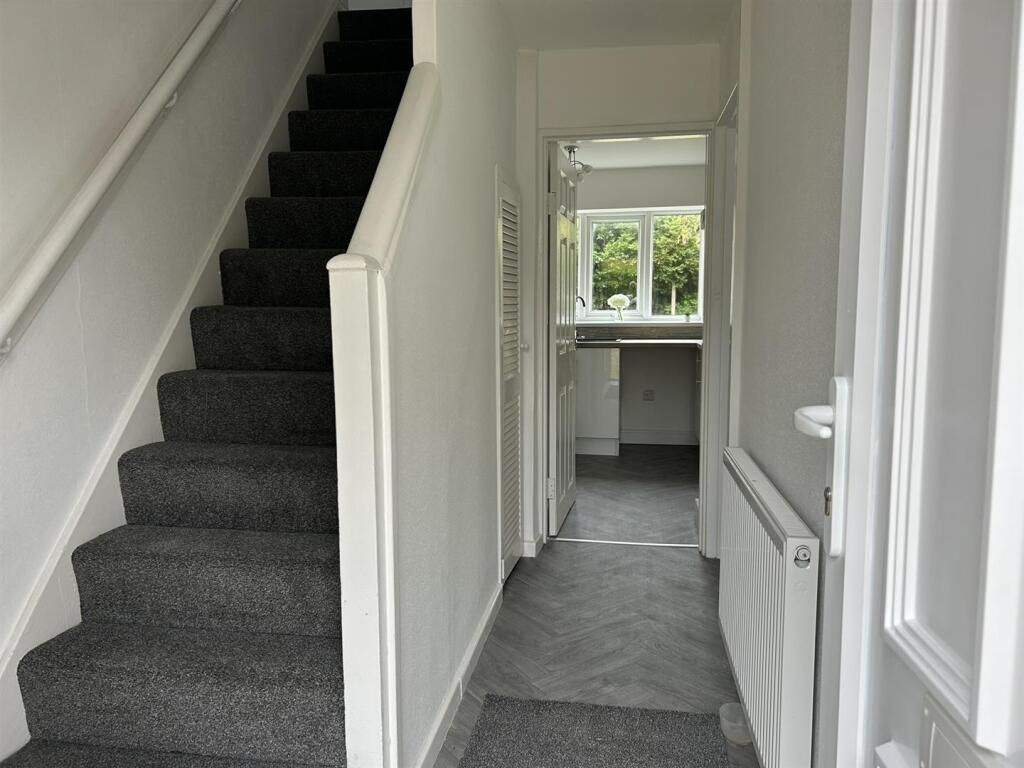
A well presented recently refubished Freehold Mid-Terraced residence situated in a cul-de-sac leading off Brownfield Road. Gas fired central heating, double glazing (as described) and new floor coverings throughout the accomodation comprises:- Hallway, Through Lounge, re-fitted Kitchen, Covered Side Entrance with 2nd W.C. off, Three good size Bedrooms, Bathroom with shower, Separate W.C. and gardens to front and rear. No on going chain and viewing recommended.A well presented recently refubished Freehold Mid-Terraced residence situated in a cul-de-sac leading off Brownfield Road. Gas fired central heating, double glazing (as described) and new floor coverings throughout the accomodation comprises:- Hallway, Through Lounge, re-fitted Kitchen, Covered Side Entrance with 2nd W.C. off, Three good size Bedrooms, Bathroom with shower, Separate W.C. and gardens to front and rear. No on going chain and viewing recommended.Ground Floor - Canopy Porch Entrance - Hall - UPVC panelled front door, central heating radiator, meter cupboard, stairs to 1st floor.Through Lounge/Dining Room - 6.58m x3.76m (21'7" x12'4") - Double glazed window to front and rear, two central heating radiators.Re-Fitted Kitchen - 2.84m x 2.31m (9'4" x 7'7") - Newly refitted with a range of modern fitted base and wall cupboards, roll edge work surfaces over, single drainer sink unit, tiled splashbacks, double glazed window to rear, larder cupboard with Upvc panelled walls, wall mounted 'Baxi' gas fired combination gas fired central heating boiler. Door to:Covered Side Entrance - Doors to front and rear gardens, 2nd W.C. off and tool store off.First Floor - Landing - Store cupboard off with Upvc panelled walls, access to loft.Bedroom 1 - 4.45m x 2.97m (14'7" x 9'9") - Two double glazed windows to front, central heating radiator.Bedroom 2 - 3.56m x 3.51m (11'8" x 11'6") - Double glazed window to rear, central heating radiator.Bedroom 3 - 3.63m x 2.06m (11'11" x 6'9") - Double glazed window to front, 'built-in' wardrobes.Bathroom - Modern white suite with panelled bath, 'Triton' over bath shower fitted, shower curtain and rail, glazed shower screen, pedestal wash hand basin, Upvc panelled walls and ceiling, double glazed window, central heating radiator.Separate Low Flush Wc - Double glazed window and Upvc panelled walls and ceilingOutside - Gardens - Lawned fore garden. Mainly lawned rear garden, shrubs, brick tool store.Additional Information - Tenure - We understand that the property is Freehold, however we would recommend interested parties to have this information verified with a Legal Representative. Council Tax - Band B - Birmingham City Council.BrochuresGlascote Grove, Shard End, BirminghamBrochure