For Rent
Price on request
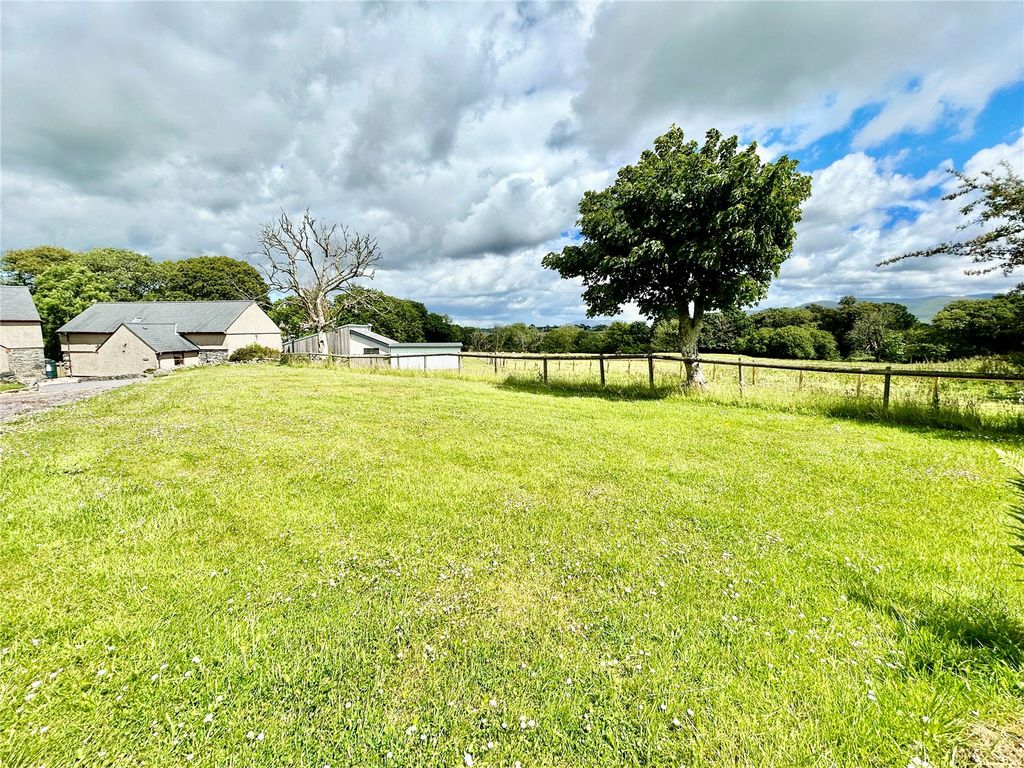
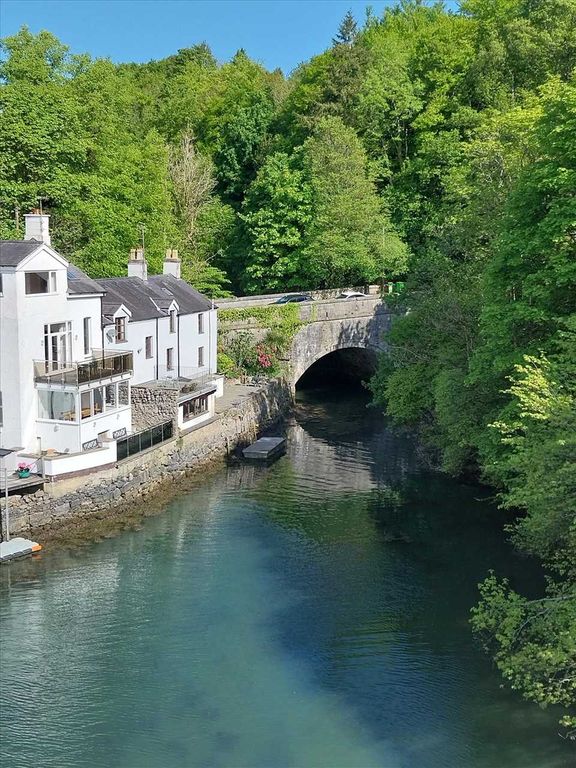
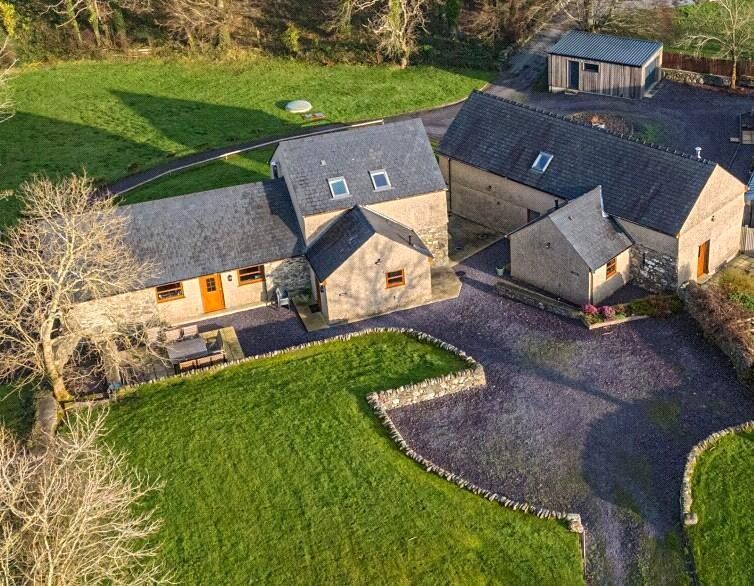
3 bed detached house for saleLon Pedair Groeslon, Llandegfan, Menai Bridge, Isle Of Anglesey LL59
Menai Bridge


Only details supplied with this listing are shown. Ask the listing contact to confirm measurements, taxes and costs.
Property Details: - Type: Apartment - Bedrooms: 2 - Bathrooms: 1
Agent: Joan Hopkin Estate Agents - Beaumaris Phone: 01248 308934
A spacious 8th floor apartment enjoying unrivalled and panoramic 180 degree views from the Great Orme to the east, over the Menai Straits and the majestic Snowdonia mountain ranges, westwards towards the Menai Suspension Bridge. The spacious 2 bedroom accommodation provides for a hallway with cloakroom off with WC, 23 foot open plan living/dining room with access to the balcony, 2 double bedrooms and bathroom. The apartment has a designated parking space for 1 car and access to communal gardens.<br/>A nicely appointed Apartment ideal for retirement being double glazed and with electric heating and communal lift system.<br/><br/><b>Communal Hall</b> - With lift to the 8th floor.<br/><br/><b>Inner Hall</b> - Shared with No 17 & 18<br/><br/><b>Private Reception Hall</b> - 3.06 x 2.00 (10'0" x 6'6") - Large enough to be used as a small study area and with a door to the kitchen and living area<br/><br/><b>Cloakroom</b> - 1.91 x 1.27 (6'3" x 4'1") - With vanity cupboards enclosing a wash basin with large mirror over. WC , wall cupboard.<br/><br/><b>Living/Dining Room</b> - 7.07 x 3.57 (23'2" x 11'8") - The centrepiece room of the apartment having near fully glazed frontage to give absolutely breath taking 180 degree views from The Great Orme to the east over Bangor Pier and westwards to include the Menai Suspension Bridge all under the backdrop of the imposing Snowdonia mountain ranges. There is also a door to a balcony for sunny days.<br/>The living area has a false fireplace surround, and there is ample space for a large dining table.<br/><br/><b>Kitchen</b> - 2.91 x 2.73 (9'6" x 8'11") - Having a range of base and wall units in a white painted finish with worktop surfaces and tiled surround. Electric cooker with extractor over, freestanding fridge/freezer and washing machine. Stainless steel sink unit under a rear aspect window.<br/><br/><b>Inner Hallway</b> - Leading to<br/><br/><b>Bedroom 1</b> - 4.43 x 4.16 (14'6" x 13'7") - With fully glazed frontage to frame the panoramic sea and mountain views. 4 door fitted wardrobe with cupboards over. Storage heater.<br/><br/><b>Bedroom 2</b> - 3.15 x 2.70 (10'4" x 8'10") - With fully glazed rear elevation, storage heater.<br/><br/><b>Bathroom</b> - 3.05 x 2.02 (10'0" x 6'7") - Having a white suite comprising of a jacuzzi bath with electric shower over, wash basin and WC. Cupboard housing the hot water cylinder with shelving, fully tiled walls with wall mirror, electric towel rail.<br/><br/><b>Outside</b> - A private access serving the development gives open guest and owner parking to the rear. The drive continues into the basement garage with designated parking bay for apartment 17. Within the basement garage there is a bin store/recycling room and further store room.<br/>The gardens are communal, being maintained as part of the service charges, which provide a most attractive seating area on the shores of the Menai Strait.<br/><br/><b>Services</b> - Mains water, drainage and electric.<br/>Part underfloor heating and part storage heaters.<br/>Double glazed windows.<br/><br/><b>Annual Charges</b> - The property is held on the residual of a 999 year leasehold basis from 1966 with a service charge for 2025 of £4,153.42 to cover such items of lift service charge, entry phone system, electric for lifts and other common parts, external insurance of the block, garden maintenance, ground rent and sinking fund. The service charge also includes employment of a janitor and a part time gardener. The building is managed by a property management company.<br/>Each of the 38 Leaseholders benefit from a share in the Freehold (Glyn Garth Court Flats Ltd).<br/><br/><b>Council Tax</b> - Band E<br/><br/><b>Energy Efficiency</b> - Band E<br/><br/>
If the interactive map is unavailable, open the supplied location in maps.
Open location in mapsThe pin uses coordinates supplied with this listing. Confirm the exact location with the listing contact.
Added and updated dates describe the Mirror record. Source publication and verification dates are shown separately when known; none establishes time on market. Confirm current price and availability with the listing contact.
View original listing