For Rent
Price on request
3 bed detached house for saleLon Pedair Groeslon, Llandegfan, Menai Bridge, Isle Of Anglesey LL59
Menai Bridge


Only details supplied with this listing are shown. Ask the listing contact to confirm measurements, taxes and costs.
Property Details: - Type: Semi-detached house - Bedrooms: 4 - Bathrooms: 4
Agent: Joan Hopkin Estate Agents - Beaumaris Phone: 01248 308934
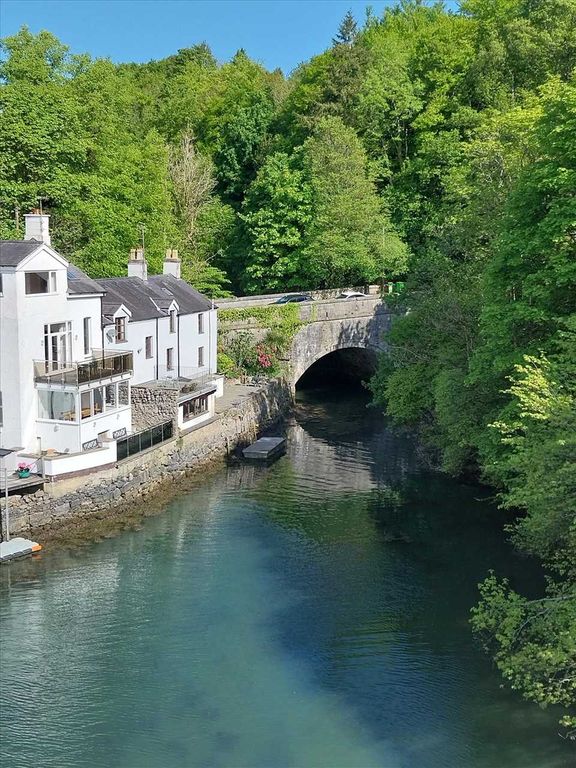
A historic marine residence, originally a Store House for the Garth ferry, and within the last 6 years has been meticulously redesigned and modernised. Enjoying panoramic views to the rear over the nearby Menai Strait, Bangor Pier and Snowdonia mountain ranges, and located in a sought after area equally convenient for both Menai Bridge and Beaumaris. Stanton provides spacious family accommodation, having a superb redesigned 31 foot open plan living/kitchen/dining room, a large lounge with access to the balcony, main ground floor bedroom with en suite shower room, and a further three en suite bedrooms. There is off road parking for two cars and a feature is a spacious balcony from which there are outstanding sea and mountain views. It benefits from double glazed windows, and a gas central heating system. It also has the benefit of two large basement store rooms with direct access to the lane leading down to the nearby Gazelle Hotel, being ideal for boat storage as it is very close to a public slip way.<br/>The property currently trades as a very successful holiday let, with exemplary trading figures, and can be available furnished if required by negotiation.<br/><br/><b>Entrance Hall</b> - 2.26 x 1.89 (7'4" x 6'2") - <br/><br/><b>Separate Wc</b> - 1.44 x 1.17 (4'8" x 3'10") - <br/><br/><b>Utility Room</b> - 3.08 x 1.57 (10'1" x 5'1") - <br/><br/><b>Walk-In Store Cupboard</b> - 1.56 x 1.16 (5'1" x 3'9") - <br/><br/><b>Open Plan Kitchen Diner</b> - 9.28 x 5.11 average (30'5" x 16'9" average) - <br/><br/><b>Lounge</b> - 5.63 x 3.94 (18'5" x 12'11") - <br/><br/><b>Ground Floor Bedroom</b> - 5.07 x 3.56 average + deep recess (16'7" x 11'8" a - <br/><br/><b>Ground Floor En-Suite</b> - 2.33 x 1.62 (7'7" x 5'3") - <br/><br/><b>First Floor Landing</b> - 6.46 x 1.79 including stairs (21'2" x 5'10" includ - <br/><br/><b>Bedroom 2</b> - 5.37 x 3.79 (17'7" x 12'5") - <br/><br/><b>En-Suite</b> - 2.24 x 1.53 (7'4" x 5'0") - <br/><br/><b>Bedroom 3</b> - 3.34 x 3.02 (10'11" x 9'10") - <br/><br/><b>En-Suite</b> - 2.24 x 1.56 (7'4" x 5'1") - <br/><br/><b>Bedroom 4</b> - 3.34 x 2.94 (10'11" x 9'7") - <br/><br/><b>En-Suite</b> - 1.85 x 1.84 (6'0" x 6'0") - <br/><br/><b>Basement - Games Room</b> - 4.84 average x 3.61 (15'10" average x 11'10") - <br/><br/><b>Basement Lower Ground Floor/Entrance/Store Room</b> - Having a useful store room and entrance hall with easy access to the lower road that leads to the Gazelle Hotel.<br/><br/><b>Outside</b> - Access off the main road leads to a brick paved parking area for two cars.<br/>Good sized rear balcony with stainless steel hand barriers and being paved to enjoy a sunny southerly area to sit out and enjoy the outstanding sea and mountain views.<br/><br/><b>Services</b> - All mains services connected.<br/>Gas central heating system.<br/><br/><b>Tenure</b> - Understood to be freehold and to be confirmed by the vendors' conveyancer.<br/>An area of flying freehold exists with an adjoining property.<br/><br/><b>Council Tax</b> - Due to holiday use, the property has a Rateable Value of £4750 and as a consequence no rates are paid under the Small Business Rates Relief Scheme.<br/>It was previously a Band G classification.<br/><br/><b>Energy Performance Rating</b> - Band D.<br/><br/><b>Holiday Letting</b> - The property has been utilised for holiday letting over several years and generates an income deliberately held just under the VAT threshold of £90,000. There is excellent scope to increase on this if desired. It easily exceeds the 182 day Council Tax threshold and no rates are payable.<br/>It can be available with contents by negotiation to enable a smooth change over to the new owners.<br/><br/>
If the interactive map is unavailable, open the supplied location in maps.
Open location in mapsThe pin uses coordinates supplied with this listing. Confirm the exact location with the listing contact.
Added and updated dates describe the Mirror record. Source publication and verification dates are shown separately when known; none establishes time on market. Confirm current price and availability with the listing contact.
View original listing