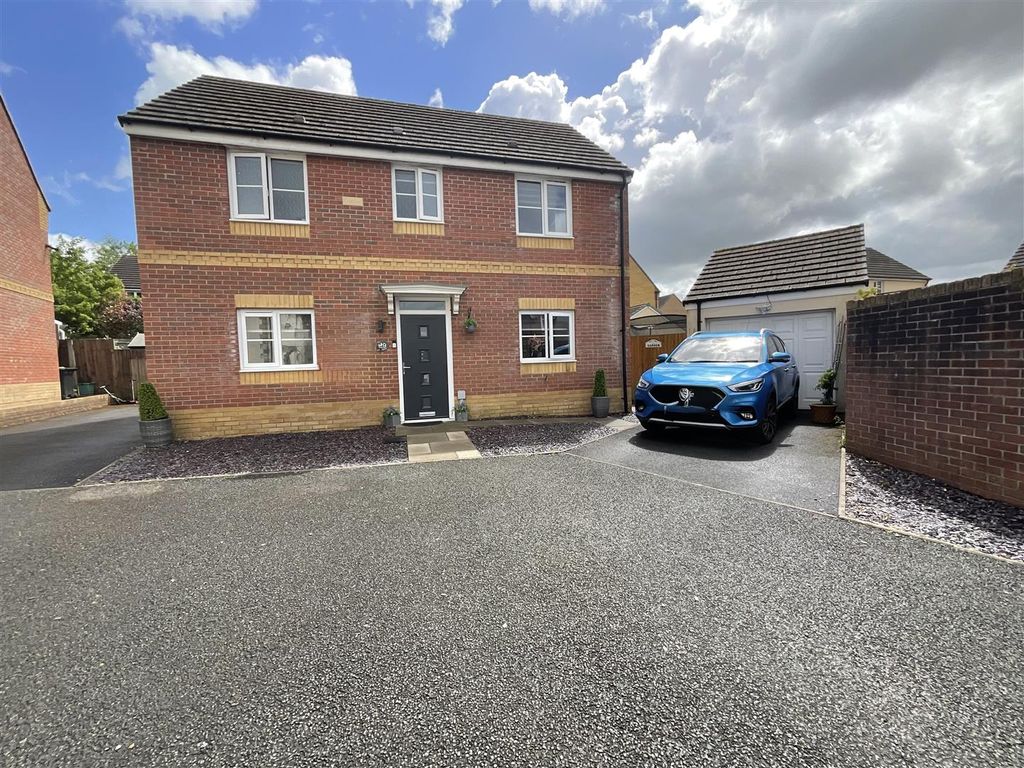
Property Details:
- Type: Detached bungalow
- Bedrooms: 4
- Bathrooms: 1
Agent: Anna Ashton Estate Agents - Ammanford
Phone: 01269 526962
We are delighted to offer for sale this detached bungalow set in a sought after location, on the edge of the popular village of Llandybie and less than 2 miles from Ammanford town centre with its wider range of shopping and transport facilities. Accommodation comprises entrance hall, sitting/dining room, kitchen, utility, WC, bathroom and 4 bedrooms one with walk in wardrobe. The property benefits from gas central heating, enclosed rear garden, garage and off road parking.<br/><br/><b>Ground Floor</b> - <br/><br/><b>Entrance Hall</b> - with stairs to first floor, radiator and under the stairs cupboard<br/><br/><b>Sitting/Dining Room</b> - 4.08 (red to 2.79) x 7.95 (13'4" (red to 9'1") x - with electric fireplace, two radiators, coved ceiling, uPVC double glazed window to side and side and sliding doors to rear<br/><br/><b>Bathroom</b> - 1.48 x 2.17 (4'10" x 7'1") - with low level flush WC, vanity wash hand basin, corner shower with mains shower, tiled walls, tiled floor, extractor fan, heated towel rail and uPVC double glazed window to side<br/><br/><b>Kitchen</b> - 3.93 x 3.27 (12'10" x 10'8") - with base and wall units, one and a half bowl stainless steel sink unit with monobloc taps, four ring gas hob with extractor over, double integrated oven, plumbing for automatic dishwasher, part tiled walls, tiled floor, radiator, coved ceiling and two uPVC double glazed window to side<br/><br/><b>Utility</b> - 3.67 x 3.70 (12'0" x 12'1" ) - with base and wall units, stainless steel sink unit, plumbing for automatic washing machine, tiled floor, radiator, coved ceiling and uPVC double glazed windows to side and door to rear<br/><br/><b>Wc</b> - 1.68 x 1.53 (5'6" x 5'0") - with low level flush WC, pedestal wash and basin, heated towel rail, plumbing for shower, uPVC double glazed window to rear<br/><br/><b>Conservatory</b> - 2.80 x 3.84 (9'2" x 12'7" ) - with patio doors to rear and uPVC double glazed windows<br/><br/><b>Porch</b> - with uPVC double glazed windows<br/><br/><b>Bedroom 1</b> - 2.75 x 3.36 (9'0" x 11'0") - with radiator, coved ceiling and uPVC double glazed bay window to front<br/><br/><b>Walk In Wardrobe</b> - 2.16 x 3.40 (7'1" x 11'1") - with, heated towel rail, coved ceiling and uPVC double glazed window to side<br/><br/><b>Bedroom 2</b> - 2.74 x 3.37 (8'11" x 11'0") - with electric fireplace, radiator, coved ceiling and uPVC double glazed bay window to front,<br/><br/><b>First Floor</b> - <br/><br/><b>Landing</b> - with radiator and double glazed velux window to side<br/><br/><b>Bedroom 3</b> - 4.06 x 2.61 (13'3" x 8'6") - with radiator, built in cupboard and uPVC double glazed window to rear<br/><br/><b>Bedroom 4</b> - 2.82 x 2.94 (9'3" x 9'7" ) - with uPC double glazed window to front<br/><br/><b>Outside</b> - with off road parking for two cars to the side, enclosed rear garden, patio area, two greenhouses, pond, store shed and mature shrubs and trees<br/><br/><b>Garage</b> - with an up and over door<br/><br/><b>Lean To</b> - With uPVC doors to front<br/><br/><b>Material Information</b> - UTILITES:<br/><br/>Electricity Supply:Mains<br/>Water Supply:Mains<br/>Sewerage:Mains<br/>Heating:Gas Mains <br/>Broad Band Speed: Download 80 Mbps, Upload 20 Mbps <br/>Mobile coverage: Vodafone 83%, EE 76%, three 74%, O2 61%<br/><br/>ISSUES WITH POTENTIAL IMPACT:<br/><br/>Flood Risk:Flooding from rivers- Very Low risk, Flooding from surface water and small watercourses- Very low Risk <br/>Rights and Easements: none<br/>Restrictions: none<br/><br/><b>Council Tax</b> - Band C<br/><br/><b>Note</b> - All internal photographs are taken with a wide angle lens.<br/><br/><b>Directions</b> - Leave Ammanford on College Street and travel for one mile over the brow of the hill into Llandybie. Turn second right into Glynhir Road and the property can be found on the left hand side, identified by our For Sale board.<br/><br/>