Property Details:
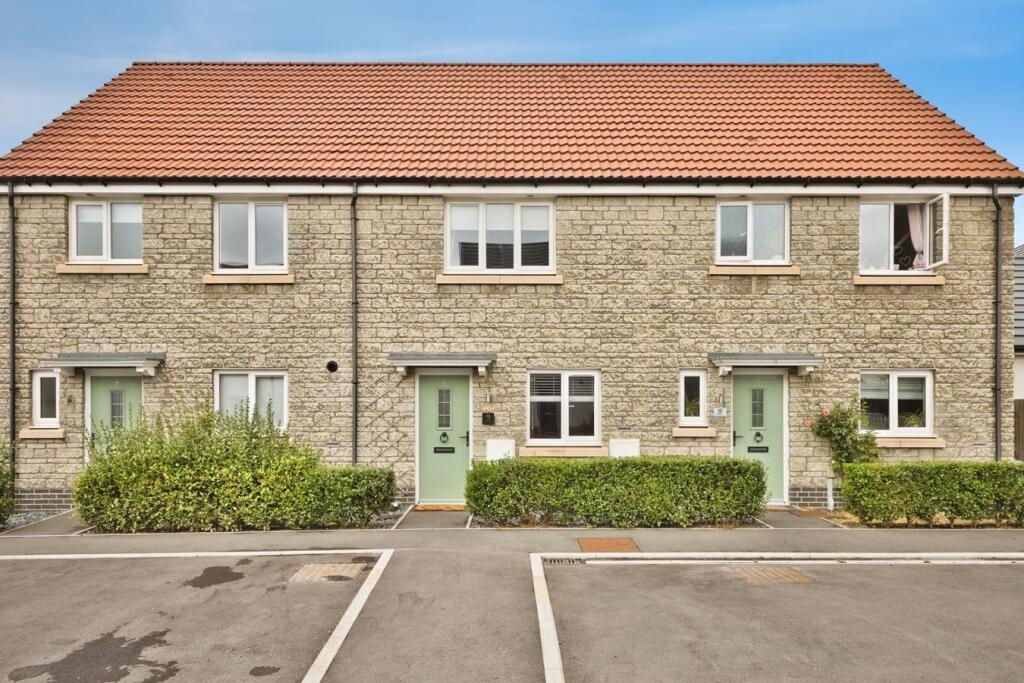
• Type: Terraced
• Tenure: Freehold
• Floor Area: N/A
Key Features:
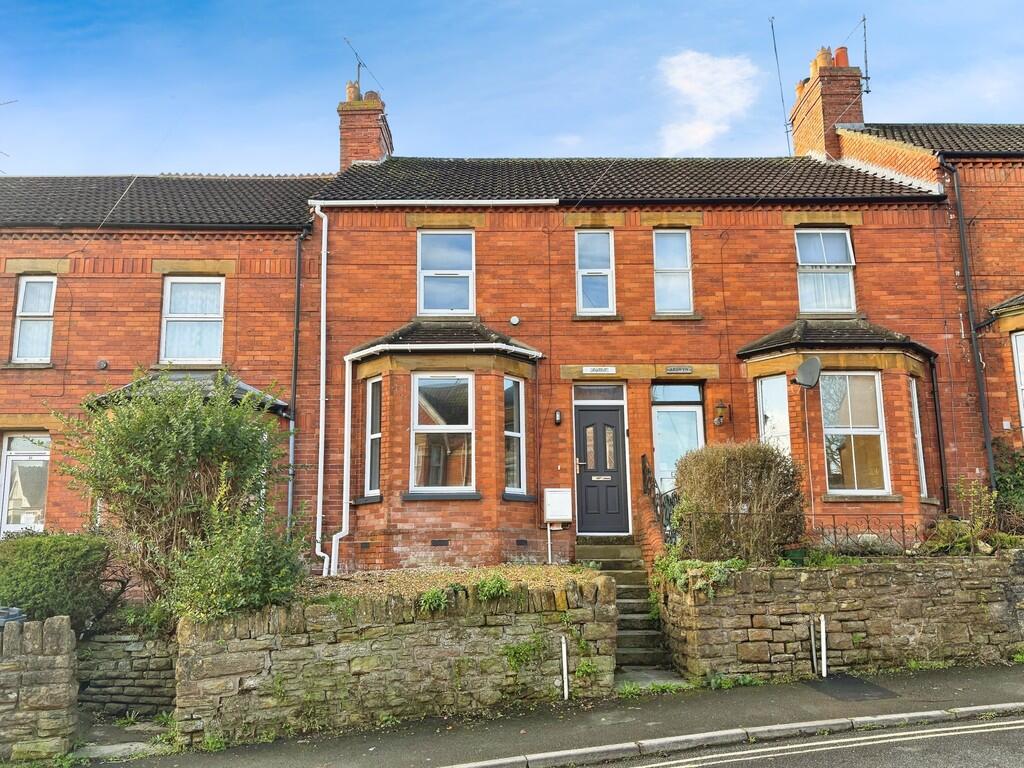
• Mid-Terraced Property
• Chain Free
• Excellent Condition Throughout
• Close To Town Centre
• Recently Refurbished
• Ground Floor W/C
• Two Reception Rooms
• Ideal Family Home
Location:
• Nearest Station: N/A
• Distance to Station: N/A
Agent Information:
• Address: 18 Princes Street,
Yeovil,
BA20 1EW
Full Description:
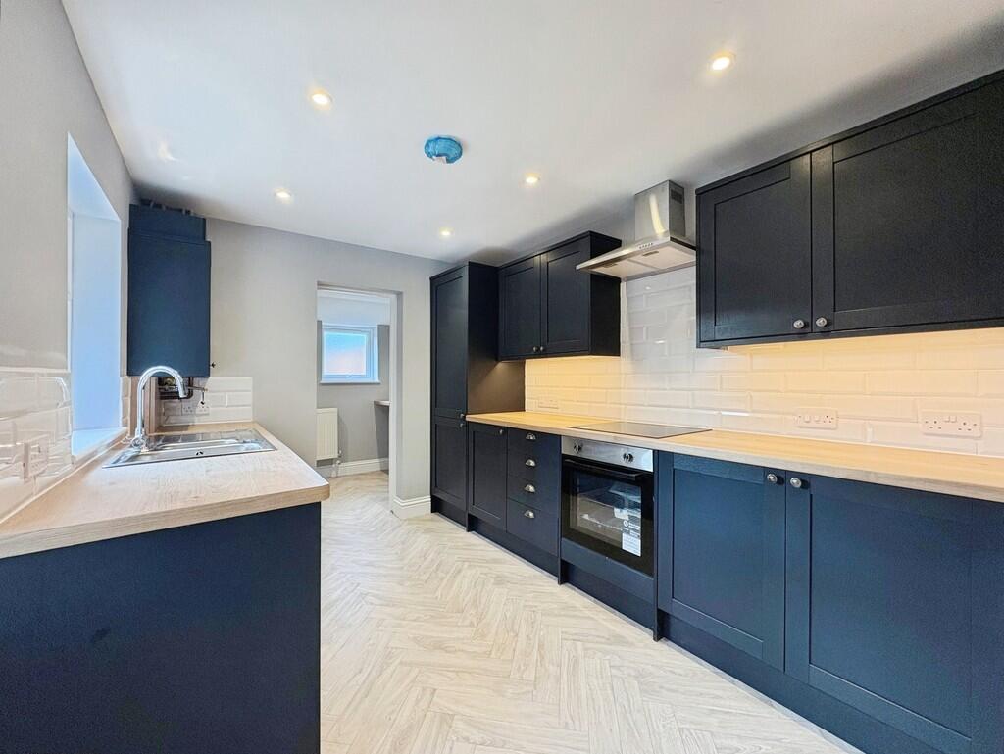
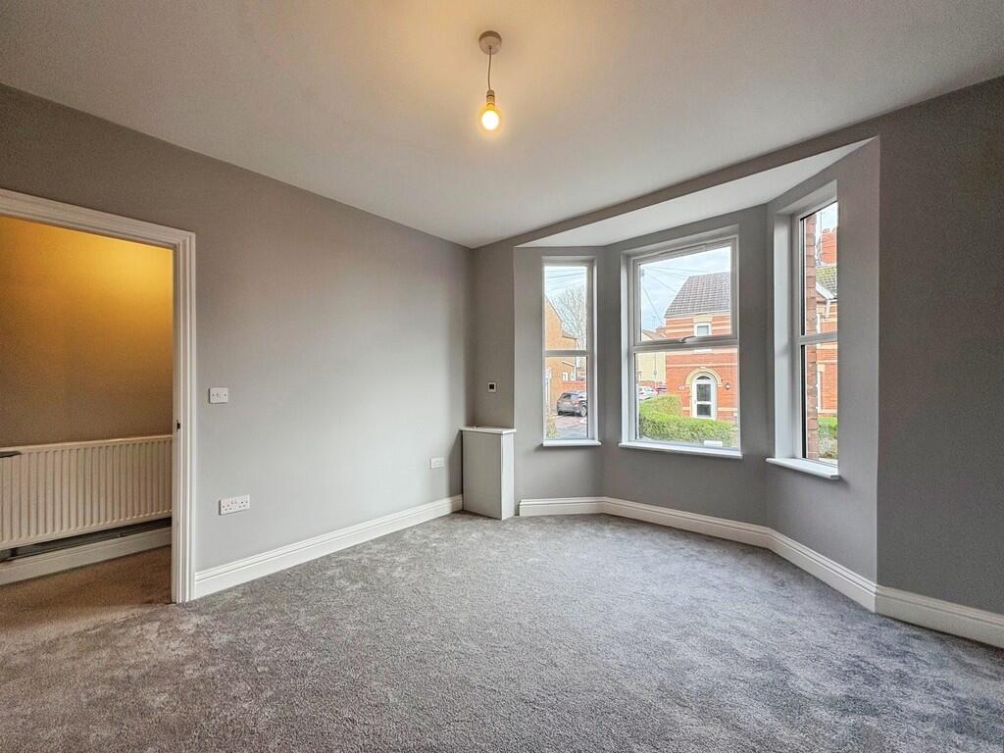
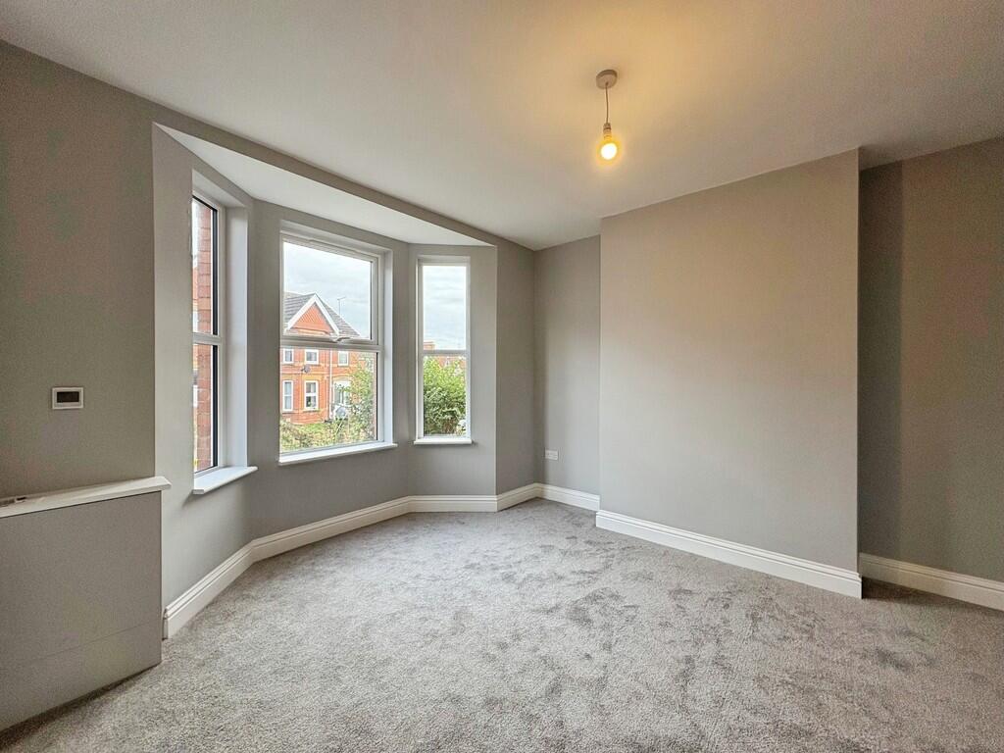
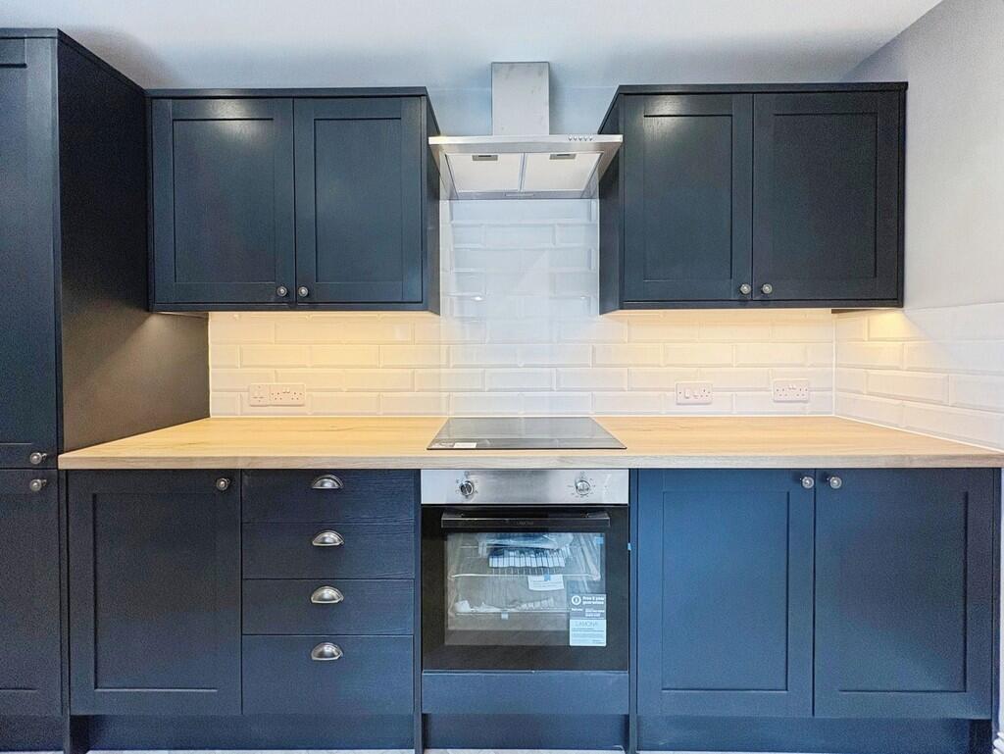
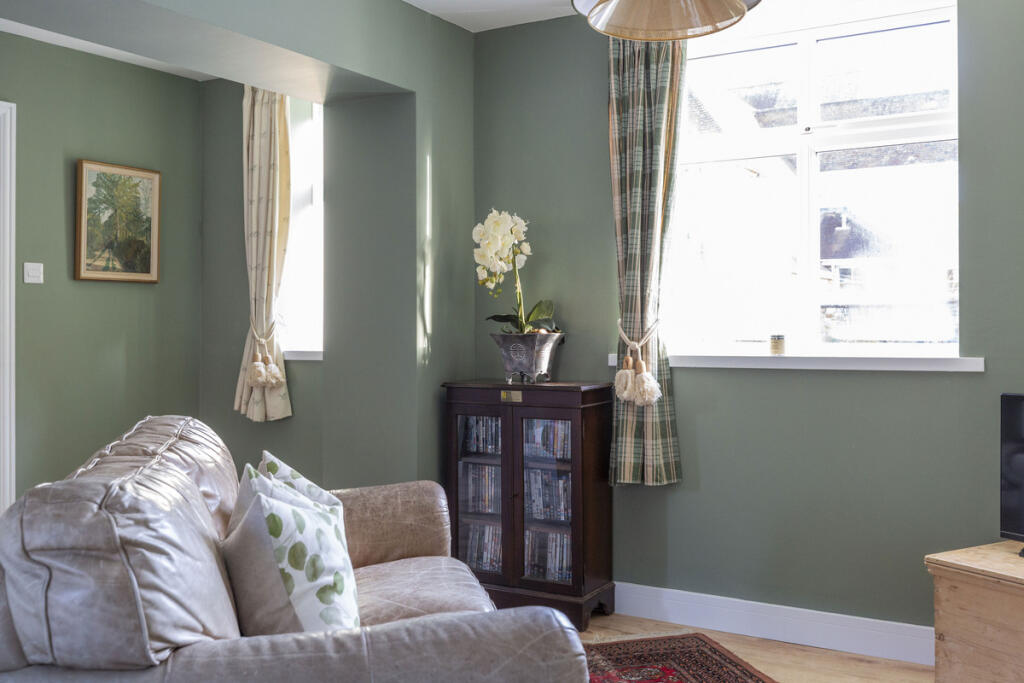
This three-bedroom, mid-terraced property is situated in the popular Goldcroft residential area. Featuring a recently refurbished kitchen, utility, family bathroom, two reception rooms, three double bedrooms and a private rear garden. The property has had back-to-brick renovations throughout, including new doors, double glazed windows, electrics, heating and plumbing. Each room has been finished with fresh paint and new carpet throughout. Would make a great family home. Early viewing is highly recommended. ENTRANCE HALL Upon entering the property you are welcomed into the bright entrance hall which provides access to the living room, dining room, kitchen and the stairs which rise ahead to the first floor. The hall way is neutrally decorated and has grey carpet. One radiator. LIVING ROOM 13' 1" x 11' 5" (4.0m x 3.5m) A generous living space with double glazed bay window to the front of the property. Light grey walls and carpet. One radiator. DINING ROOM 12' 1" x 15' 1" (3.7m x 4.6m) spacious dining room with a double glazed window to the rear. Light grey walls and carpet. Ceiling spotlights and two radiators. KITCHEN 10' 9" x 8' 2" (3.3m x 2.5m) Newly fitted kitchen featuring wooden cabinets, drawers and countertops. The kitchen benefits from an integrated fridge freezer and electric hob and oven with cooker hood above. There is additional space for a dishwasher. Neutral walls and white tiled splashguards. ceiling spotlights and under cabinet lighting. Wooden laminate flooring. UTILITY/ CLOAKROOM 8' 6" x 5' 2" (2.6m x 1.6m) Directly adjacent to the kitchen is the large utility room. This room has a floor-to-ceiling storage cabinet and wooden countertop which provides ample space underneath for a washing machine and tumble dryer. There is also a white w/c and hand basin. Natural walls and wooden laminate flooring. Obscure double glazed window to the rear and one radiator. STAIRS AND LANDING The landing provides access to the three double bedrooms, the family bathroom and loft hatch above. The landing has neutrally decorated walls, light grey carpet and a white wooden banister. MASTER BEDROOM 15' 1" x 11' 1" (4.6m x 3.4m) A generous double bedroom with two double glazed windows to the front of the property. Neutral walls and grey carpet. One radiator. BATHROOM 11' 1" x 4' 11" (3.4m x 1.5m) A newly fitted complete bathroom suite consisting of a white w/c, hand basin and bathtub with shower unit above. White tiled walls and wood effect vinyl flooring. Heated towel rail and electrical connection ready for bathroom mirror installation. BEDROOM TWO 11' 1" x 8' 6" (3.4m x 2.6m) A double bedroom with double glazed window to the rear. Grey walls and carpet. One radiator. BEDROOM THREE 8' 10" x 6' 10" (2.7m x 2.1m) A cosy double or generous single bedroom. Neutrally decorated walls and grey carpet. Double glazed window to the rear and one radiator. OUTSIDE To the rear of the property is a private and enclosed garden with a part lawn, part patio laid foundation. There is an electrical outlet to the rear of the property. There is unallocated on-road parking on a resident parking permit basis to the front of the property. BrochuresSales Brochure - ...