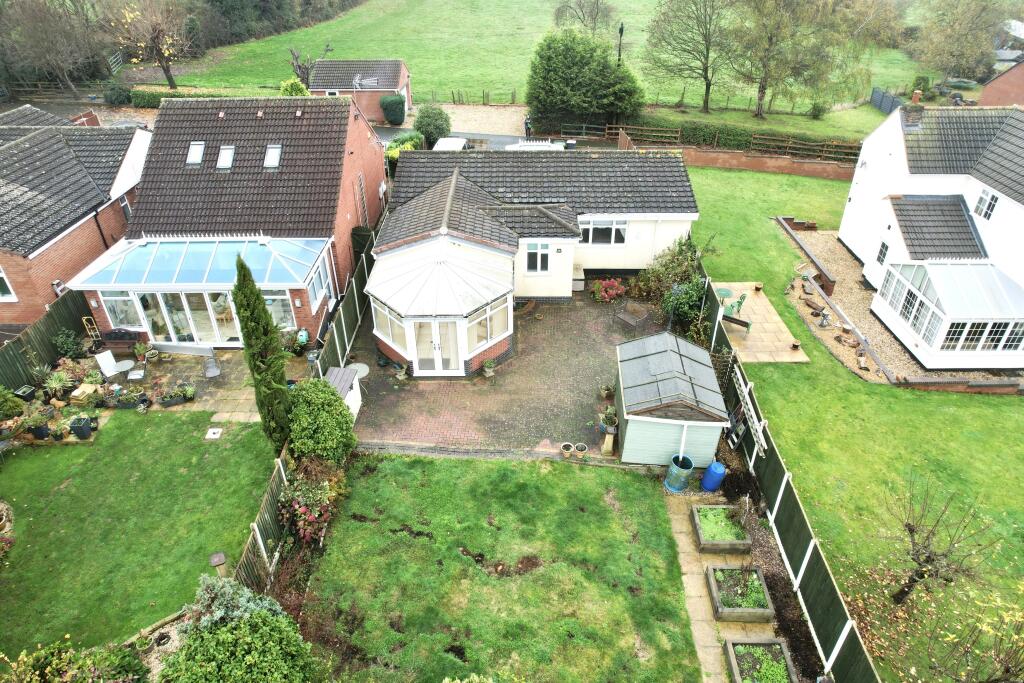
Property Details:
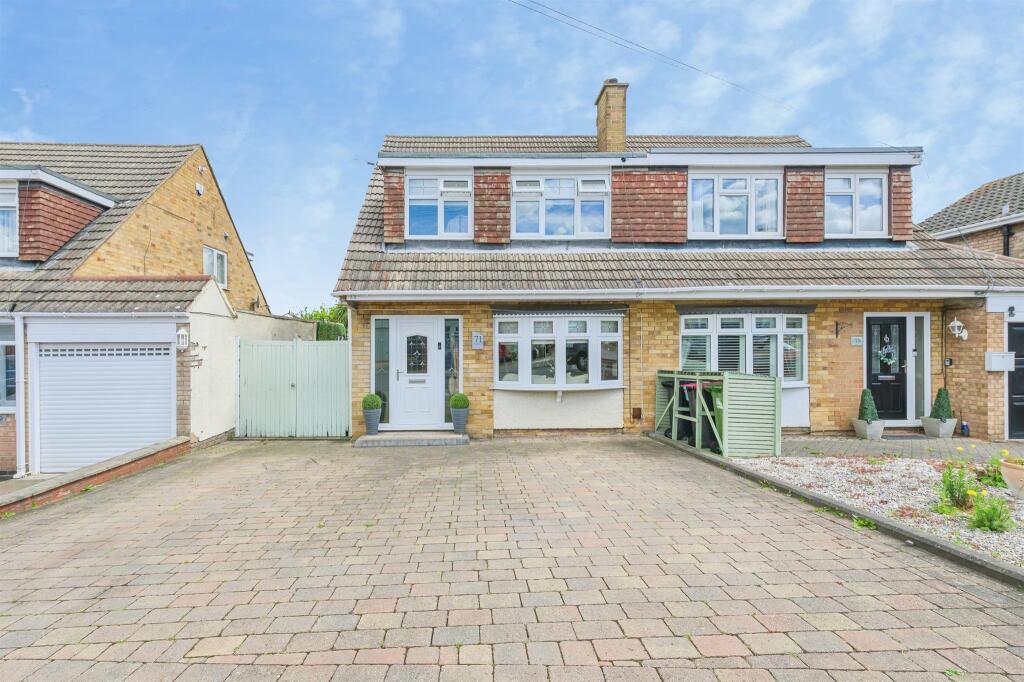
• Type: Semi-Detached
• Tenure: FREEHOLD
• Floor Area: N/A
Key Features:
• THREE SPACIOUS DOUBLE BEDROOMS
• MODERN FITTED KITCHEN WITH UTILITY
• OPEN PLAN LIVING/DINING ROOM
• PRIVATE REAR GARDEN
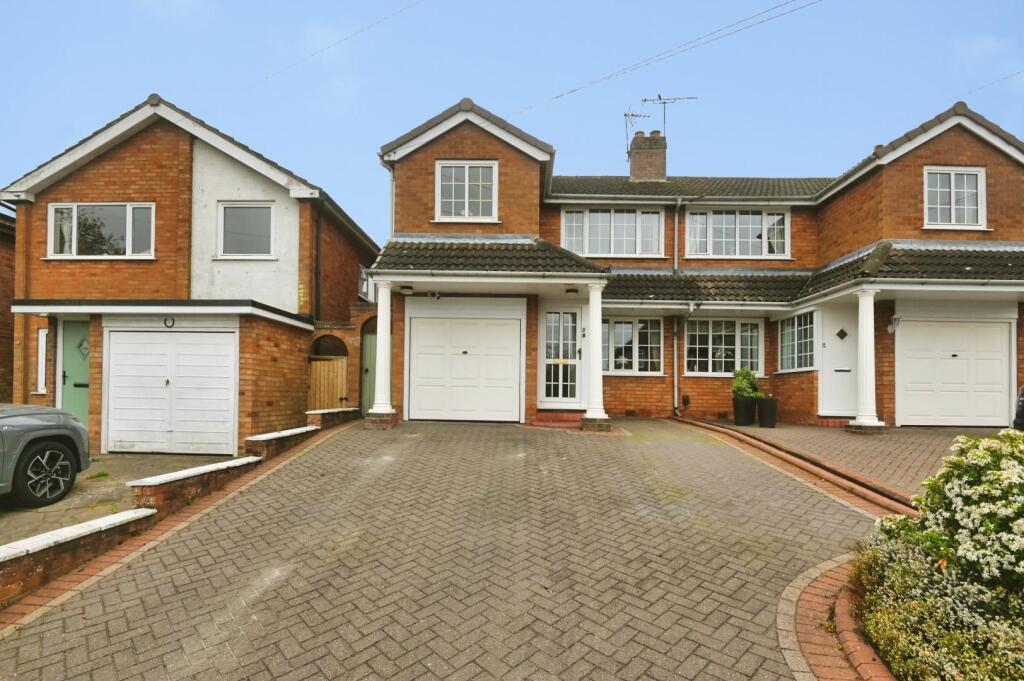
• 5 CAR DRIVEWAY AND GARAGE
• POPULAR RESIDENTIAL LOCATION
Location:
• Nearest Station: Polesworth Station
• Distance to Station: 0.20722070537829898 miles
Agent Information:
• Address: 82 Bolebridge Street,
Tamworth,
B79 7PD
Full Description:
<h3><strong>Situated on the popular Goodere Drive in Polesworth, this attractive and very well-maintained three-bedroom semi-detached property offers spacious accommodation ideally suited to modern family living.</strong></h3><h3><strong>The property is approached via a substantial block-paved driveway providing off-road parking for up to five vehicles. The driveway extends alongside the property through a gated side access, there is a garage equipped with power, lighting and an electric roller shutter door.</strong></h3><h3><strong>Upon entering via the Upvc entrance door, a welcoming:</strong></h3><h3><strong>ENTRANCE HALL leads into the reception hallway, featuring quality wood-effect flooring, a carpeted staircase rising to the first floor with oak handrail, radiator, ceiling lighting and door into the:</strong></h3><h3><strong>LOUNGE 14'12 x 10' 8" (4.28m x 3.25m) with a continuation of the quality wooden flooring, white Upvc bay window to the front with radiator below, ceiling fan/light, feature inset electric fire and square opening through to the:</strong></h3><h3><strong>DINING ROOM 10'4" x 8'10" (3.16m x 2.70m) again with a continuation of the quality wooden flooring, radiator, ceiling light and white sliding patio doors leading through to the:</strong></h3><h3><strong>CONSERVATORY 9'5" x 9' (2.86mx 2.74m) with solid wood block flooring, dwarf brick walls with white Upvc windows over, double opening French doors to the rear patio and garden beyond, ceiling fan light and wall mounted electric heater and stylish contemporary fixtures and fittings.</strong></h3><h3><strong>Off the DINING ROOM is a door through to the:</strong></h3><h3><strong>KITCHEN 11'9" x 9'4" (3.75m x 2.84m) comprising modern fitted base and wall mounted units in cream with copper ‘cup’ handles and contrasting chopping board wood effect work surfaces and uprisers, there are integrated appliances including, dishwasher, fridge and freezer plus waste bin/recycling pull out draw, black resin one and a half bowl sink with mixer taps over, integrated AEG double oven/microwave, black induction hob with glass splashback and chrome extractor over, large Upvc window to the rear, ceiling strip lighting, understairs larder, LVT tile effect flooring and opening through to the:</strong></h3><h3><strong>UTILITY ROOM 7'12 x 4'1" (2.17m x 1.49 with a continuation of the LVT flooring, chopping board effect work surface with space and plumbing for separate washing machine and drier below, half glazed Upvc pedestrian door leads to the side with access to the front and rear of the property, wall mounted Baxi combination boiler, radiator and door to:</strong></h3><h3><strong>GUEST CLOAKROOM with the same LVT flooring, a white suite comprising low flush w/c, vanity unit with inset wash hand basin with mixer tap over, ceiling lighting and radiator., extractor and shelving.</strong></h3><h3><strong style="font-size:1.17em">Carpeted stairs with oak handrail leading to the:</strong></h3><h3><strong>FIRST FLOOR LANDING having ceiling lighting, airing cupboard with radiator, loft access with pull down ladder and being boarded with light and doors to:</strong></h3><h3><strong>BEDROOM ONE 14'1" x 10'6" (4.29m x 3.21m) An exceptionally large double bedroom with Upvc window to the front elevation with radiator below, ceiling lighting and being fully carpeted.</strong></h3><h3><strong>BEDROOM TWO 13'72 x 8'5" (4.15m x 2.57m) again, an excellently sized double bedroom with Upvc window to the rear, radiator, ceiling lighting, double fitted wardrobes and being fully carpeted.</strong></h3><h3><strong>BEDROOM THREE 11'9" x 11'8" (3.59m x 3.55m) another double bedroom with Upvc window to the front elevation with radiator below, wood effect flooring, ceiling light, this room is ‘L’ shaped.</strong></h3><h3><strong>FAMILY BATHROOM 10'11" x 6'1" (3.34m x 1.86m) other well appointed room having LVT flooring and inset ceiling lighting, the wash hand basin and w/c sit in a separate section of the bathroom, in the other side you will find the ‘freestanding’ roll edged bath with central mixer taps, opaque Upvc window above and the addition of a corner shower enclosure with tiled surrounds and mixer shower with riser and shower head.</strong></h3><h3><strong>OUTSIDE AND TO THE REAR, the garden comprises a large, paved patio area with a further lawned are bordered by log raised borders and quality timber fencing set in concrete posts with gravel boards, there is outside lighting, power and water supply.</strong></h3><h3><strong>This outstanding home combines generous room sizes, quality fixtures and fittings, excellent parking provision and a highly sought-after location, making it an ideal purchase for families and discerning buyers alike.</strong></h3><h3><strong>Viewings are recommended and can be booked via the selling agents, BELVOIR TAMWORTH who can be contacted direct on .</strong></h3><h3><strong>Key Features</strong></h3><ul><li><h3><strong>Attractive three-bedroom semi-detached family home</strong></h3></li><li><h3><strong>Large block-paved driveway providing parking for up to five vehicles</strong></h3></li><li><h3><strong>Detached garage with power, lighting and electric roller shutter door</strong></h3></li><li><h3><strong>Spacious lounge with bay window and feature electric fire</strong></h3></li><li><h3><strong>Separate dining room opening into a conservatory</strong></h3></li><li><h3><strong>Modern refitted kitchen with integrated appliances and pantry storage</strong></h3></li><li><h3><strong>Separate utility room and ground floor cloakroom/WC</strong></h3></li><li><h3><strong>Three generous bedrooms, including an unusually large third bedroom</strong></h3></li><li><h3><strong>Stylish bathroom featuring a freestanding roll-top bath and corner shower</strong></h3></li><li><h3><strong>Boarded loft with pull-down ladder and lighting</strong></h3></li><li><h3><strong>Private and well-maintained rear garden</strong></h3></li><li><h3><strong>Convenient location close to local amenities, schools and transport links</strong></h3></li></ul><p> </p><p><strong>'Every care has been taken with the preparation of these particulars, but complete accuracy cannot be guaranteed. If there is any point, which is of importance to you, please obtain professional confirmation. All measurements quoted are approximate. These particulars do not constitute a contract or part of a contract'.</strong></p> EPC rating: D. Tenure: Freehold,