
For Sale
£950,000
26 Victoria Avenue, Swanage
10 bd
7 ba
House
Swanage
Listed by Hull Gregson Hull - Swanage
Property Details: • Type: End of Terrace • Tenure: Freehold • Floor Area: N/A
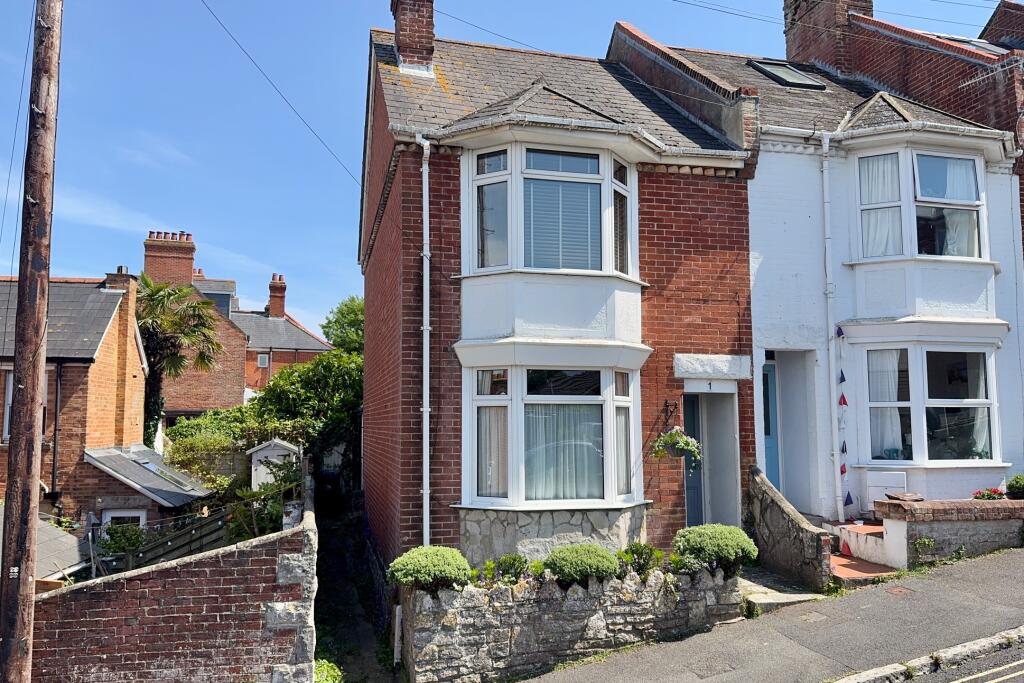
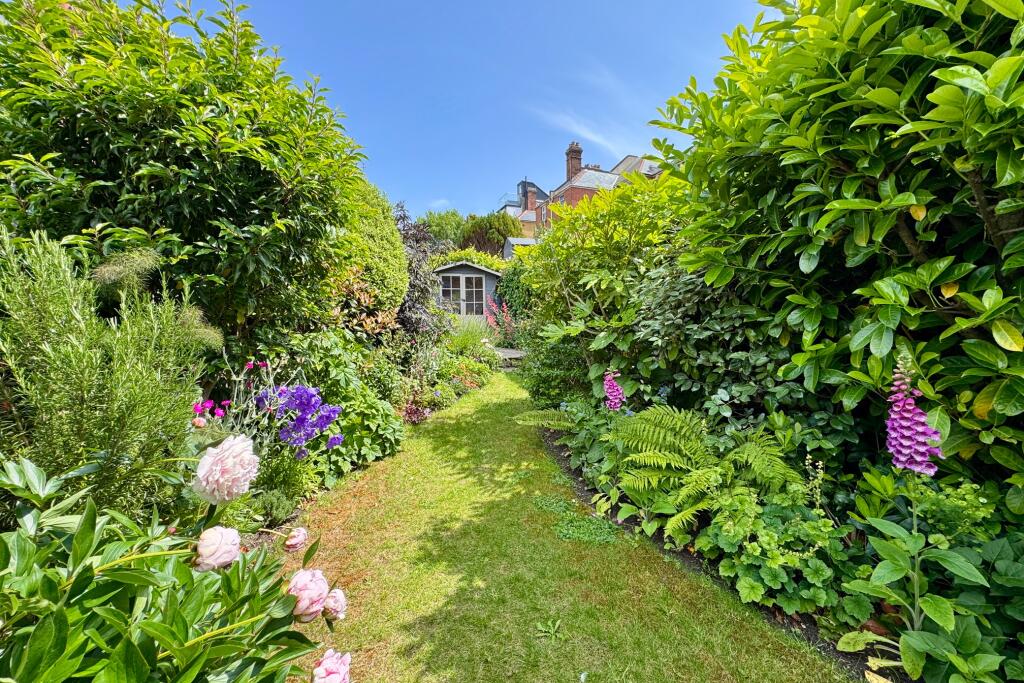
Key Features: • STYLISHLY PRESENTED EDWARDIAN END TERRACED HOUSE • IDEAL AS A FAMILY HOME OR COASTAL RETREAT • ATTRACTIVE PRIVATE WELL ESTABLISHED REAR GARDEN • VIEWS OF THE SEA AND THE PURBECK HILLS IN THE DISTANCE • SPACIOUS LIVING/DINING ROOM • GARDEN ROOM • 2 DOUBLE BEDROOMS
Location: • Nearest Station: N/A • Distance to Station: N/A
Agent Information: • Address: 41 Station Road, Swanage, Dorset, BH19 1AD
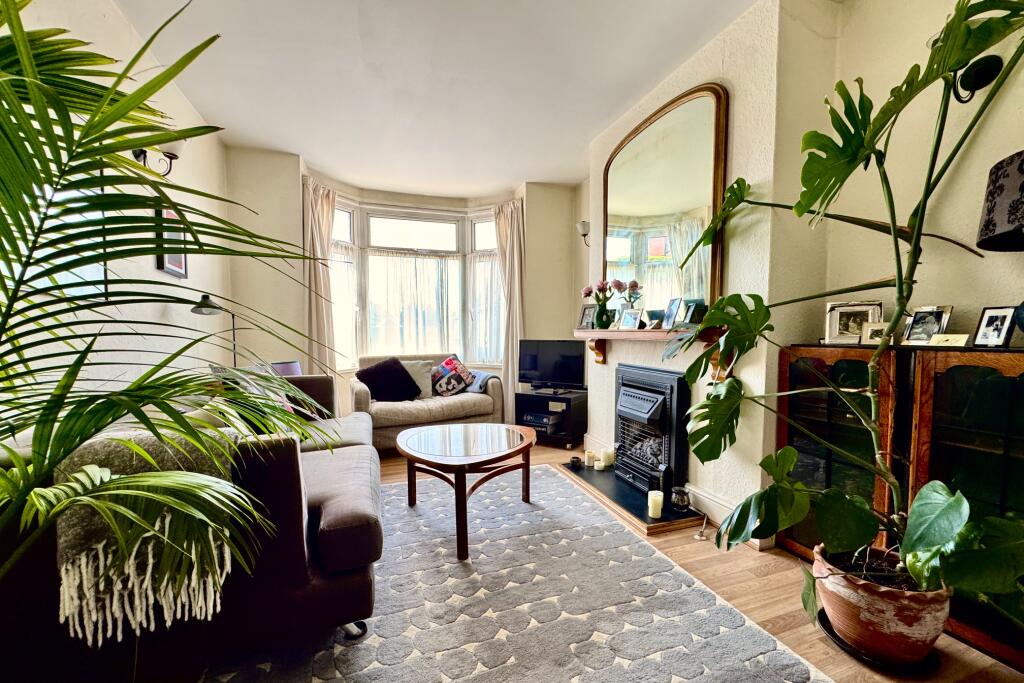
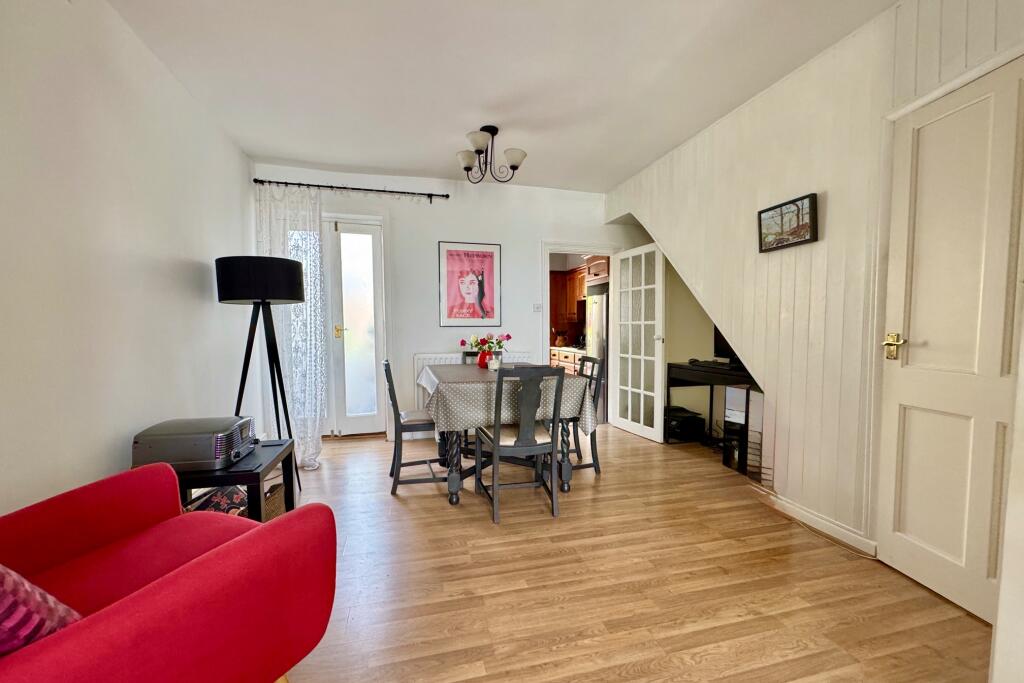
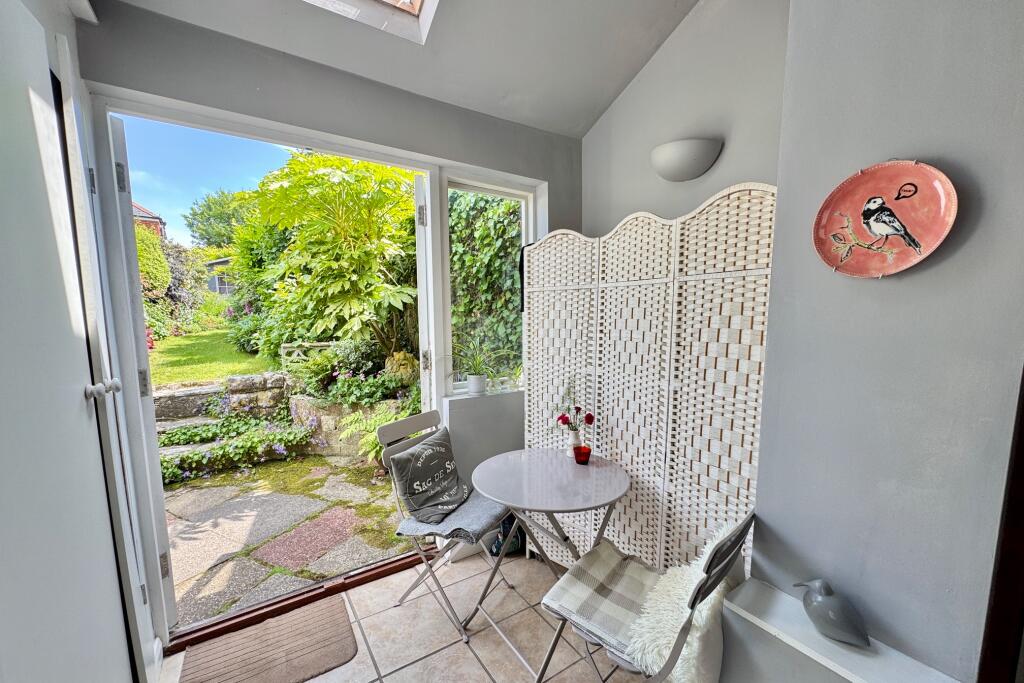
Full Description: This stylishly presented Edwardian end-terraced family home has been extensively renovated throughout to a high standard and offers contemporary, modern living, whilst retaining the character of the property. It is thought to have been constructed around the turn of the 20th Century, with part Purbeck stone to the front elevations under a pitched roof covered with synthetic slate.Decorated mostly in a neutral decor enhancing the sense of light and space throughout, the well planned accommodation is generously sized with the benefit of views of the sea and Purbeck Hills in the distance. It is ideal as a family home, or as a coastal retreat, and the attractive private well established rear garden creates a perfect outdoor living space. It is conveniently situated approximately half a mile from the town centre and beach and about 500m from local convenience store and Townsend Nature Reserve. Swanage lies at the eastern tip of the Isle of Purbeck delightfully situated between the Purbeck Hills. It has a fine, safe, sandy beach, and is an attractive mixture of old stone cottages and more modern properties, all of which blend in well with the peaceful surroundings.This family home offers an exceptionally spacious living/dining room with bay window accentuating the light and wood laminate flooring. The living room has an attractive ornamental fitted gas fire. Leading off, the kitchen is fitted with a range of cottage style units with contrasting worktops, integrated gas hob and oven, extractor hood, space for automatic washing machine and dishwasher. Leading off, the garden room has double doors opening to a paved terrace extending the indoor/outdoor living space. The garden can also be accessed from the side porch providing a welcome space for coats and shoes, and is accessed from the dining room. There is a power point in this room should this be required.Living Room. 3.48m excl bay x 3.1m (11'5" excl bay x 10'2")Dining Room 3.41m x 3.32m max (11'2" x 10'11" max)Kitchen. 2.74m x 2.55m (9' x 8'4")Garden Room. 2.54m x 1.43m (8'4" x 4'8")Side Entrance Porch. 2.58m x 1.44m (8'6" x 4'8")There are two double bedrooms on the first floor. Bedroom 1 faces West and has some views of the Purbeck Hills in the distance. Bedroom 2 is at the rear with some views of the sea in the distance and overlooks the garden. The bathroom is fitted with a panelled bath with shower attachment over and washbasin. A separate WC completes the accommodation.Bedroom 1 4.09m x 3.52m excl bay (13'5" x 11'7" excl bay)Bedroom 2 2.58m x 2.5m (8'6" x 8'2")Bathroom 2.58m x 1.8m (8'5" x 5'11")Separate WC Outside, the attractive secluded rear garden is a particular feature of the property. It has been lovingly tended by the current owner and the central lawn is bound by an extensive mix of mature shrubs creating interest throughout the year and leads to a timber garden shed with a further paved section at the far end.Viewing is highly recommended to appreciate this property, strictly by appointment through Sole Agents Corbens, . The postcode for SATNAV is BH19 2QHCouncil Tax Band C - £2,390.61 2025/2026Property Reference GOR2161 BrochuresSales Particulars


