Property Details:
• Type: Bungalow
• Tenure: N/A
• Floor Area: N/A
Key Features:
• No Onward Chain
• Established & Generous Plot
• Farmland Views
• Three Double Bedrooms
• Extension Potential (STPP)
• Council Tax Band - D
• Sq Ft - 909.2
• EPC - D / 61
Location:
• Nearest Station: N/A
• Distance to Station: N/A
Agent Information:
• Address: 24 High Street,
Sawston,
Cambridgeshire,
CB22 3BG
Full Description:
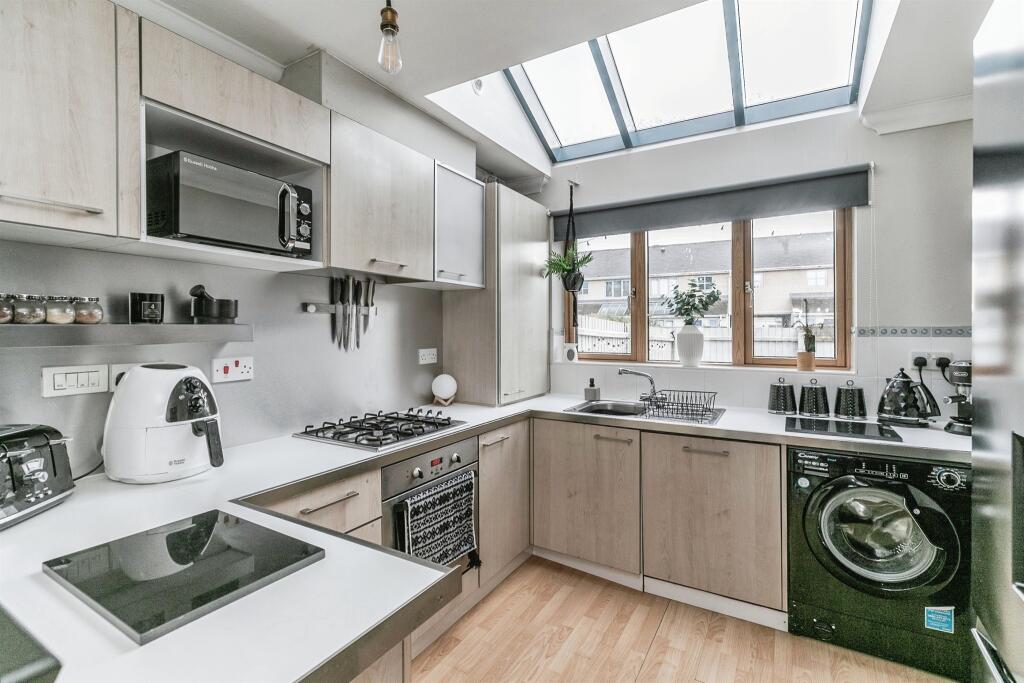
Location - Location, Just simply one of those special properties, that rarely come available, on this most sought after road, in the heart of the idyllic South Cambridgeshire village of Duxford. Many homes in Grange Road, have been extended and transformed over the recent years and this property offers this in abundance stpp. As soon as you enter the property your attention is drawn directly to the rear of the bungalow with its patio doors, providing access to the established rear garden, which is in excess of 80 Ft. The property is also offered for sale with the benefit of no onward chain, viewing is a must to fully appreciate this bright and spacious bungalow.The property is of traditional brick construction and accommodation comprises, entrance hallway, lounge, dining space, kitchen, three double bedroom, family bathroom, parking and established rear garden.Duxford is one of South Cambridgeshire's most highly requested village locations and this property is situated within the heart of the village, providing easy access to local shops, school, gastro pubs, public houses, Lodge hotel & restaurant and excellent travel links via the M11 and Whittlesford Railway Station which is just over one mile away providing links into London & Cambridge.Entrance HallwayDouble-glazed entrance door, loft access, two radiators, airing cupboard, doors leading to.Lounge / Dining Room7.09m x 3.33m > 2.22m (23' 3" x 10' 11" > 7'4") Benefiting from being of open plan design, with light flooding through via the double-glazed patio doors to rear aspect, providing access to the established rear garden, double-glazed window to side aspect. Brick feature fireplace with inset gas fire, two radiators.Kitchen 3.813m x 3.262m (12' 6" x 10' 8") Double-glazed window to rear aspect, providing views over mature garden, range of wall and base fitted units incorporating single sink drainer with mixer taps, plumbing for washing machine, space for cooker, wall mounted boiler, double-glazed door to side aspect.Bedroom One4.359m x 3.376m (14' 4" x 11' 1") (into Bay )A generous master bedroom with double-glazed box bay window to front aspect, radiator.Guest Bedroom4.445m x 3.35m (14' 7" x 11' 0") (Into Bay )An ideal guest bedroom with double-glazed box bay window to front aspect, radiator.Bedroom Three3.381m x 3.04m (11' 1" x 10' 0") A further double bedroom with double-glazed window to side aspect, radiator.Bathroom2.49m x 1.98m (8' 2" x 6' 6") Obscure double-glazed window to rear aspect, three piece bathroom suite comprising, low level w/c, wash hand basin, bath with shower over, part tiled walls, radiator.To The Front Of The PropertyThe property benefits from mature hedgerows to the front, gravel driveway leads to generous gravel area, providing ample off road parking, side gate leading to the mature rear garden.GardenOne of the main benefits of some of the properties in Grange Road are the stunning mature gardens. Number 15 has this in abundance and also benefits from farmland views to side aspect. The rear garden is in excess of 80ft and is majority laid to lawn with a wide selection of mature plants and shrubs, at the rear of the garden is wild garden space with timber framed storage area.BrochuresBrochure 1