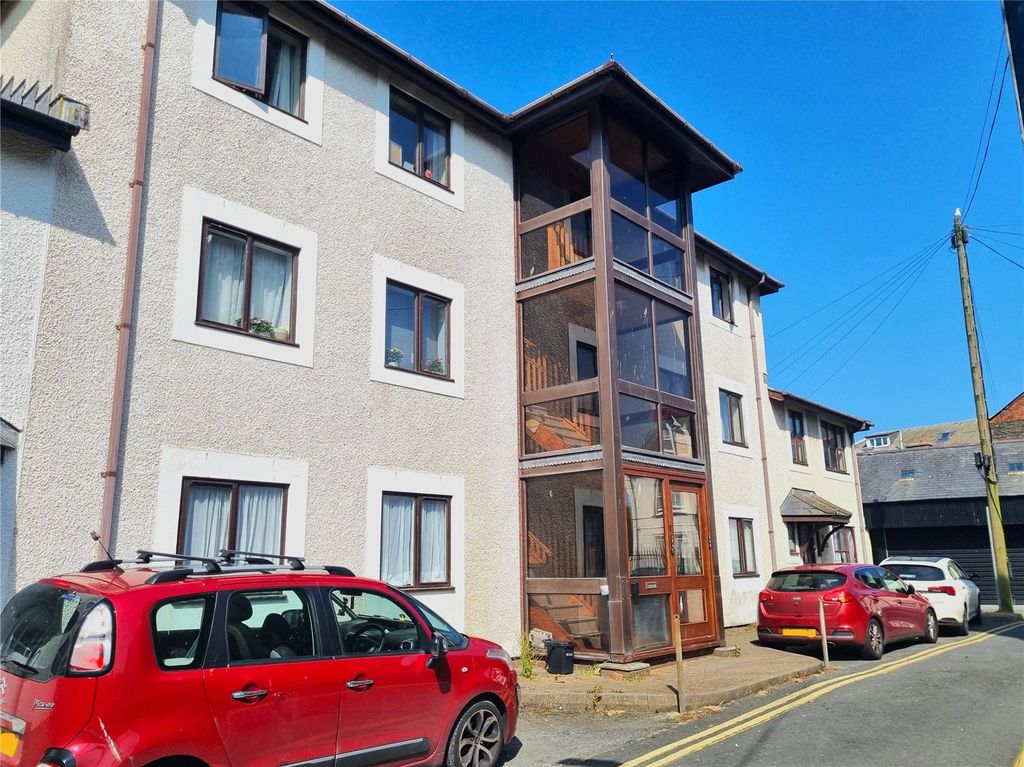
Property Details:
- Type: End of terrace house
- Bedrooms: 3
- Bathrooms: 1
Agent: Aled Ellis & Co - Aberystwyth
Phone: 01970 580519
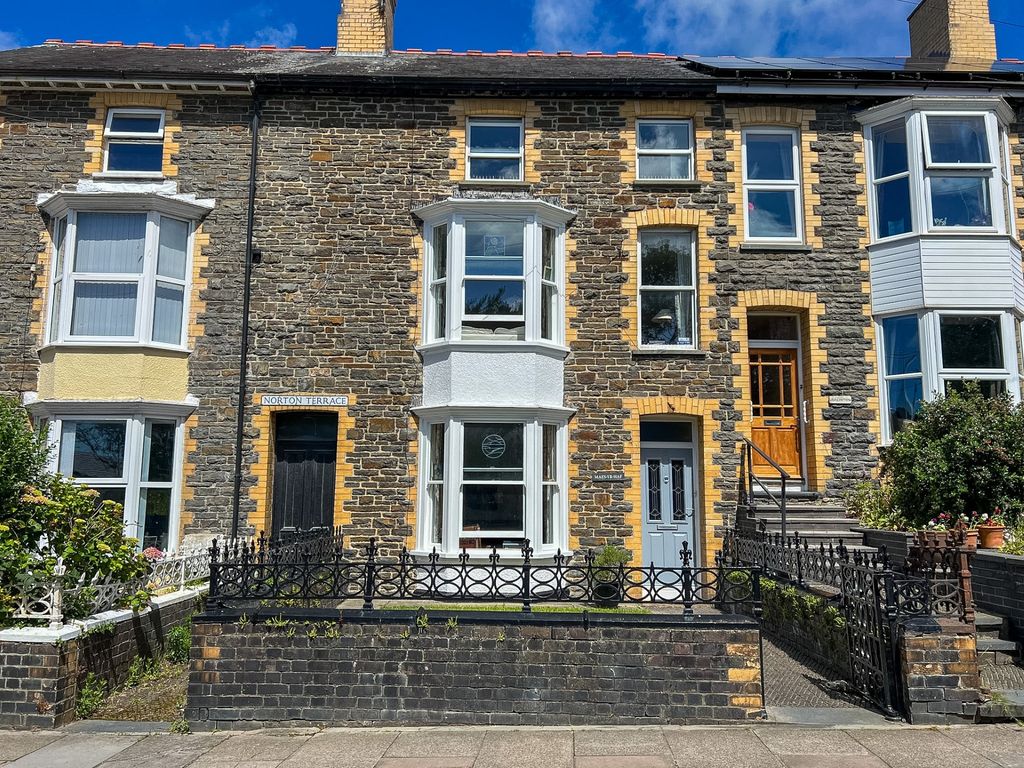
A beautifully presented, recently refurbished 3 bedroomed end of terrace town house within short walking distance of the sea (EPC TBC).<br/><br/><b>For Sale By Private Treaty</b> - <br/><br/>A beautifully presented, recently refurbished 3 bedroomed end of terrace town house within short walking distance of the sea.<br/><br/>The property is well situated on the upper reaches of Great Darkgate Street within close proximity to the Castle, Park, Old College and the promenade. Aberystwyth town centre is nearby, the town having a good range of both local and national retailers. There is a pleasant outlook from the house which prospective purchasers will appreciate during their inspection.<br/><br/>The property has been superbly renovated and is a prime opportunity for a family wanting to live centrally, invest or as an Airbnb. Please note that the property has no garden/yard but does have access to the rear.<br/><br/><b>Tenure</b> - Freehold.<br/><br/><b>Services</b> - Mains electricity, water, gas and drainage are connected.<br/><br/><b>Council Tax</b> - Band D<br/><br/><b>Viewing</b> - Strictly by appointment only with the sole selling agents, Aled Ellis & Co, 16 Terrace Road, Aberystwyth.[use Contact Agent Button] or [use Contact Agent Button] 54 Great Darkgate Street providers for the following accommodation. <br/>All room dimensions are approximate. All images have been taken with a wide angle lens digital camera.<br/><br/><b>Money Laundering Regulations</b> - Successful parties will be required to provide sufficient up to date identification to verify your identity in compliance with the Money Laundering Regulations. For example: - Passport/ Photographic Driving licence and a current utility bill.<br/><br/><b>Land Transaction Tax</b> - The purchase of this property may be subject to Land Transaction Tax (LTT), with the amount payable depending on the purchase price and the buyer’s circumstances. For an estimate, please use the Welsh Revenue Authority Land Transaction Tax calculator at and/or seek advice from your solicitor or financial adviser.<br/><br/><b>Ground Floor Front Entrance Door To</b> - <br/><br/><b>Reception Hallway</b> - With radiator, stairs to 1st floor accommodation. Under stairs storage cupboard and door to rear. Telephone point. Doors through to<br/><br/><b>Living Room</b> - 3.56m x 3.48m (11'8 x 11'5 ) - With window to fore and side, herringbone style flooring, alcove storage cupboards and log burner on slate hearth with wooden beam above.<br/><br/><b>Open Plan Kitchen Dining</b> - <br/><br/><b>Dining Area</b> - 3.38m x 2.82m (11'1 x 9'3 ) - With window to side and radiator<br/><br/><b>Kitchen</b> - 1.88m x 2.62m (6'2 x 8'7 ) - Comprising of a gorgeous shaker style kitchen with fitted dishwasher, sink with mixer tap, fridge freezer, oven and electric hob over. Extractor fan hood, window to side and breakfast bar area.<br/><br/><b>From The Hallway</b> - Access to<br/><br/><b>Covered Utility Area</b> - 2.01m x 1.37m (6'7 x 4'6) - with appliances.<br/><br/><b>Downstairs Wc</b> - <br/><br/><b>First Floor Accommodation</b> - <br/><br/><b>Landing</b> - with access to laddered roof space, boarded walkway and doors to<br/><br/><b>Bedroom 1</b> - 2.49m x 1.96m (8'2 x 6'5) - With window to fore and radiator.<br/><br/><b>Bedroom 2</b> - 3.07m x 4.06m (10'1 x 13'4 ) - With bay window to fore, window to side and radiator.<br/><br/><b>Bedroom 3</b> - 2.64m x 3.48m (8'8 x 11'5 ) - With window to side, airing cupboard and radiator.<br/><br/><b>Shower Room</b> - 2.95m x 1.75m (9'8 x 5'9 ) - Comprising WC, wash handbasin, large walk in shower cubicle with marble effect tiled surround. Heated towel rail, extractor fan and window to side.<br/><br/><b>Directions</b> - On foot from the office proceed left and almost immediate left onto the Main Street, (Great Darkgate Street) proceed past the clock tower, the Academy and Market hall and the property is on your left hand side, denoted by a for sale board.<br/><br/>